
227 Cornflower Court, Placitas, NM 87043
Local realty services provided by:CENTURY 21 Champions, Inc.
Listed by: jan l. demay, james michael demay
Office: coldwell banker legacy
MLS#:1110005
Source:NM_SWMLS
Price summary
- Price:$1,250,000
- Price per sq. ft.:$400.9
About this home
Exceptional new construction in the gated Diamond Tail community of Placitas! Completed in 2026, this custom home was thoughtfully designed to capture the surrounding New Mexico landscape with soaring ceilings, expansive windows and incredible views throughout. The open great room, dining area and kitchen flow together to create an impressive main living space centered around a beautiful fireplace. The stunning chef's kitchen features contrasting cabinetry, an expansive center island with generous seating and an abundance of cabinet space. Cafe Series appliances include a 6-burner gas range with griddle and double ovens, complemented by a pot filler and large butler's pantry with even more cabinetry and storage.The thoughtfully designed 4-bedroom floor plan offers excellent separation and includes two primary suites, both overlooking the beautiful Placitas scenery. The main primary suite features a spacious spa-inspired bath with separate vanities, a freestanding soaking tub, large walk-in shower and an impressive walk-in closet that connects directly to the laundry room. The second primary suite includes its own private bath and walk-in closet, making it a great option for guests or multigenerational living. Abundant storage can be found throughout the home.Double doors from the great room open to the expansive covered patio, creating a seamless connection between indoor and outdoor living. Soaring patio ceilings, an outdoor kitchen and BBQ area, and sweeping views of the surrounding landscape make this an ideal space for entertaining or simply enjoying the Placitas setting. The 1,160 sq. ft. 3-car garage offers 220V power for future EV charging, plenty of room for vehicles and storage, plus a dedicated storage room with exterior access. Situated on a cul-de-sac, this brand-new home brings together modern luxury, spectacular views and exceptional indoor/outdoor living in one of Placitas' most distinctive gated communities....
Contact an agent
Home facts
- Year built:2026
- Listing ID #:1110005
- Added:55 day(s) ago
- Updated:October 23, 2026 at 02:34 PM
Rooms and interior
- Bedrooms:4
- Total bathrooms:4
- Full bathrooms:1
- Half bathrooms:1
- Flooring:Carpet, Laminate, Tile
- Dining Description:Living Dining Combo
- Bathrooms Description:Garden Tub/Roman Tub, Separate Shower, Soaking Tub, Tub Shower
- Kitchen Description:Double Oven, Free Standing Gas Range, Microwave, Range Hood, Wine Cooler
- Living area:3,118 sq. ft.
Heating and cooling
- Cooling:Refrigerated
- Heating:Ductless, Forced Air, Multiple Heating Units
Structure and exterior
- Roof:Flat
- Year built:2026
- Building area:3,118 sq. ft.
- Lot area:1.27 Acres
- Lot Features:Cul De Sac, Landscaped, Views
- Architectural Style:Custom
- Construction Materials:Rock, Synthetic Stucco
- Exterior Features:Outdoor Grill, Patio, Private Yard
- Levels:1 Story
Utilities
- Water:SharedWell, Water Connected
- Sewer:Septic Tank
Finances and disclosures
- Price:$1,250,000
- Price per sq. ft.:$400.9
- Tax amount:$504
Features and amenities
- Appliances:Free Standing Gas Range, Microwave, Range Hood, Wine Cooler
- Amenities:Insulated Windows, Skylights
Parking
- Garage:Yes
- Garage spaces:3
New listings near 227 Cornflower Court
- New
 $850,000Active3 beds 3 baths2,297 sq. ft.
1 Wild Cherry, Placitas, NM 87043
MLS# 1112949Listed by: PLATINUM PROPERTIES & INVST. - New
 $1,460,000Active4 beds 4 baths3,918 sq. ft.
63 Anasazi Trails Loop, Placitas, NM 87043
MLS# 1112939Listed by: 360 VENTURES REAL ESTATE - New
 $1,650,000Active4 beds 4 baths4,415 sq. ft.
7 Lunar Court, Placitas, NM 87043
MLS# 1112934Listed by: 360 VENTURES REAL ESTATE - New
 $640,000Active3 beds 3 baths2,534 sq. ft.
5 Cienega Canyon Road, Placitas, NM 87043
MLS# 1112860Listed by: PLACITAS REALTY INC. - Open Sat, 1 to 3pmNew
 $725,000Active3 beds 4 baths2,354 sq. ft.
11 Mimbres Court, Placitas, NM 87043
MLS# 1112771Listed by: KELLER WILLIAMS REALTY - New
 $725,000Active3 beds 3 baths2,432 sq. ft.
11 Tres Amigos Road, Placitas, NM 87043
MLS# 1112644Listed by: KELLER WILLIAMS REALTY - New
 $1,195,000Active3 beds 3 baths4,383 sq. ft.
7 Calle Cholla, Placitas, NM 87043
MLS# 1112602Listed by: SOTHEBY'S INTERNATIONAL REALTY - New
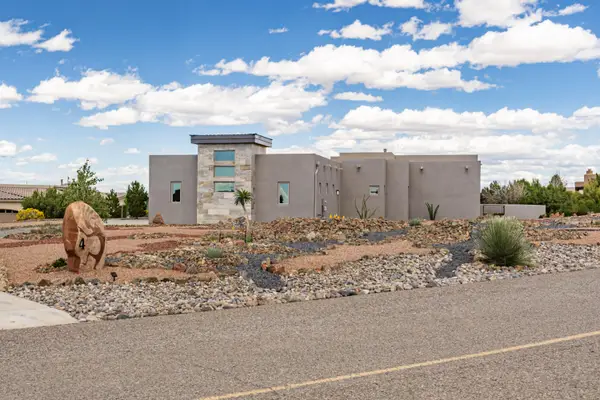 $898,000Active3 beds 3 baths2,538 sq. ft.
4 Mimbres Court, Placitas, NM 87043
MLS# 1112420Listed by: LA PUERTA REAL ESTATE SERV LLC - New
 $69,000Active2 Acres
Lot E-3 Calle Sabina, Placitas, NM 87043
MLS# 1112537Listed by: #SOLDBYSKIP - New
 $750,000Active3 beds 3 baths2,595 sq. ft.
10 Las Brisas Lane, Placitas, NM 87043
MLS# 1112402Listed by: REAL BROKER, LLC


Protect your home and budget from life's surprises with an Assurant Home Warranty, backed by a partner that supports you through every step of homeownership. Explore Plans.
©2026 Century 21 Real Estate LLC. All rights reserved. CENTURY 21®, the CENTURY 21 Logo and C21® are service marks owned by Century 21 Real Estate LLC. Century 21 Real Estate LLC fully supports the principles of the Fair Housing Act and the Equal Opportunity Act. Each office is independently owned and operated. Listing information is deemed reliable but not guaranteed accurate.