
4 Meadows Place, Placitas, NM 87043
Local realty services provided by:CENTURY 21 Camco Realty
4 Meadows Place,Placitas, NM 87043
$925,000
- 4 Beds
- 4 Baths
- 3,303 sq. ft.
- Single family
- Active
Listed by: kristina h pulliam
Office: keller williams realty
MLS#:1100352
Source:NM_SWMLS
Price summary
- Price:$925,000
- Price per sq. ft.:$280.05
About this home
Enjoy the best of both worlds--secluded high-desert living with cooler elevations of approximately 6,000 feet, miles of hiking and biking trails, and a welcoming community of artists, retirees, and nature lovers--all while offering a convenient commute to both Santa Fe and Los Alamos. Be sure to place this exceptional Placitas property on your must-see list if you are searching for a home that combines privacy, space and breathtaking scenery. This residence features 4 bedrooms, 3.5 bathrooms, and over 3,000 s.f. of living space situated on a 1.86-acre cul-de-sac lot with stunning views of the Sandia Mountains. The home offers tiled flooring throughout most of the interior, with carpeting in the spacious primary suite. Ask your real estate professional for the complete list of upgrades.
Contact an agent
Home facts
- Year built:2006
- Subdivision & Development:Anasazi Meadows
- Listing ID #:1100352
- Added:157 day(s) ago
- Updated:August 27, 2026 at 02:38 PM
Rooms and interior
- Bedrooms:4
- Total bathrooms:4
- Full bathrooms:2
- Half bathrooms:1
- Flooring:Carpet, Laminate, Tile
- Bathrooms Description:Separate Shower
- Kitchen Description:Cooktop, Dishwasher, Disposal, Microwave, Pantry, Range Hood, Refrigerator, Self Cleaning Oven, Water Softener Owned, Wine Cooler
- Living area:3,303 sq. ft.
Heating and cooling
- Cooling:Refrigerated
- Heating:Natural Gas, Radiant
Structure and exterior
- Roof:Flat, Membrane, Rubber
- Year built:2006
- Building area:3,303 sq. ft.
- Lot area:1.86 Acres
- Lot Features:Cul De Sac, Landscaped, Planned Unit Development, Xeriscape
- Architectural Style:Custom
- Construction Materials:Frame, Stucco
- Exterior Features:Courtyard, Patio, Private Entrance, Sprinkler Irrigation, Water Feature
- Levels:1 Story
Utilities
- Water:Community/Coop, Water Connected
- Sewer:Septic Tank, Sewer Connected
Finances and disclosures
- Price:$925,000
- Price per sq. ft.:$280.05
- Tax amount:$5,880
Features and amenities
- Appliances:Cooktop, Dishwasher, Disposal, Microwave, Range Hood, Refrigerator, Self Cleaning Oven, Water Softener Owned, Wine Cooler
- Amenities:Insulated Windows, Vinyl Windows
Parking
- Parking description:Garage Door Opener, Heated Garage, Storage
- Garage:Yes
- Garage spaces:3
New listings near 4 Meadows Place
- New
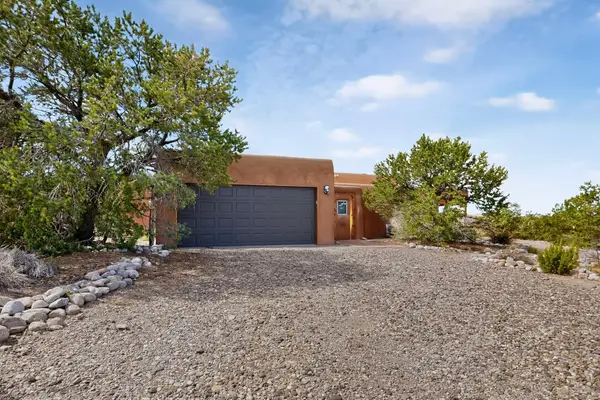 $525,000Active3 beds 2 baths1,882 sq. ft.
6 Atole Way, Placitas, NM 87043
MLS# 1109813Listed by: COLDWELL BANKER LEGACY - Open Sat, 11am to 1pmNew
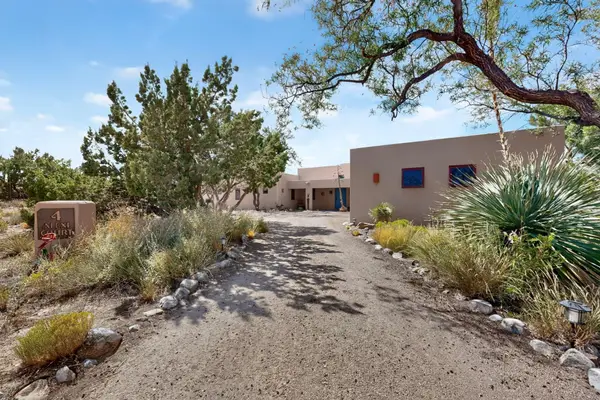 $649,000Active3 beds 2 baths1,892 sq. ft.
4 Alexi Court, Placitas, NM 87043
MLS# 1109655Listed by: LPT REALTY - New
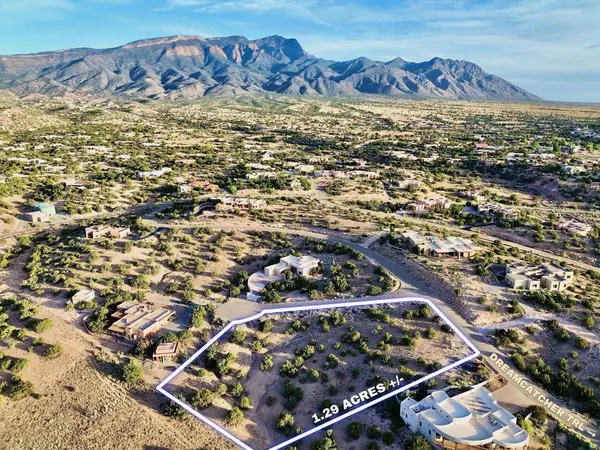 $129,900Active1.29 Acres
Anasazi Trails Lot: 100, Placitas, NM 87043
MLS# 1109716Listed by: KELLER WILLIAMS REALTY - New
 $575,000Active3 beds 2 baths2,106 sq. ft.
10 San Jose Trail, Placitas, NM 87043
MLS# 1109583Listed by: HELIX REAL ESTATE GROUP 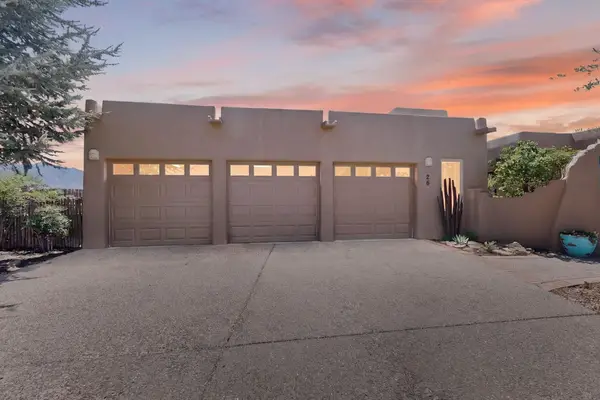 $775,000Pending3 beds 3 baths2,554 sq. ft.
26 Dusty Trail Drive, Placitas, NM 87043
MLS# 1109329Listed by: LPT REALTY- New
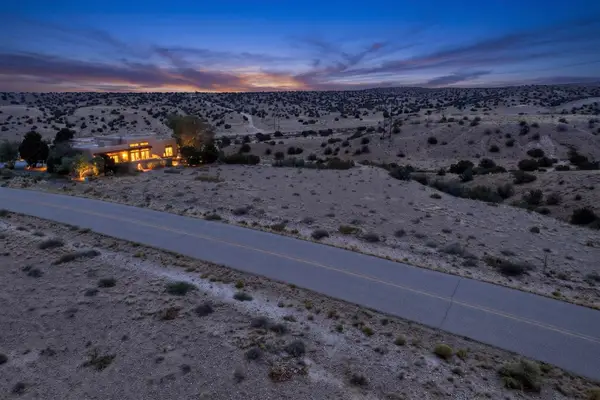 $179,995Active2.91 Acres
1st Mesa, Placitas, NM 87043
MLS# 1109319Listed by: LA PUERTA REAL ESTATE SERV LLC 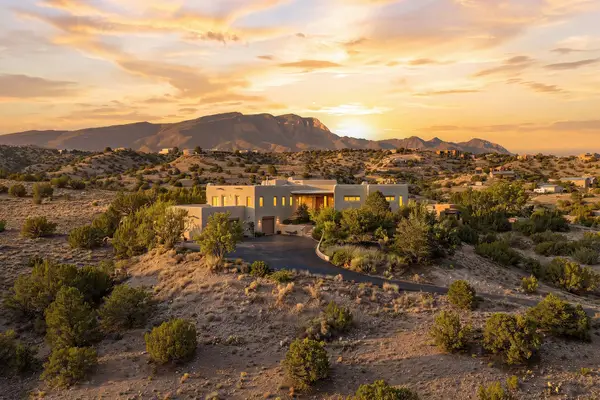 $949,000Active3 beds 3 baths3,414 sq. ft.
23 Calle Cienega, Placitas, NM 87043
MLS# 1109243Listed by: RE/MAX SELECT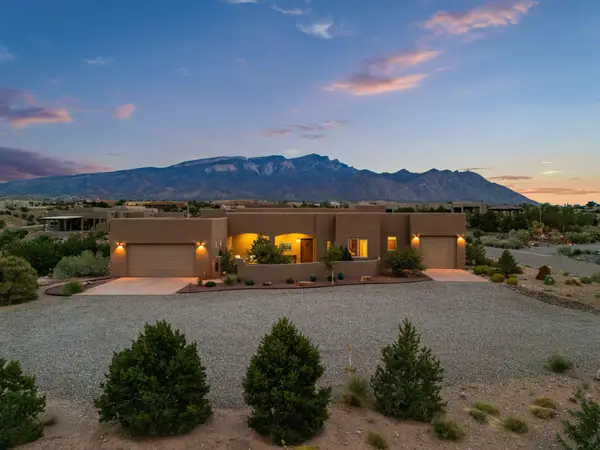 $732,500Active3 beds 3 baths2,071 sq. ft.
22 Mimbres Court, Placitas, NM 87043
MLS# 1108960Listed by: LA PUERTA REAL ESTATE SERV LLC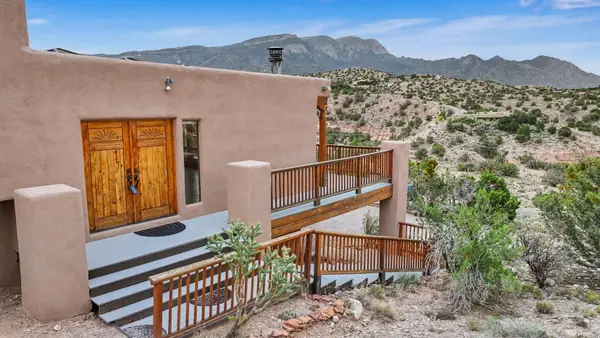 $770,000Active3 beds 3 baths2,799 sq. ft.
2 Cueva Canyon Road, Placitas, NM 87043
MLS# 1109041Listed by: COLDWELL BANKER LEGACY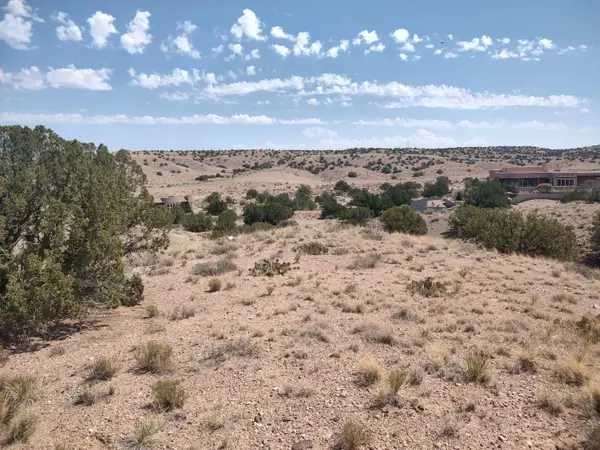 $99,000Active1.99 Acres
Santa Ana Loop, Placitas, NM 87043
MLS# 1109012Listed by: PLACITAS REALTY INC.


Protect your home and budget from life's surprises with an Assurant Home Warranty, backed by a partner that supports you through every step of homeownership. Explore Plans.
©2026 Century 21 Real Estate LLC. All rights reserved. CENTURY 21®, the CENTURY 21 Logo and C21® are service marks owned by Century 21 Real Estate LLC. Century 21 Real Estate LLC fully supports the principles of the Fair Housing Act and the Equal Opportunity Act. Each office is independently owned and operated. Listing information is deemed reliable but not guaranteed accurate.