
5 Horseshoe Loop, Placitas, NM 87043
Local realty services provided by:CENTURY 21 Camco Realty
5 Horseshoe Loop,Placitas, NM 87043
$850,000
- 4 Beds
- 3 Baths
- 2,630 sq. ft.
- Single family
- Active
Listed by: christopher r. esquibel
Office: realty one group concierge
MLS#:1110950
Source:NM_SWMLS
Price summary
- Price:$850,000
- Price per sq. ft.:$323.19
About this home
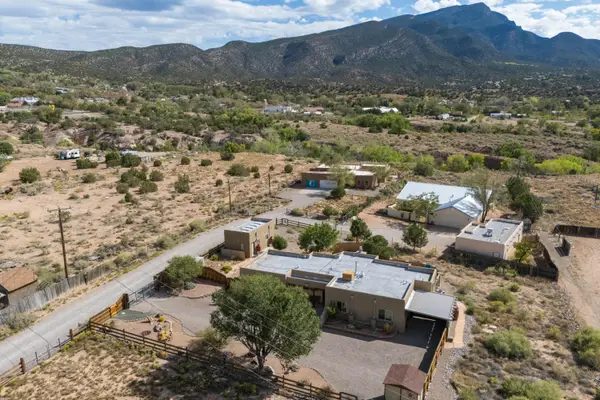
Modern High-Desert Luxury in Placitas | New Construction5 Horseshoe Loop, Placitas, NM 870434 Bedrooms | 2.5 Bathrooms | 3-Car Garage | 1.0 Acre Lot | Estimated Completion: October 2026Welcome to your dream high-desert retreat set on a full, serene acre in Placitas. Designed for both sophisticated entertaining and effortless everyday living, this upcoming new construction residence perfectly marries contemporary architectural design with authentic Southwestern elegance. From the moment you step inside, you are greeted by a sprawling, sunlit open floor plan that seamlessly connects the main living, dining, and kitchen areas under impressive high ceilings. Custom luxury finishes flow throughout, featuring designer-curated fixtures, premium flooring, high-end cabinetry, and a gourmet kitchen anchored by a large center island.The thought-out single-level layout features four spacious bedrooms, including a private primary suite sanctuary with a spa-inspired ensuite complete with dual vanities, a deep soaking tub, a walk-in tile shower, and an expansive walk-in closet. Step outside to experience the ultimate outdoor living space--a massive covered back patio perfect for entertaining and enjoying the placitas sunsets. Complete with a generous 3-car garage and additional storage. This home offers peaceful country privacy while maintaining easy access to I-25 for effortless commutes to Albuquerque and Santa Fe....
Contact an agent
Home facts
- Year built:2026
- Subdivision & Development:Wild Horse Mesa
- Listing ID #:1110950
- Added:1 day(s) ago
- Updated:September 14, 2026 at 06:42 PM
Rooms and interior
- Bedrooms:4
- Total bathrooms:3
- Full bathrooms:2
- Half bathrooms:1
- Flooring:Carpet, Laminate, Tile
- Bathrooms Description:Separate Shower
- Kitchen Description:Built-In Gas Range, Cooktop, Dishwasher, Disposal, Microwave, Pantry, Refrigerator
- Living area:2,630 sq. ft.
Heating and cooling
- Cooling:Refrigerated
- Heating:Ductless, Multiple Heating Units
Structure and exterior
- Roof:Tile
- Year built:2026
- Building area:2,630 sq. ft.
- Lot area:1 Acres
- Architectural Style:Custom, Spanish/Mediterranean
- Construction Materials:Frame, Synthetic Stucco
- Exterior Features:Patio, Private Yard, Propane Tank Owned
- Levels:1 Story
Utilities
- Water:SharedWell, Water Connected
- Sewer:Septic Tank
Finances and disclosures
- Price:$850,000
- Price per sq. ft.:$323.19
- Tax amount:$442
Features and amenities
- Appliances:Cooktop, Dishwasher, Disposal, Microwave, Refrigerator
- Amenities:Bookcases, Insulated Windows, Low Emissivity Windows, Skylights, Vinyl Windows
Parking
- Parking description:Garage, Garage Door Opener, Two Car Garage
- Garage:Yes
- Garage spaces:3
New listings near 5 Horseshoe Loop
- New
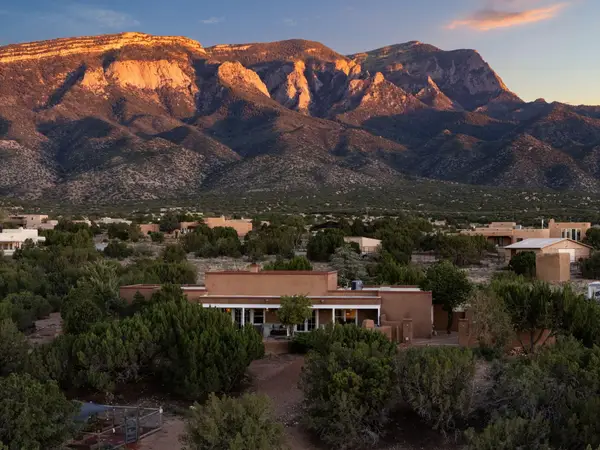 $810,000Active3 beds 3 baths2,935 sq. ft.
27 Homestead Lane, Placitas, NM 87043
MLS# 1110907Listed by: LA PUERTA REAL ESTATE SERV LLC - New
 $1,175,000Active3 beds 3 baths2,925 sq. ft.
218 Meadows Road, Placitas, NM 87043
MLS# 1110785Listed by: LA PUERTA REAL ESTATE SERV LLC  $89,000Pending2.45 Acres
88 Overlook Drive, Placitas, NM 87043
MLS# 1110740Listed by: PLACITAS REALTY INC.- New
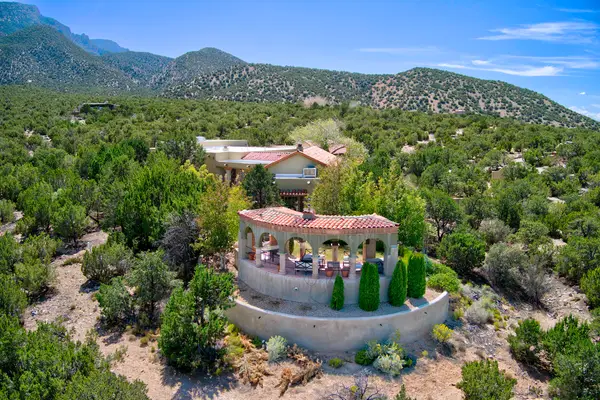 $1,550,000Active3 beds 3 baths4,390 sq. ft.
44 La Puerta Trail, Placitas, NM 87043
MLS# 1110708Listed by: KELLER WILLIAMS REALTY - New
 $250,000Active3.39 Acres
0 La Puerta [west Lot} Trail, Placitas, NM 87043
MLS# 1110709Listed by: KELLER WILLIAMS REALTY - New
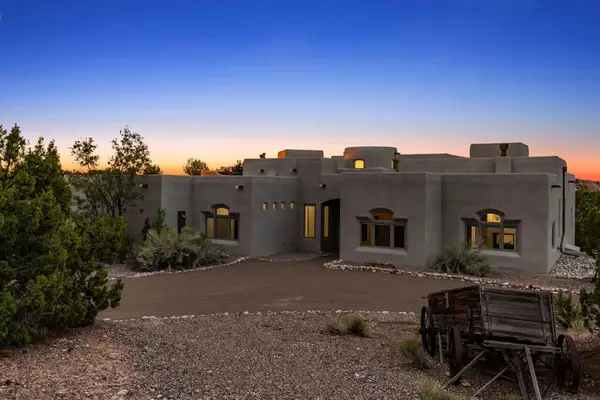 $1,299,000Active4 beds 6 baths5,589 sq. ft.
35 Calle Del Norte, Placitas, NM 87043
MLS# 1110628Listed by: ENDEAVOR REALTY - New
 $100,000Active1.3 Acres
Tunnel Springs Road, Placitas, NM 87043
MLS# 1110547Listed by: LA PUERTA REAL ESTATE SERV LLC - New
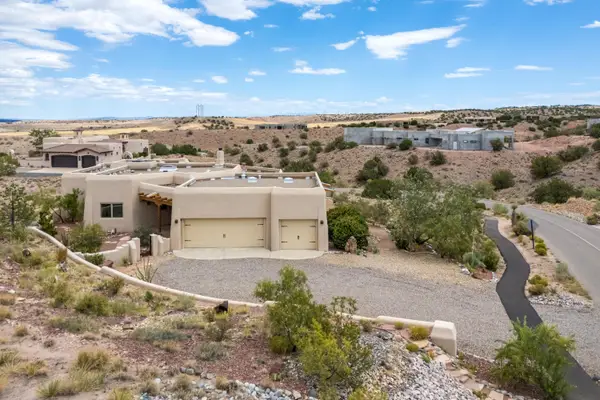 $829,000Active3 beds 3 baths2,560 sq. ft.
32 Petroglyph Trail, Placitas, NM 87043
MLS# 1110456Listed by: PLATINUM PROPERTIES & INVST. - New
 $479,000Active3 beds 2 baths1,519 sq. ft.
63A Camino De Las Huertas, Placitas, NM 87043
MLS# 1110466Listed by: PLATINUM PROPERTIES & INVST.


Protect your home and budget from life's surprises with an Assurant Home Warranty, backed by a partner that supports you through every step of homeownership. Explore Plans.
©2026 Century 21 Real Estate LLC. All rights reserved. CENTURY 21®, the CENTURY 21 Logo and C21® are service marks owned by Century 21 Real Estate LLC. Century 21 Real Estate LLC fully supports the principles of the Fair Housing Act and the Equal Opportunity Act. Each office is independently owned and operated. Listing information is deemed reliable but not guaranteed accurate.