
1004 6th Street Se, Rio Rancho, NM 87124
Local realty services provided by:CENTURY 21 Champions, Inc.
1004 6th Street Se,Rio Rancho, NM 87124
$674,900
- 5 Beds
- 3 Baths
- 2,924 sq. ft.
- Single family
- Active
Upcoming open houses
- Sat, Sep 0511:00 am - 02:00 pm
Listed by: jamie aris morrison
Office: weichert, realtors image
MLS#:1104383
Source:NM_SWMLS
Price summary
- Price:$674,900
- Price per sq. ft.:$230.81
About this home
Breathtaking Views, Resort-Style Living & Endless PossibilitiesWelcome to a home where comfort, flexibility, and unforgettable New Mexico views come together. Imagine waking to the majestic Sandia Mountains, watching the city lights shimmer below as evening falls, and ending your day in your own private backyard retreat. This is more than a home--it is a place to live, relax, entertain, and create lasting memories.Featuring 5 bedrooms plus a versatile office with its own exterior entrance, this property offers exceptional flexibility and the possibility of a 6th bedroom. The additional space is ideal for guests, a home office, studio, hobby room, or private living quarters. With 3 full bathrooms and a 2-car garage, there is room for everyone and everything.The outdoor living space is sure to become a favorite gathering place. Step into your own private oasis featuring a swimming pool and hot tub, beautifully complemented by a cascading waterfall flowing into the pool. Picture warm summer afternoons lounging poolside, evenings soaking in the spa, and entertaining friends and family beneath the stars while enjoying spectacular Sandia Mountain and city-light views. The setting offers the perfect balance of relaxation and entertainment.Inside, refrigerated air provides cool, comfortable living during New Mexico's warm summer months. The home also offers exceptional convenience, with the washer, dryer, microwave, and two refrigerators conveying with the property.Additional value comes from solar, helping enhance the home's energy efficiency, and recent roof maintenance backed by a 3-year warranty, offering added peace of mind. And for buyers looking to make the home their own, the Sellers are offering a generous $10,000 allowance toward flooring and/or paint.Whether you're looking for space to accommodate a growing household, room for guests, a dedicated workspace, or simply a home where you can enjoy the beauty and lifestyle of New Mexico, this property offers it all. From the spectacular views to the resort-inspired backyard, every element creates an inviting place to call home.Come see the possibilities, take in the views, and imagine the memories waiting to be made here....
Contact an agent
Home facts
- Year built:2001
- Subdivision & Development:Rio Rancho Estates
- Listing ID #:1104383
- Added:97 day(s) ago
- Updated:September 03, 2026 at 06:50 PM
Rooms and interior
- Bedrooms:5
- Total bathrooms:3
- Full bathrooms:3
- Flooring:Carpet, Tile
- Dining Description:Living Dining Combo
- Bathrooms Description:Garden Tub/Roman Tub, Separate Shower, Soaking Tub
- Kitchen Description:Built-In Electric Range, Convection Oven, Cooktop, Dishwasher, Disposal, Double Oven, Pantry, Refrigerator, Self Cleaning Oven, Water Softener Owned
- Living area:2,924 sq. ft.
Heating and cooling
- Cooling:Refrigerated
- Heating:Combination, Forced Air, Multiple Heating Units
Structure and exterior
- Roof:Pitched, Shingle
- Year built:2001
- Building area:2,924 sq. ft.
- Lot area:0.75 Acres
- Lot Features:Landscaped, Views
- Architectural Style:Custom
- Construction Materials:Frame, Rock, Stucco
- Exterior Features:Balcony, Courtyard, Hot Tub Spa, Patio, Private Entrance, Private Yard, Sprinkler Irrigation
- Levels:2 Story
Schools
- High school:Rio Rancho
- Elementary school:Puesta Del Sol
Utilities
- Water:Public, Water Connected
- Sewer:Septic Tank
Finances and disclosures
- Price:$674,900
- Price per sq. ft.:$230.81
- Tax amount:$6,486
Features and amenities
- Appliances:BuiltInElectricRange, Cooktop, Dishwasher, Disposal, Dryer, Refrigerator, Self Cleaning Oven, Washer, Water Softener Owned
- Laundry features:Dryer, Washer
- Amenities:Insulated Windows, Skylights, Vinyl Windows
- Pool features:Gunite, Heated, In Ground, Pool Cover
Parking
- Parking description:Garage, Garage Door Opener, Oversized, Storage, Two Car Garage
- Garage:Yes
- Garage spaces:2
New listings near 1004 6th Street Se
- Coming SoonOpen Sat, 12 to 3pm
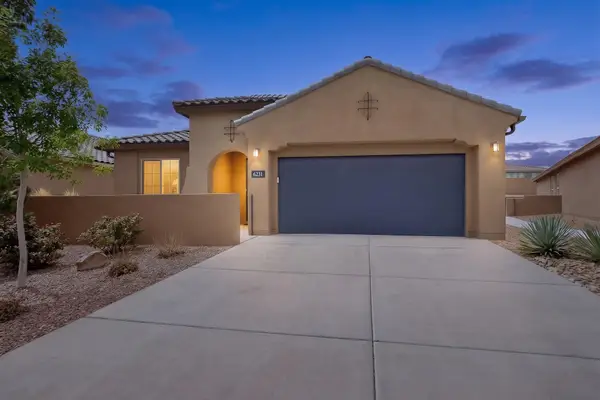 $445,000Coming Soon3 beds 2 baths2,157 sq. ft.
6231 Bryce Canyon Lane Ne, Rio Rancho, NM 87144
MLS# 1110318Listed by: #SOLDBYSKIP - Coming Soon
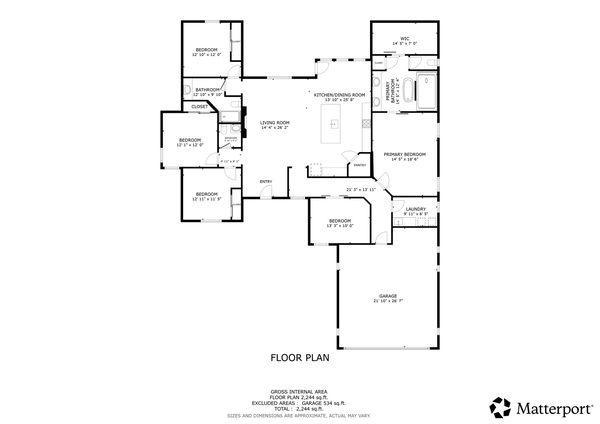 $699,000Coming Soon4 beds 3 baths2,412 sq. ft.
324 2nd Street Ne, Rio Rancho, NM 87124
MLS# 1110227Listed by: EXP REALTY LLC - Coming Soon
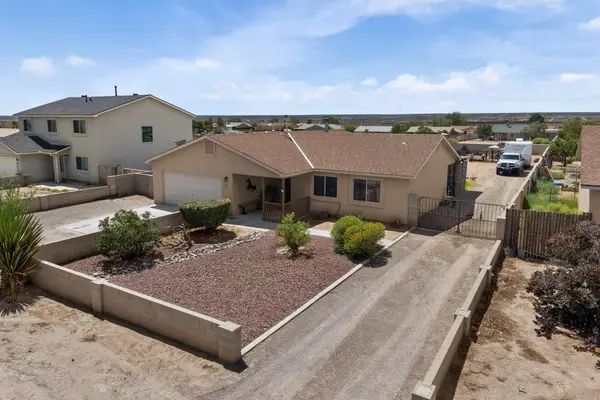 $390,000Coming Soon3 beds 2 baths1,604 sq. ft.
301 2nd Street Ne, Rio Rancho, NM 87124
MLS# 1109962Listed by: WEICHERT, REALTORS IMAGE - Coming Soon
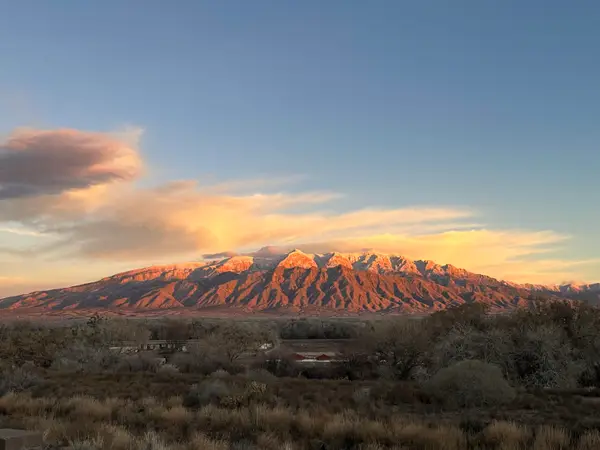 $415,000Coming Soon4 beds 2 baths1,924 sq. ft.
6517 Sandia Vista Place Ne, Rio Rancho, NM 87144
MLS# 1110086Listed by: KELLER WILLIAMS REALTY - New
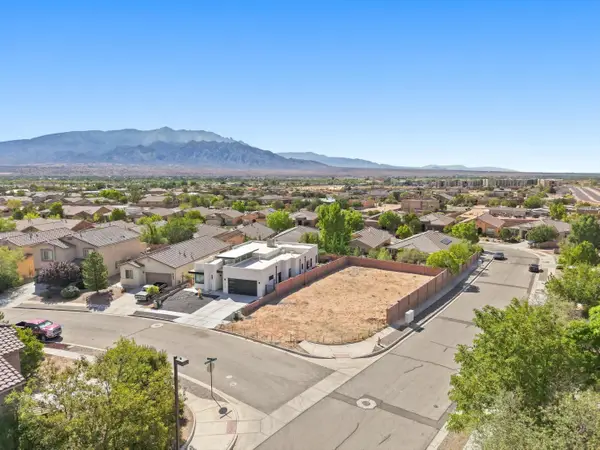 $65,000Active0.15 Acres
7101 Skagway Drive Ne, Rio Rancho, NM 87144
MLS# 1110326Listed by: REAL BROKER, LLC - Open Sun, 9am to 1pmNew
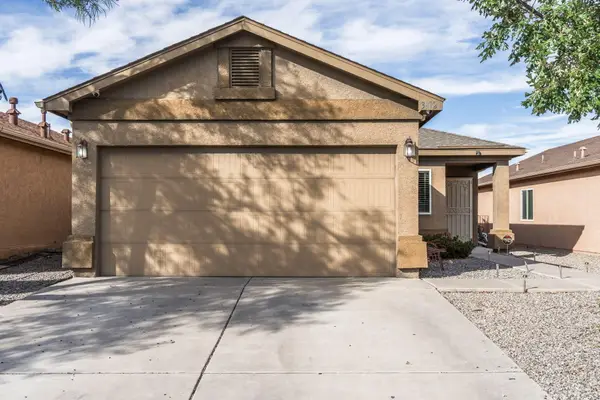 $315,000Active3 beds 2 baths1,400 sq. ft.
3812 Clear Creek Road Ne, Rio Rancho, NM 87144
MLS# 1110269Listed by: REAL BROKER, LLC - New
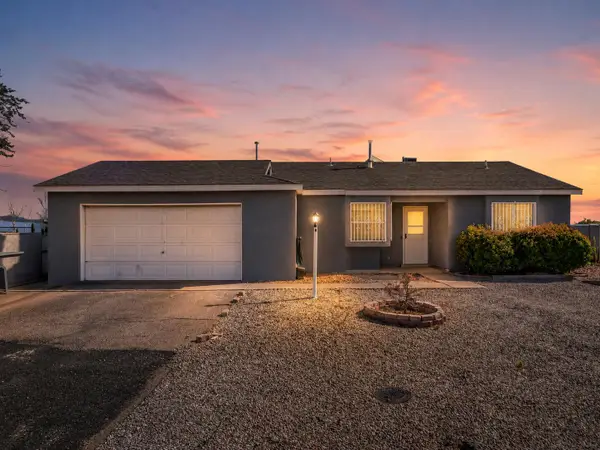 $280,000Active2 beds 1 baths960 sq. ft.
4538 Zirconia Drive Ne, Rio Rancho, NM 87124
MLS# 1110292Listed by: REAL BROKER, LLC - New
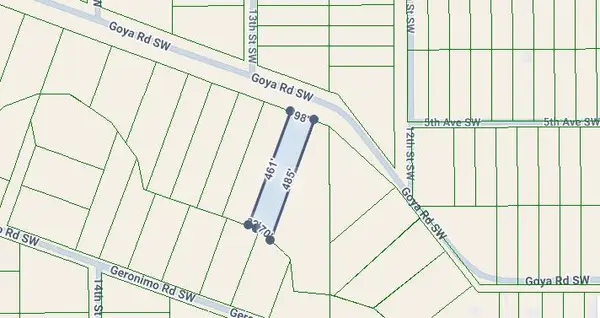 $33,000Active1.1 Acres
1214 Goya Road Sw, Rio Rancho, NM 87124
MLS# 1110309Listed by: PINNACLE REAL ESTATE GROUP - New
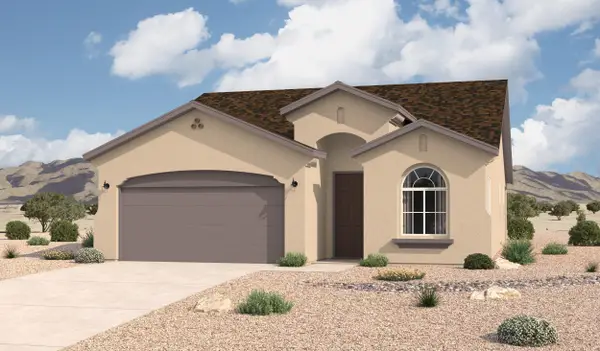 $402,505Active3 beds 2 baths1,649 sq. ft.
2512 Camino Azul Loop, Rio Rancho, NM 87144
MLS# 1110300Listed by: KELLER WILLIAMS REALTY - New
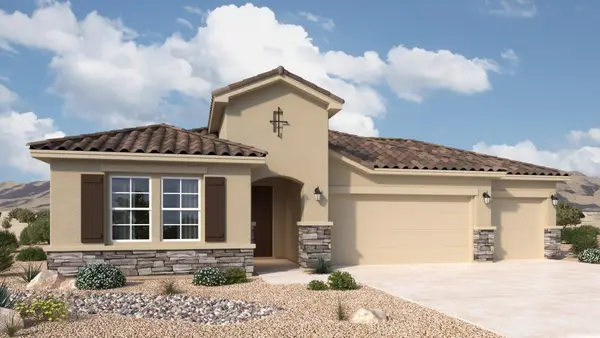 $523,055Active4 beds 3 baths2,119 sq. ft.
7232 Loire Drive Ne, Rio Rancho, NM 87144
MLS# 1110303Listed by: KELLER WILLIAMS REALTY


Protect your home and budget from life's surprises with an Assurant Home Warranty, backed by a partner that supports you through every step of homeownership. Explore Plans.
©2026 Century 21 Real Estate LLC. All rights reserved. CENTURY 21®, the CENTURY 21 Logo and C21® are service marks owned by Century 21 Real Estate LLC. Century 21 Real Estate LLC fully supports the principles of the Fair Housing Act and the Equal Opportunity Act. Each office is independently owned and operated. Listing information is deemed reliable but not guaranteed accurate.