
1012 25th Street Se, Rio Rancho, NM 87124
Local realty services provided by:CENTURY 21 Camco Realty
1012 25th Street Se,Rio Rancho, NM 87124
$399,000
- 3 Beds
- 3 Baths
- 2,236 sq. ft.
- Townhouse
- Active
Listed by: mark m valencia, ronald bryan valencia
Office: realty one of new mexico
MLS#:1104411
Source:NM_SWMLS
Price summary
- Price:$399,000
- Price per sq. ft.:$178.44
About this home
Don't miss this opportunity to own a stunning, move-in-ready 2-story custom home with breathtaking Sandia views and NO HOA! This meticulously maintained 3-bedroom, 3-bathrooms home perfectly blends modern luxury with eco-friendly efficiency. The chef's dream kitchen is a showstopper, fully updated with two islands, a bar area, sleek quartz and granite countertops, and premium Samsung stainless steel appliances. Upstairs, the luxurious primary suite features French doors opening to a private balcony and a spa-like suite with a soaking tub and custom-tiled walk-in shower. Complete with an attached 2-car garage with plenty of storage. The home is also equipped with solar! 'Existing FHA loan may be assumable, subject to lender approval and buyer qualification. Current interest rate is approximately 2.89%. Contact listing broker for additional details'
Contact an agent
Home facts
- Year built:2021
- Subdivision & Development:Rio Rancho Estates
- Listing ID #:1104411
- Added:89 day(s) ago
- Updated:August 27, 2026 at 02:38 PM
Rooms and interior
- Bedrooms:3
- Total bathrooms:3
- Full bathrooms:2
- Half bathrooms:1
- Flooring:Carpet, Vinyl
- Bathrooms Description:Garden Tub/Roman Tub, Separate Shower, Soaking Tub, Tub Shower
- Kitchen Description:Built-In Gas Range, Disposal, Microwave, Refrigerator, Wine Cooler
- Living area:2,236 sq. ft.
Heating and cooling
- Cooling:Refrigerated
- Heating:Central, Forced Air
Structure and exterior
- Year built:2021
- Building area:2,236 sq. ft.
- Lot area:0.13 Acres
- Lot Features:Landscaped, Lawn, Sprinkler Auto, Xeriscape
- Architectural Style:Contemporary, Custom
- Construction Materials:Frame, Synthetic Stucco
- Exterior Features:Balcony, Patio, Private Yard, Sprinkler Irrigation
- Levels:2 Story
Utilities
- Water:Public
- Sewer:Public Sewer, Sewer Connected
Finances and disclosures
- Price:$399,000
- Price per sq. ft.:$178.44
- Tax amount:$4,521
Features and amenities
- Appliances:Disposal, Microwave, Refrigerator, Wine Cooler
- Amenities:Vinyl Windows
Parking
- Parking description:Garage
- Garage:Yes
- Garage spaces:2
New listings near 1012 25th Street Se
- Coming Soon
 $489,900Coming Soon4 beds 3 baths3,189 sq. ft.
857 Loma Pinon Loop Ne, Rio Rancho, NM 87144
MLS# 1109525Listed by: ARETE REAL ESTATE LLC - Coming Soon
 $289,900Coming Soon3 beds 2 baths1,483 sq. ft.
1652 Domain Loop Se, Rio Rancho, NM 87124
MLS# 1109763Listed by: SOUTHWEST REALTY - Coming Soon
 $769,500Coming Soon3 beds 3 baths2,538 sq. ft.
5625 Barranca Overlook Place Ne, Rio Rancho, NM 87144
MLS# 1109426Listed by: MOUNTAIN VIEW REALTY, LLC - New
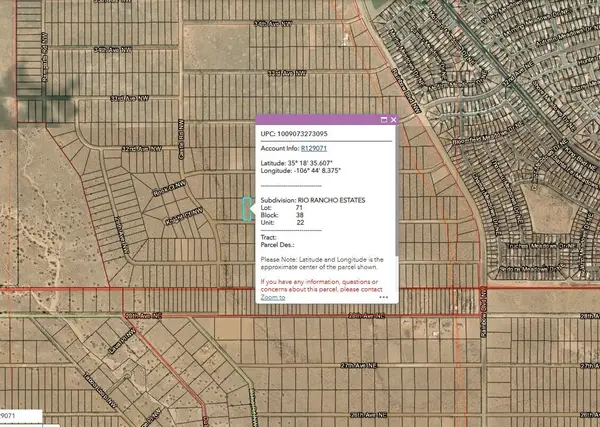 $8,900Active0.5 Acres
0 30th Avenue Nw, Rio Rancho, NM 87144
MLS# 1109903Listed by: COLDWELL BANKER LEGACY - New
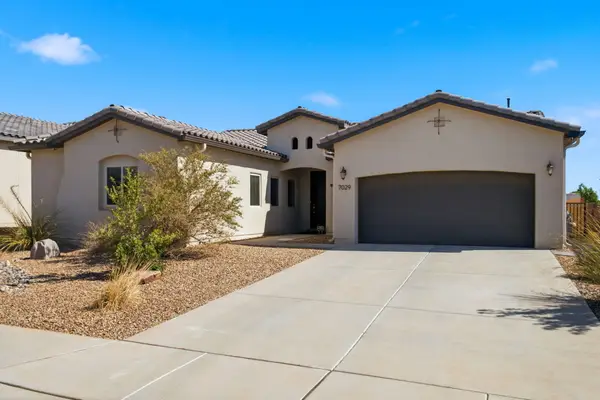 $455,000Active3 beds 2 baths2,003 sq. ft.
7029 Cleary Loop Ne, Rio Rancho, NM 87144
MLS# 1109885Listed by: SOTHEBY'S INTERNATIONAL REALTY - New
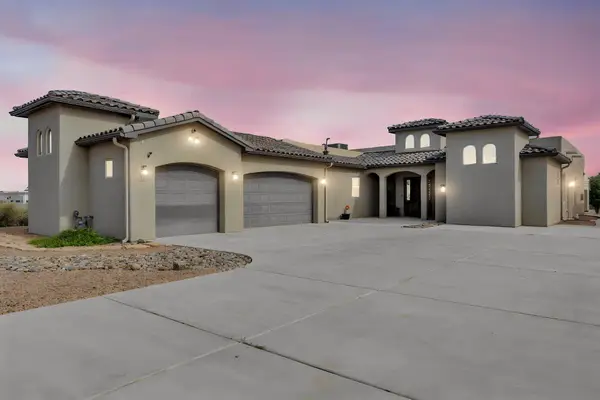 $770,000Active3 beds 3 baths3,014 sq. ft.
1704 20th Avenue Se, Rio Rancho, NM 87124
MLS# 1109897Listed by: EXP REALTY LLC - New
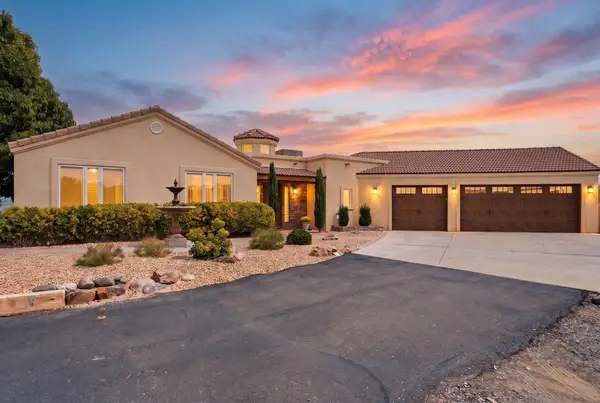 $817,400Active4 beds 3 baths3,003 sq. ft.
6900 Vatapa Road Ne, Rio Rancho, NM 87144
MLS# 1109890Listed by: REALTY ONE OF NEW MEXICO - New
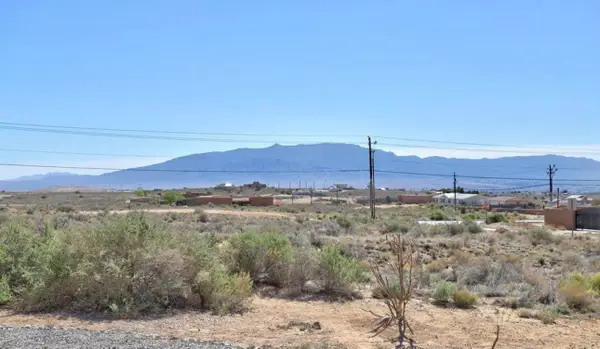 $35,000Active0.25 Acres
9th Avenue Ne, Rio Rancho, NM 87124
MLS# 1109859Listed by: DESERT MEADOWS REAL ESTATE - New
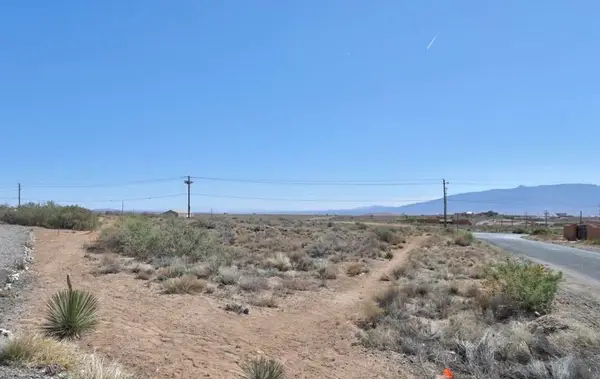 $35,000Active0.23 Acres
9th Avenue Ne, Albuquerque, NM 87124
MLS# 1109860Listed by: DESERT MEADOWS REAL ESTATE - New
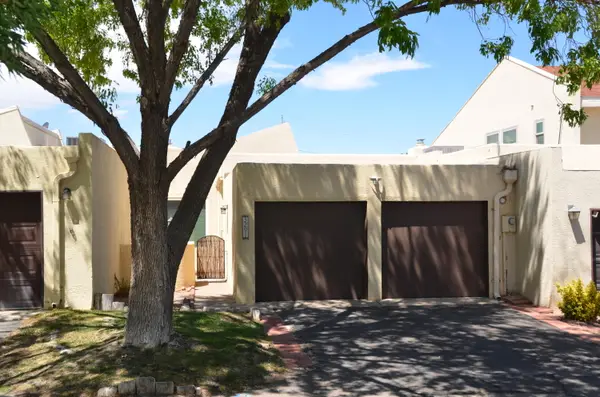 $300,000Active2 beds 3 baths1,573 sq. ft.
3291 Esplanade Circle Se, Rio Rancho, NM 87124
MLS# 1109862Listed by: RE/MAX SELECT


Protect your home and budget from life's surprises with an Assurant Home Warranty, backed by a partner that supports you through every step of homeownership. Explore Plans.
©2026 Century 21 Real Estate LLC. All rights reserved. CENTURY 21®, the CENTURY 21 Logo and C21® are service marks owned by Century 21 Real Estate LLC. Century 21 Real Estate LLC fully supports the principles of the Fair Housing Act and the Equal Opportunity Act. Each office is independently owned and operated. Listing information is deemed reliable but not guaranteed accurate.