119 Saffin Drive Se, Rio Rancho, NM 87124
Local realty services provided by:CENTURY 21 Champions, Inc.
119 Saffin Drive Se,Rio Rancho, NM 87124
$260,000
- 2 Beds
- 2 Baths
- 844 sq. ft.
- Single family
- Active
Listed by: blake graves
Office: coldwell banker legacy
MLS#:1113255
Source:NM_SWMLS
Price summary
- Price:$260,000
- Price per sq. ft.:$308.06
About this home
Welcome to your newly remodeled home in a peaceful neighborhood with convenient access to schools, parks, walking trails, restaurants, and shopping! This move-in-ready home features a newer roof, brand-new LVP flooring, updated countertops, and new appliances, offering modern updates and a fresh feel throughout. Enjoy an nice-sized yard with plenty of room for entertaining relaxing and making memories with family and friends. With its desirable location, modern upgrades, and quiet surroundings, this home is ready for you to make it your own!
Contact an agent
Home facts
- Year built:1984
- Subdivision & Development:Cedar Hills 3
- Listing ID #:1113255
- Added:1 day(s) ago
- Updated:October 29, 2026 at 06:33 PM
Rooms and interior
- Bedrooms:2
- Total bathrooms:2
- Full bathrooms:1
- Half bathrooms:1
- Flooring:Vinyl
- Kitchen Description:Dishwasher, Disposal, Free Standing Electric Range, Microwave, Pantry, Refrigerator
- Living area:844 sq. ft.
Heating and cooling
- Cooling:Evaporative Cooling
- Heating:Central
Structure and exterior
- Roof:Pitched, Shingle
- Year built:1984
- Building area:844 sq. ft.
- Lot area:0.2 Acres
- Lot Features:Landscaped
- Architectural Style:Ranch
- Construction Materials:Brick Veneer, Vinyl Siding
- Exterior Features:Patio, Playground, Private Entrance, Private Yard
- Levels:1 Story
Schools
- High school:Rio Rancho
- Middle school:Lincoln
- Elementary school:Puesta Del Sol
Utilities
- Water:Public, Water Connected
- Sewer:Public Sewer, Sewer Connected
Finances and disclosures
- Price:$260,000
- Price per sq. ft.:$308.06
- Tax amount:$1,109
Features and amenities
- Appliances:Dishwasher, Disposal, Dryer, Microwave, Refrigerator, Washer
- Laundry features:Dryer, Washer
- Amenities:Insulated Windows
Parking
- Parking description:Garage, Storage
- Garage:Yes
- Garage spaces:1
New listings near 119 Saffin Drive Se
- Coming Soon
 $335,000Coming Soon3 beds 2 baths1,534 sq. ft.
428 Annette Drive Ne, Rio Rancho, NM 87124
MLS# 1113227Listed by: KELLER WILLIAMS REALTY - Coming Soon
 $300,000Coming Soon3 beds 2 baths1,427 sq. ft.
112 Idaho Creek Road Ne, Rio Rancho, NM 87124
MLS# 1113218Listed by: ABSOLUTE REAL ESTATE - Coming Soon
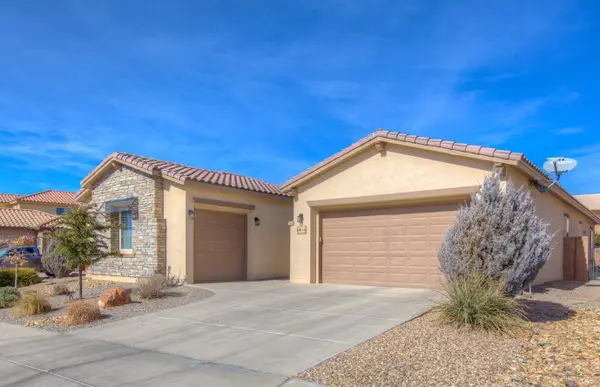 $595,000Coming Soon4 beds 3 baths3,168 sq. ft.
4014 Plaza Colina Lane Ne, Rio Rancho, NM 87124
MLS# 1113152Listed by: REALTY ONE OF NEW MEXICO - Coming Soon
 $375,000Coming Soon4 beds 3 baths2,349 sq. ft.
500 N Whispering Meadows Drive Ne, Rio Rancho, NM 87144
MLS# 1113039Listed by: KELLER WILLIAMS REALTY - New
 $379,000Active3 beds 2 baths2,075 sq. ft.
3945 Augusta Drive Se, Rio Rancho, NM 87124
MLS# 1113289Listed by: REALTY ONE OF NEW MEXICO - New
 $125,000Active1 Acres
1601 12th, Rio Rancho, NM 87124
MLS# 1113283Listed by: COLDWELL BANKER LEGACY - New

 $285,000Active3 beds 2 baths1,077 sq. ft.
3016 Laurel Meadows Drive Ne, Rio Rancho, NM 87144
MLS# 1113284Listed by: CENTURY 21 CAMCO REALTY - New
 $339,900Active3 beds 2 baths2,030 sq. ft.
735 Emerald Drive Ne, Rio Rancho, NM 87124
MLS# 1113285Listed by: TALIA FREEDMAN AND CO. 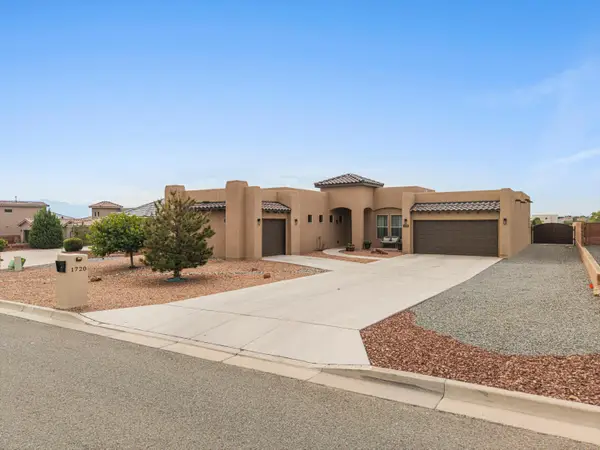 $744,000Active3 beds 3 baths2,574 sq. ft.
1720 21st Avenue Se, Rio Rancho, NM 87124
MLS# 1111201Listed by: WEICHERT, REALTORS IMAGE- New
 $20,000Active4 Acres
40th Street Sw, Rio Rancho, NM 87144
MLS# 1113267Listed by: COLDWELL BANKER LEGACY


Protect your home and budget from life's surprises with an Assurant Home Warranty, backed by a partner that supports you through every step of homeownership. Explore Plans.
©2026 Century 21 Real Estate LLC. All rights reserved. CENTURY 21®, the CENTURY 21 Logo and C21® are service marks owned by Century 21 Real Estate LLC. Century 21 Real Estate LLC fully supports the principles of the Fair Housing Act and the Equal Opportunity Act. Each office is independently owned and operated. Listing information is deemed reliable but not guaranteed accurate.