
1201 Rachel Road Ne, Rio Rancho, NM 87144
Local realty services provided by:CENTURY 21 Camco Realty
1201 Rachel Road Ne,Rio Rancho, NM 87144
$259,999
- 2 Beds
- 1 Baths
- 816 sq. ft.
- Single family
- Pending
Listed by: jennifer zamarron
Office: realty one of new mexico
MLS#:1108273
Source:NM_SWMLS
Price summary
- Price:$259,999
- Price per sq. ft.:$318.63
About this home
Welcome to North Hills! Price Improved!!! This Charming and Bright Floor Plan is Move In Ready!! 2 Bedroom 1 Bath and 2 Car Finished Garage sits on a Huge Corner Lot. Fresh New Paint, New Window Blinds and Replaced Plumbing in 2023. New A/C Replaced in March 2026. Kitchen features Dishwasher, Microwave, Gas Range, Designer Backsplash, Charming Cabinets and Refrigerator. Bring your landscaping ideas to this spacious Backyard that includes a Storage Shed. Home is Wired for Security System. This Well-Maintained Home will not last long!!
Contact an agent
Home facts
- Year built:1993
- Subdivision & Development:North Hills 8
- Listing ID #:1108273
- Added:34 day(s) ago
- Updated:September 04, 2026 at 04:47 AM
Rooms and interior
- Bedrooms:2
- Total bathrooms:1
- Full bathrooms:1
- Flooring:Tile
- Kitchen Description:Dishwasher, Disposal, Free Standing Gas Range
- Living area:816 sq. ft.
Heating and cooling
- Cooling:Evaporative Cooling
- Heating:Forced Air
Structure and exterior
- Roof:Pitched
- Year built:1993
- Building area:816 sq. ft.
- Lot area:0.16 Acres
- Lot Features:Corner Lot, Landscaped, Planned Unit Development
- Architectural Style:Ranch
- Construction Materials:Frame, Stucco
- Exterior Features:Patio, Privacy Wall, Private Yard
- Levels:1 Story
Utilities
- Water:Public, Water Connected
- Sewer:Public Sewer, Sewer Connected
Finances and disclosures
- Price:$259,999
- Price per sq. ft.:$318.63
- Tax amount:$1,978
Features and amenities
- Appliances:Dishwasher, Disposal, Free Standing Gas Range
- Amenities:Metal Windows, Thermal Windows
Parking
- Parking description:Garage, Garage Door Opener, Storage
- Garage:Yes
- Garage spaces:2
New listings near 1201 Rachel Road Ne
- Coming Soon
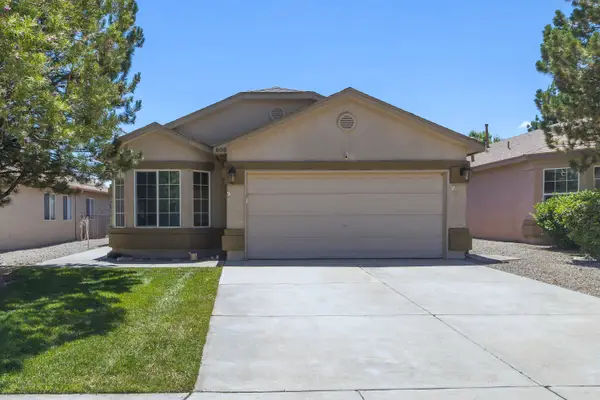 $346,000Coming Soon3 beds 2 baths1,642 sq. ft.
608 Soothing Meadows Drive Ne, Rio Rancho, NM 87144
MLS# 1110400Listed by: BERKSHIRE HATHAWAY HOME SVC NM - Coming SoonOpen Sat, 12 to 3pm
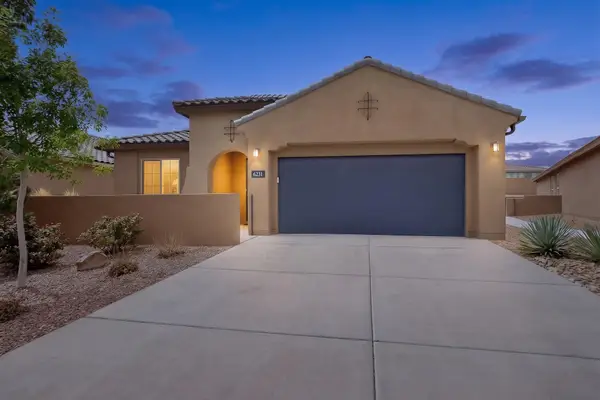 $445,000Coming Soon3 beds 2 baths2,157 sq. ft.
6231 Bryce Canyon Lane Ne, Rio Rancho, NM 87144
MLS# 1110318Listed by: #SOLDBYSKIP - Coming Soon
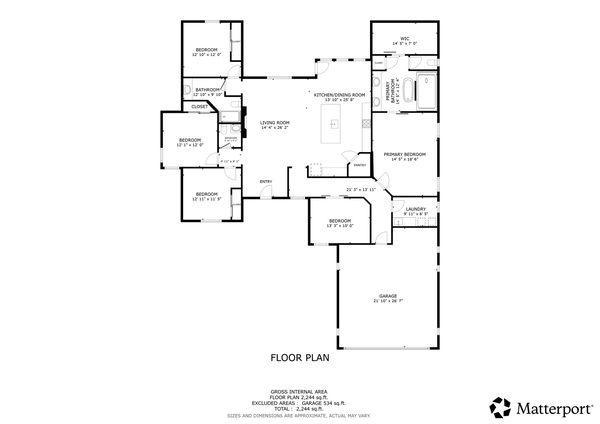 $699,000Coming Soon4 beds 3 baths2,412 sq. ft.
324 2nd Street Ne, Rio Rancho, NM 87124
MLS# 1110227Listed by: EXP REALTY LLC - Coming Soon
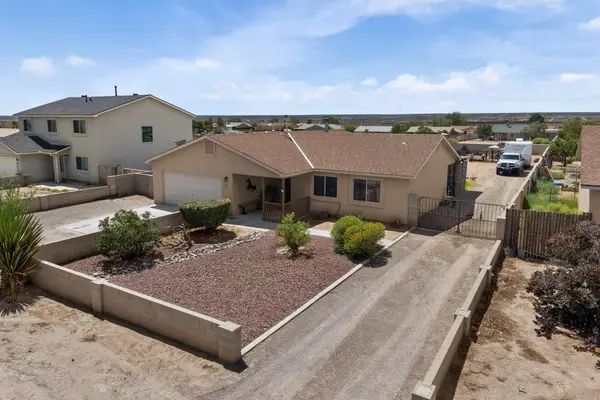 $390,000Coming Soon3 beds 2 baths1,604 sq. ft.
301 2nd Street Ne, Rio Rancho, NM 87124
MLS# 1109962Listed by: WEICHERT, REALTORS IMAGE - Coming Soon
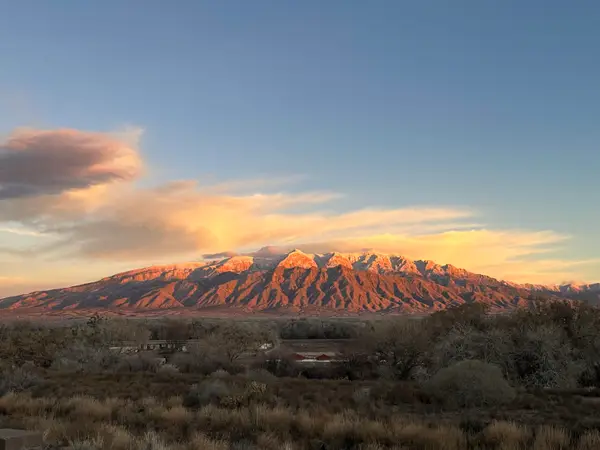 $415,000Coming Soon4 beds 2 baths1,924 sq. ft.
6517 Sandia Vista Place Ne, Rio Rancho, NM 87144
MLS# 1110086Listed by: KELLER WILLIAMS REALTY - New
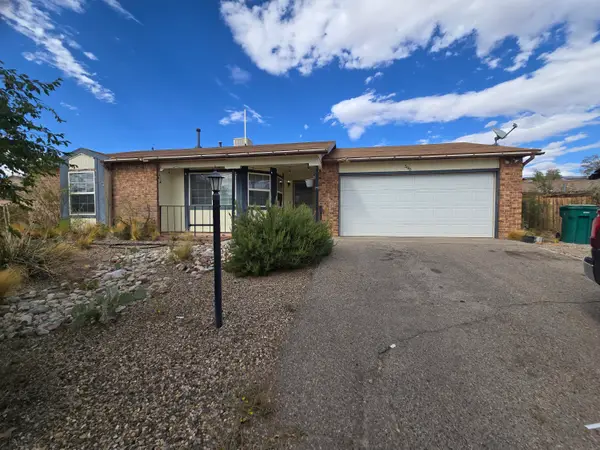 $250,000Active3 beds 2 baths1,116 sq. ft.
590 Hewlett Drive Ne, Rio Rancho, NM 87124
MLS# 1110389Listed by: SOUTHWEST REALTY - New
 $329,500Active3 beds 3 baths1,524 sq. ft.
1833 Strawberry Drive Ne, Rio Rancho, NM 87144
MLS# 1110390Listed by: REALTY ONE OF NEW MEXICO - New
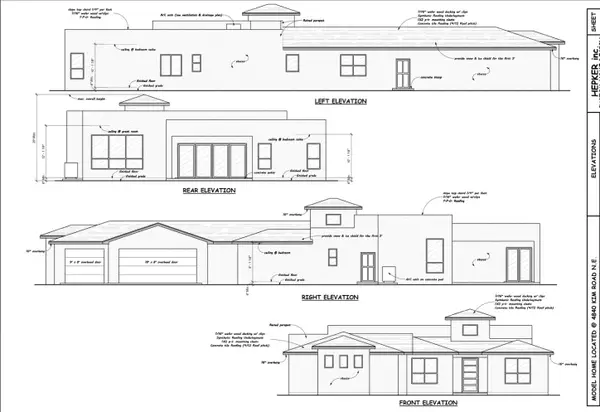 $820,000Active4 beds 3 baths3,016 sq. ft.
4840 Kim Road Ne, Rio Rancho, NM 87144
MLS# 1110401Listed by: COLDWELL BANKER LEGACY - New
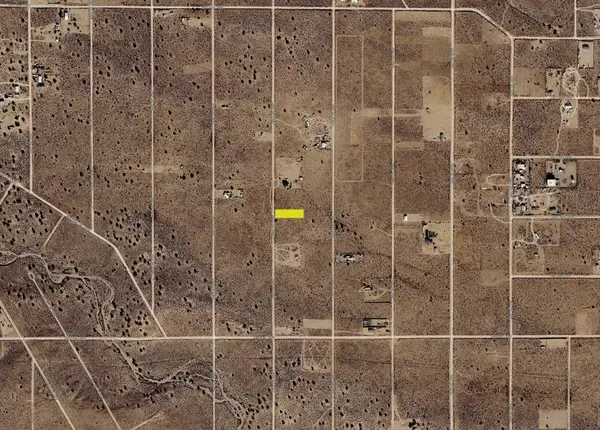 $8,000Active0.5 Acres
23rd (u5 B81 L15) Street Nw, Rio Rancho, NM 87124
MLS# 1110383Listed by: BEYOND REAL-ESTATE - New
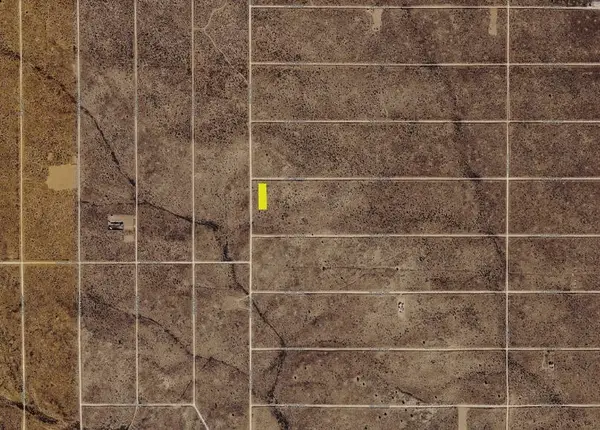 $4,000Active0.5 Acres
4th (u2 B16 L2) Avenue Sw, Rio Rancho, NM 87124
MLS# 1110384Listed by: BEYOND REAL-ESTATE


Protect your home and budget from life's surprises with an Assurant Home Warranty, backed by a partner that supports you through every step of homeownership. Explore Plans.
©2026 Century 21 Real Estate LLC. All rights reserved. CENTURY 21®, the CENTURY 21 Logo and C21® are service marks owned by Century 21 Real Estate LLC. Century 21 Real Estate LLC fully supports the principles of the Fair Housing Act and the Equal Opportunity Act. Each office is independently owned and operated. Listing information is deemed reliable but not guaranteed accurate.