
1440 Reynosa Loop Se, Rio Rancho, NM 87124
Local realty services provided by:CENTURY 21 Camco Realty
Listed by: juan f duran
Office: berkshire hathaway nm prop
MLS#:1108425
Source:NM_SWMLS
Price summary
- Price:$350,000
- Price per sq. ft.:$222.22
About this home
Refreshed 3-bedroom, 2-bath, 2-car garage single-story home in Cabezon with no HOA fees! Recent updates (July 2026) include fresh interior paint, new carpet, stainless steel appliances, and a new furnace. The private walled backyard offers a covered patio and pergola, perfect for relaxing or entertaining. Enjoy outstanding community amenities including a city pool, parks, playgrounds, trails, athletic fields, and a dog park. Conveniently located near RUST hospital, shopping, and dining.
Contact an agent
Home facts
- Year built:2006
- Subdivision & Development:Yucatan At Cabezon
- Listing ID #:1108425
- Added:1 day(s) ago
- Updated:August 03, 2026 at 09:41 PM
Rooms and interior
- Bedrooms:3
- Total bathrooms:2
- Full bathrooms:2
- Flooring:Carpet, Tile
- Dining Description:Living Dining Combo
- Bathrooms Description:Tub Shower
- Kitchen Description:Dishwasher, Free Standing Gas Range, Microwave, Pantry, Refrigerator
- Living area:1,575 sq. ft.
Heating and cooling
- Cooling:Refrigerated
- Heating:Forced Air
Structure and exterior
- Roof:Composition, Pitched, Shingle
- Year built:2006
- Building area:1,575 sq. ft.
- Lot area:0.11 Acres
- Lot Features:Landscaped
- Construction Materials:Frame, Stucco
- Exterior Features:Patio, Private Yard
- Levels:1 Story
Utilities
- Water:Public, Water Connected
- Sewer:Public Sewer, Sewer Connected
Finances and disclosures
- Price:$350,000
- Price per sq. ft.:$222.22
- Tax amount:$2,308
Features and amenities
- Appliances:Dishwasher, Free Standing Gas Range, Microwave, Refrigerator
- Amenities:Insulated Windows
Parking
- Parking description:Garage
- Garage:Yes
- Garage spaces:2
New listings near 1440 Reynosa Loop Se
- New
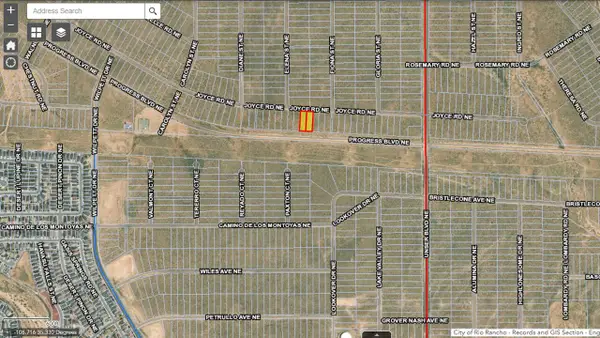 $12,000Active0.5 Acres
1708-1712 Joyce Road Ne, Rio Rancho, NM 87144
MLS# 1108444Listed by: DOUBLE EAGLE REAL ESTATE - New
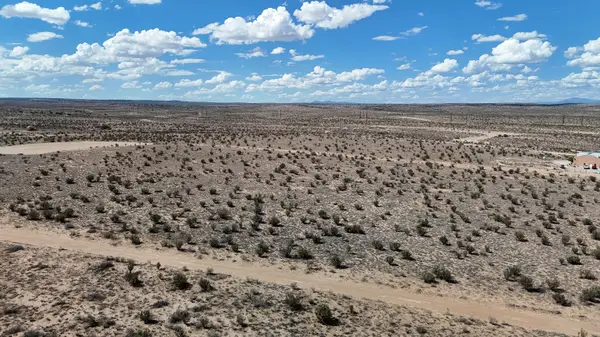 $25,000Active0.5 Acres
34th (u:22 B:42 L:35) Avenue Nw, Rio Rancho, NM 87144
MLS# 1108445Listed by: DOUBLE EAGLE REAL ESTATE - New
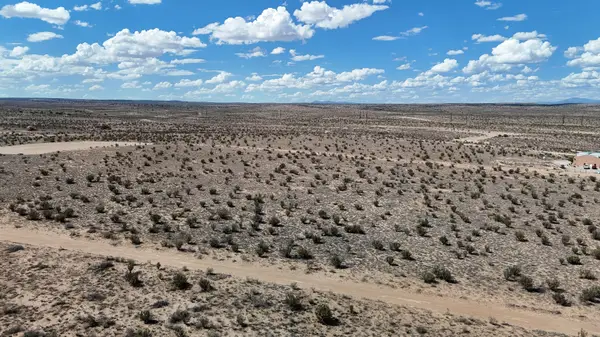 $25,000Active0.5 Acres
34th (u:22 B:42 L:37) Avenue Nw, Rio Rancho, NM 87144
MLS# 1108446Listed by: DOUBLE EAGLE REAL ESTATE - New
 $574,900Active5 beds 3 baths2,755 sq. ft.
2405 Lynn Road Se, Rio Rancho, NM 87124
MLS# 1108406Listed by: COLDWELL BANKER LEGACY - New
 $5,000Active1.07 Acres
Lime (u7 B76 L85) Place Nw, Rio Rancho, NM 87144
MLS# 1108409Listed by: DOUBLE EAGLE REAL ESTATE - New
 $7,500Active0.64 Acres
730 Cypress Circle Ne, Rio Rancho, NM 87144
MLS# 1108410Listed by: DOUBLE EAGLE REAL ESTATE - New
 $29,900Active0.57 Acres
3603 Elegy Lane Ne, Rio Rancho, NM 87144
MLS# 1108412Listed by: DOUBLE EAGLE REAL ESTATE - New
 $20,000Active0.79 Acres
Lot 20 Rio Rancho Estates Sw, Rio Rancho, NM 87144
MLS# 1108402Listed by: REALTY ONE OF NEW MEXICO - New
 $449,000Active4 beds 2 baths1,961 sq. ft.
1914 Castle Peak Loop Ne, Rio Rancho, NM 87144
MLS# 1108392Listed by: MOMENTUM REAL ESTATE GROUP


Protect your home and budget from life's surprises with an Assurant Home Warranty, backed by a partner that supports you through every step of homeownership. Explore Plans.
©2026 Century 21 Real Estate LLC. All rights reserved. CENTURY 21®, the CENTURY 21 Logo and C21® are service marks owned by Century 21 Real Estate LLC. Century 21 Real Estate LLC fully supports the principles of the Fair Housing Act and the Equal Opportunity Act. Each office is independently owned and operated. Listing information is deemed reliable but not guaranteed accurate.