
1584 14th Street Se, Rio Rancho, NM 87124
Local realty services provided by:CENTURY 21 Champions, Inc.
1584 14th Street Se,Rio Rancho, NM 87124
- 4 Beds
- 3 Baths
- - sq. ft.
- Single family
- Sold
Listed by: wesley a. baiett, team kolysko
Office: coldwell banker legacy
MLS#:1109946
Source:NM_SWMLS
Sorry, we are unable to map this address
Price summary
- Price:
About this home
Stunning Sandia Mountain views, unforgettable New Mexico sunsets, and sparkling Albuquerque city lights set the stage for this custom-built home in Rio Rancho Estates. Situated on just over half an acre, the property offers backyard access and full RV hookups--ideal for an RV, recreational vehicles, and outdoor toys.Start your morning with coffee on the large covered balcony while taking in panoramic mountain views, blue skies, and hot air balloons drifting across the horizon.With approximately 4,000 square feet, this spacious home offers exceptional flexibility for everyday living, entertaining, working from home, and multigenerational living. The thoughtfully designed split-bedroom floor plan features four generously sized bedrooms, three full bathrooms, a dedicated office, and the potential for a fifth bedroom, along with multiple spacious living areas.The impressive great room features soaring ceilings, a gas fireplace, expansive windows, and abundant natural light. At the heart of the home, the spacious kitchen offers ample cabinetry and workspace, a gas cooktop on the center island, and a large pantry--perfect for cooking and entertaining.Outside, the expansive half-acre-plus lot, backyard access, and full RV hookups provide room and flexibility that can be difficult to find.Conveniently located near Rust Medical Center, Intel, shopping, dining, and parks, this home combines space, flexibility, convenience, and some of the area's most memorable views.Come experience the views, space, and possibilities this Rio Rancho home has to offer....
Contact an agent
Home facts
- Year built:1999
- Subdivision & Development:Rio Rancho Estates
- Listing ID #:1109946
- Added:56 day(s) ago
- Updated:October 23, 2026 at 06:37 AM
Rooms and interior
- Bedrooms:4
- Total bathrooms:3
- Full bathrooms:3
- Flooring:Carpet, Tile
- Dining Description:Living Dining Combo
- Bathrooms Description:Separate Shower
- Kitchen Description:Built-In Electric Range, Cooktop, Dishwasher, Disposal, Microwave, Pantry, Refrigerator
Heating and cooling
- Cooling:Evaporative Cooling
- Heating:Baseboard, Radiant, Radiant Floor
Structure and exterior
- Roof:Pitched, Tile
- Year built:1999
- Lot Features:Corner Lot, Landscaped, Views
- Architectural Style:Custom
- Construction Materials:Frame, Stucco
- Exterior Features:Balcony, Patio, Private Yard, Propane Tank Owned
- Levels:2 Story
Schools
- High school:Rio Rancho
- Middle school:Lincoln
- Elementary school:Maggie Cordova
Utilities
- Water:Private, Well
- Sewer:Septic Tank
Finances and disclosures
- Price:
- Tax amount:$7,489
Features and amenities
- Appliances:BuiltInElectricRange, Cooktop, Dishwasher, Disposal, Dryer, Microwave, Refrigerator, Washer
- Laundry features:Dryer, Washer
- Amenities:Insulated Windows, Skylights
Parking
- Parking description:Garage, Oversized
- Garage:Yes
- Garage spaces:3
New listings near 1584 14th Street Se
- Coming Soon
 $325,000Coming Soon3 beds 3 baths1,528 sq. ft.
1900 Roanoke Drive Ne, Albuquerque, NM 87114
MLS# 1112917Listed by: REAL BROKER, LLC - Coming SoonOpen Sat, 11am to 1pm
 $455,000Coming Soon4 beds 4 baths2,409 sq. ft.
60 Willow Trace Court Se, Rio Rancho, NM 87124
MLS# 1112830Listed by: BERKSHIRE HATHAWAY NM PROP - Coming Soon
 $255,000Coming Soon2 beds 2 baths954 sq. ft.
4933 Turquoise Drive Ne, Rio Rancho, NM 87124
MLS# 1112789Listed by: KELLER WILLIAMS REALTY - Coming Soon
 $330,000Coming Soon4 beds 2 baths1,478 sq. ft.
1984 Cherry Road Ne, Rio Rancho, NM 87144
MLS# 1112767Listed by: KELLER WILLIAMS REALTY - Coming Soon
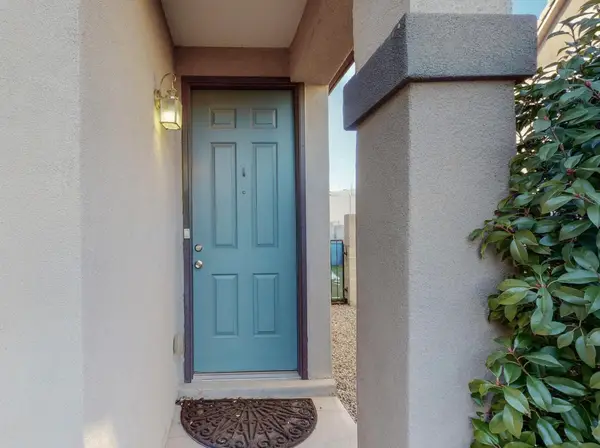 $325,000Coming Soon2 beds 2 baths1,247 sq. ft.
3365 Marino Drive Se, Rio Rancho, NM 87124
MLS# 1112239Listed by: REALTY ONE OF NEW MEXICO - New
 $479,930Active3 beds 2 baths1,853 sq. ft.
2725 Seaforth Circle, Rio Rancho, NM 87144
MLS# 1112954Listed by: BOSQUE REALTY - New
 $47,900Active0.5 Acres
3913 Hanley Road Ne, Rio Rancho, NM 87144
MLS# 1112947Listed by: DOUBLE EAGLE REAL ESTATE - New
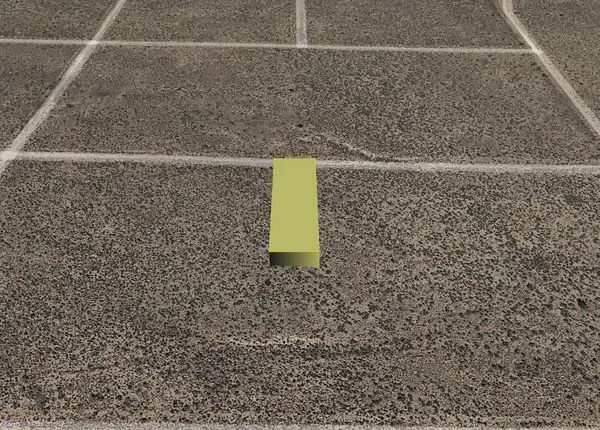 $3,800Active0.5 Acres
Koalin (u21 B83 L7) Road Ne, Rio Rancho, NM 87144
MLS# 1112922Listed by: BEYOND REAL-ESTATE - New
 $2,000Active0.5 Acres
Lansing (u23, B120, L18) Road Nw, Rio Rancho, NM 87144
MLS# 1112926Listed by: BEYOND REAL-ESTATE - New
 $24,000Active1.5 Acres
Macao Road Ne, Rio Rancho, NM 87124
MLS# 1112927Listed by: COLDWELL BANKER LEGACY


Protect your home and budget from life's surprises with an Assurant Home Warranty, backed by a partner that supports you through every step of homeownership. Explore Plans.
©2026 Century 21 Real Estate LLC. All rights reserved. CENTURY 21®, the CENTURY 21 Logo and C21® are service marks owned by Century 21 Real Estate LLC. Century 21 Real Estate LLC fully supports the principles of the Fair Housing Act and the Equal Opportunity Act. Each office is independently owned and operated. Listing information is deemed reliable but not guaranteed accurate.