
1652 Domain Loop Se, Rio Rancho, NM 87124
Local realty services provided by:CENTURY 21 Camco Realty
1652 Domain Loop Se,Rio Rancho, NM 87124
$289,900
- 3 Beds
- 2 Baths
- 1,483 sq. ft.
- Single family
- Pending
Listed by: kathy petit
Office: southwest realty
MLS#:1109763
Source:NM_SWMLS
Price summary
- Price:$289,900
- Price per sq. ft.:$195.48
About this home
Well cared for home with 3 bedrooms and 2 full bathrooms. The garage was converted to make it the 3rd bedroom/hobby room. Baseboard and a wall unit in the converted garage for heating and cooling. Beautiful tile flooring looks like wood. Nice wood burning stove in living room with a wood stockpile in backyard. Private cul-de-sac with 1/4 acre yard. Well Maintained front and back yards! NO PID OR HOA, NO POLY PIPES! Plenty of storage in the really nice sheds that have been put up. Newer roof 2021, Newer Hot Water Heater 2025. Seller offering Home Warranty for Buyer!
Contact an agent
Home facts
- Year built:1979
- Subdivision & Development:Star Heights South
- Listing ID #:1109763
- Added:57 day(s) ago
- Updated:October 23, 2026 at 07:54 AM
Rooms and interior
- Bedrooms:3
- Total bathrooms:2
- Full bathrooms:2
- Flooring:Carpet, Tile
- Bathrooms Description:Tub Shower
- Kitchen Description:Dishwasher, Free Standing Electric Range, Pantry, Refrigerator, Self Cleaning Oven
- Living area:1,483 sq. ft.
Heating and cooling
- Cooling:Evaporative Cooling, Window Units
- Heating:Forced Air, Natural Gas, Wood Stove
Structure and exterior
- Roof:Pitched, Shingle
- Year built:1979
- Building area:1,483 sq. ft.
- Lot area:0.25 Acres
- Lot Features:Cul De Sac, Landscaped
- Construction Materials:Frame, Stucco, Wood Siding
- Exterior Features:Patio, Private Yard
- Levels:1 Story
Utilities
- Water:Public, Water Connected
- Sewer:Public Sewer, Sewer Connected
Finances and disclosures
- Price:$289,900
- Price per sq. ft.:$195.48
- Tax amount:$1,250
Features and amenities
- Appliances:Dishwasher, Refrigerator, Self Cleaning Oven
- Amenities:Attic, Insulated Windows, Metal Windows, Vinyl Windows
New listings near 1652 Domain Loop Se
- Coming Soon
 $325,000Coming Soon3 beds 3 baths1,528 sq. ft.
1900 Roanoke Drive Ne, Albuquerque, NM 87114
MLS# 1112917Listed by: REAL BROKER, LLC - Coming Soon
 $255,000Coming Soon2 beds 2 baths954 sq. ft.
4933 Turquoise Drive Ne, Rio Rancho, NM 87124
MLS# 1112789Listed by: KELLER WILLIAMS REALTY - Coming Soon
 $330,000Coming Soon4 beds 2 baths1,478 sq. ft.
1984 Cherry Road Ne, Rio Rancho, NM 87144
MLS# 1112767Listed by: KELLER WILLIAMS REALTY - New
 $160,000Active0.5 Acres
1908 29th Street Se #16, Rio Rancho, NM 87124
MLS# 1112959Listed by: ABSOLUTE REAL ESTATE - New
 $479,930Active3 beds 2 baths1,853 sq. ft.
2725 Seaforth Circle, Rio Rancho, NM 87144
MLS# 1112954Listed by: BOSQUE REALTY - New
 $47,900Active0.5 Acres
3913 Hanley Road Ne, Rio Rancho, NM 87144
MLS# 1112947Listed by: DOUBLE EAGLE REAL ESTATE - New
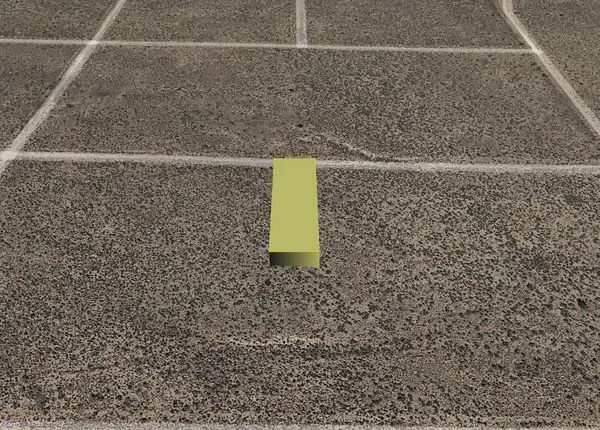 $3,800Active0.5 Acres
Koalin (u21 B83 L7) Road Ne, Rio Rancho, NM 87144
MLS# 1112922Listed by: BEYOND REAL-ESTATE - New
 $2,000Active0.5 Acres
Lansing (u23, B120, L18) Road Nw, Rio Rancho, NM 87144
MLS# 1112926Listed by: BEYOND REAL-ESTATE - New
 $24,000Active1.5 Acres
Macao Road Ne, Rio Rancho, NM 87124
MLS# 1112927Listed by: COLDWELL BANKER LEGACY - New
 $4,000Active1 Acres
Virgo (u26 B8 L34, 35) Road Nw, Rio Rancho, NM 87144
MLS# 1112929Listed by: BEYOND REAL-ESTATE


Protect your home and budget from life's surprises with an Assurant Home Warranty, backed by a partner that supports you through every step of homeownership. Explore Plans.
©2026 Century 21 Real Estate LLC. All rights reserved. CENTURY 21®, the CENTURY 21 Logo and C21® are service marks owned by Century 21 Real Estate LLC. Century 21 Real Estate LLC fully supports the principles of the Fair Housing Act and the Equal Opportunity Act. Each office is independently owned and operated. Listing information is deemed reliable but not guaranteed accurate.