
1714 17th Avenue Se, Rio Rancho, NM 87124
Local realty services provided by:CENTURY 21 Camco Realty
Listed by: sandi d. pressley
Office: coldwell banker legacy
MLS#:1110577
Source:NM_SWMLS
Price summary
- Price:$635,000
- Price per sq. ft.:$264.58
About this home
Custom-built by Ogden Homes, this exceptional property offers breathtaking views and beautifully landscaped front and back yards--perfect for entertaining. From the moment you enter, the open floor plan draws your eye through the home to the backyard, where you'll enjoy stunning views of the Sandia Mountains, hot-air balloons, spectacular sunsets, and sparkling city lights. The outdoor living spaces include a spacious deck, covered patio, and hot tub. Inside, a second living area provides the perfect space for a separate TV room or den. The remodeled kitchen features stainless-steel appliances, new cabinetry, and granite countertops. Andersen and Pella windows add comfort and quality throughout the home. There's even more: fully finished extended 3 car garage and the property includes an RV pad with hookups and a drain, plus easy backyard access. The washer, dryer, refrigerator, and hot tub convey to the new owners at no additional cost. Come see this remarkable home and start making new memories!...
Contact an agent
Home facts
- Year built:2005
- Subdivision & Development:Rio Rancho Estates
- Listing ID #:1110577
- Added:1 day(s) ago
- Updated:September 08, 2026 at 09:48 PM
Rooms and interior
- Bedrooms:4
- Total bathrooms:2
- Full bathrooms:2
- Flooring:Carpet, Tile
- Dining Description:Living Dining Combo
- Bathrooms Description:Separate Shower
- Kitchen Description:Built-In Electric Range, Cooktop, Dishwasher, Disposal, Microwave, Pantry
- Living area:2,400 sq. ft.
Heating and cooling
- Cooling:Refrigerated
- Heating:Central, Forced Air
Structure and exterior
- Roof:Tar Gravel
- Year built:2005
- Building area:2,400 sq. ft.
- Lot area:0.5 Acres
- Lot Features:Landscaped, Views
- Architectural Style:Pueblo, Ranch
- Construction Materials:Frame, Stucco
- Exterior Features:Deck, Hot Tub Spa, Patio, Privacy Wall, Private Yard, Propane Tank Owned, Sprinkler Irrigation
- Levels:1 Story
Utilities
- Water:SharedWell, Water Connected
- Sewer:Septic Tank
Finances and disclosures
- Price:$635,000
- Price per sq. ft.:$264.58
- Tax amount:$5,544
Features and amenities
- Appliances:BuiltInElectricRange, Cooktop, Dishwasher, Disposal, Microwave
- Amenities:Insulated Windows, Skylights
Parking
- Parking description:Garage, Garage Door Opener, Oversized
- Garage:Yes
- Garage spaces:3
New listings near 1714 17th Avenue Se
- Coming Soon
 $475,000Coming Soon4 beds 3 baths2,630 sq. ft.
2518 Camino Catalonia Se, Albuquerque, NM 87124
MLS# 1110620Listed by: HOME SOURCE REALTY - Coming Soon
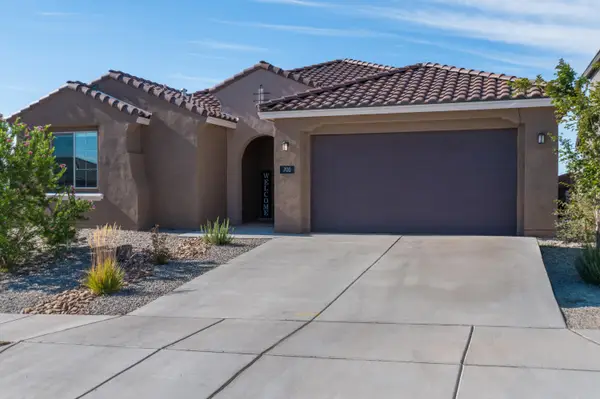 $599,000Coming Soon4 beds 4 baths2,706 sq. ft.
700 Cuarzo Road Se, Rio Rancho, NM 87124
MLS# 1110572Listed by: REAL BROKER, LLC - Coming Soon
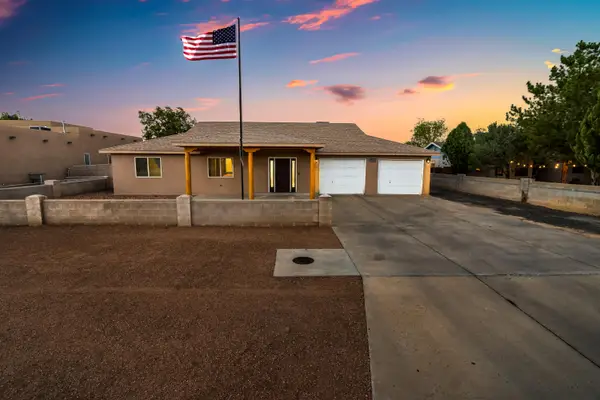 $749,900Coming Soon4 beds 4 baths3,374 sq. ft.
3004 22nd Avenue Se, Rio Rancho, NM 87124
MLS# 1110550Listed by: BERKSHIRE HATHAWAY HOME SVC NM - New
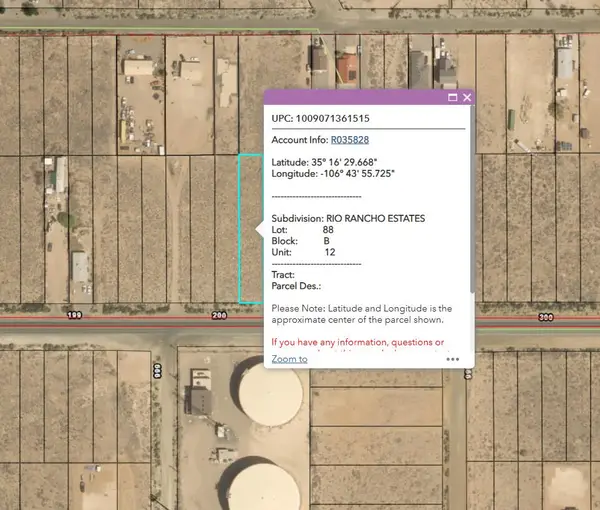 $42,500Active0.34 Acres
Rr Estates Unt12, Blk B, Lot88, Rio Rancho, NM 87124
MLS# 1110623Listed by: KELLER WILLIAMS REALTY - New
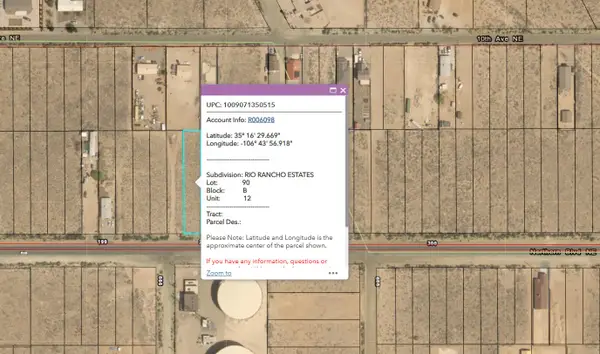 $42,500Active0.34 Acres
Rr Estates Unt12, Blk B, Lot90, Rio Rancho, NM 87124
MLS# 1110624Listed by: KELLER WILLIAMS REALTY - New
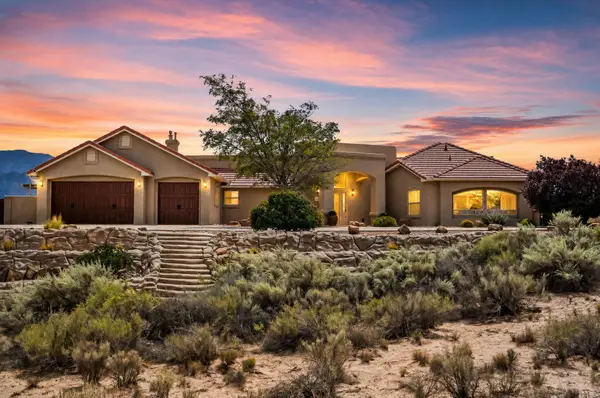 $1,200,000Active4 beds 3 baths3,077 sq. ft.
6721 Pasilla Road Ne, Rio Rancho, NM 87144
MLS# 1110625Listed by: EXP REALTY LLC - New
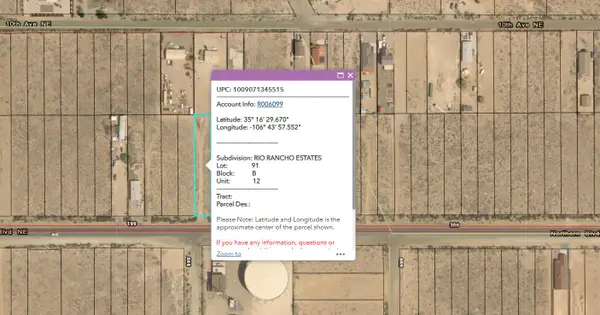 $42,500Active0.34 Acres
E Rr Estates Unt12, Blk B, Lot91, Rio Rancho, NM 87124
MLS# 1110626Listed by: KELLER WILLIAMS REALTY - New
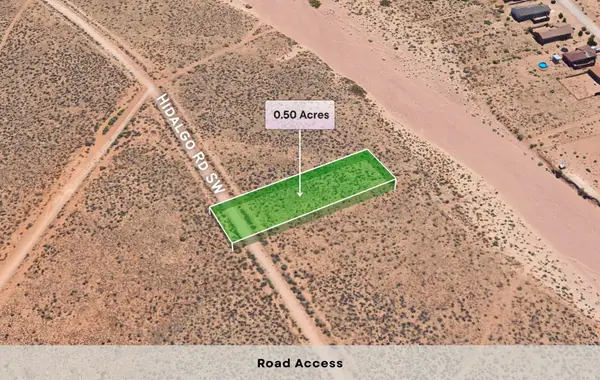 $5,950Active0.5 Acres
29 Hidalgo Road Sw, Rio Rancho, NM 87124
MLS# 1110613Listed by: LISTWITHFREEDOM.COM - New
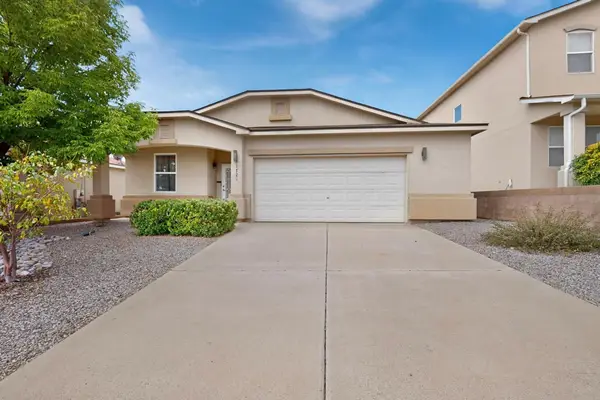 $398,500Active4 beds 3 baths2,002 sq. ft.
1721 Terra De Sol Drive Se, Rio Rancho, NM 87124
MLS# 1110594Listed by: REALTY ONE OF NEW MEXICO - New
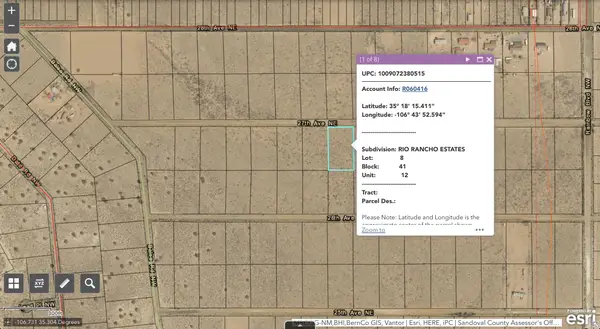 $30,000Active1 Acres
27th Ave Ne, Rio Rancho, NM 87144
MLS# 1110596Listed by: SONORAN HOLDINGS, LLC


Protect your home and budget from life's surprises with an Assurant Home Warranty, backed by a partner that supports you through every step of homeownership. Explore Plans.
©2026 Century 21 Real Estate LLC. All rights reserved. CENTURY 21®, the CENTURY 21 Logo and C21® are service marks owned by Century 21 Real Estate LLC. Century 21 Real Estate LLC fully supports the principles of the Fair Housing Act and the Equal Opportunity Act. Each office is independently owned and operated. Listing information is deemed reliable but not guaranteed accurate.