
1716 Shoshone Trail Ne, Rio Rancho, NM 87144
Local realty services provided by:CENTURY 21 Camco Realty
1716 Shoshone Trail Ne,Rio Rancho, NM 87144
$650,000
- 3 Beds
- 3 Baths
- 2,353 sq. ft.
- Single family
- Active
Listed by: christina mora
Office: realty one of new mexico
MLS#:1111167
Source:NM_SWMLS
Price summary
- Price:$650,000
- Price per sq. ft.:$276.24
About this home
There's something special about a home that feels like home. This custom built 3 bedroom, 2 office/flex rooms, 3 bath property blends a beautiful southwestern design, warm saltillo tiles, kiva fireplaces, and floor-to-ceiling windows w. mountain and city views. A 3 car garage for all your extra hobbies, a wraparound covered patio, mature trees, and .5 acres of open space. Lovingly cared for by its original owners, this beautiful home offers a warm and inviting place to put down roots.
Contact an agent
Home facts
- Year built:2005
- Subdivision & Development:Rio Rancho Estates
- Listing ID #:1111167
- Added:1 day(s) ago
- Updated:September 18, 2026 at 10:43 AM
Rooms and interior
- Bedrooms:3
- Total bathrooms:3
- Full bathrooms:3
- Flooring:Tile
- Kitchen Description:Built-In Gas Range, Dishwasher, Disposal, Refrigerator
- Living area:2,353 sq. ft.
Heating and cooling
- Cooling:Refrigerated
- Heating:Central
Structure and exterior
- Roof:Flat
- Year built:2005
- Building area:2,353 sq. ft.
- Lot area:0.5 Acres
- Lot Features:Landscaped, Views
- Architectural Style:Custom, Northern New Mexico
- Construction Materials:Stucco
- Exterior Features:Patio
- Levels:1 Story
Schools
- High school:V. Sue Cleveland
- Middle school:Mountain View
- Elementary school:Enchanted Hills
Utilities
- Water:Private, Water Connected, Well
- Sewer:Septic Tank, Sewer Connected
Finances and disclosures
- Price:$650,000
- Price per sq. ft.:$276.24
- Tax amount:$3,456
Features and amenities
- Appliances:Dishwasher, Disposal, Refrigerator
- Amenities:Bookcases, Insulated Windows
Parking
- Parking description:Garage, Oversized
- Garage:Yes
- Garage spaces:3
New listings near 1716 Shoshone Trail Ne
- Coming SoonOpen Sat, 11am to 1pm
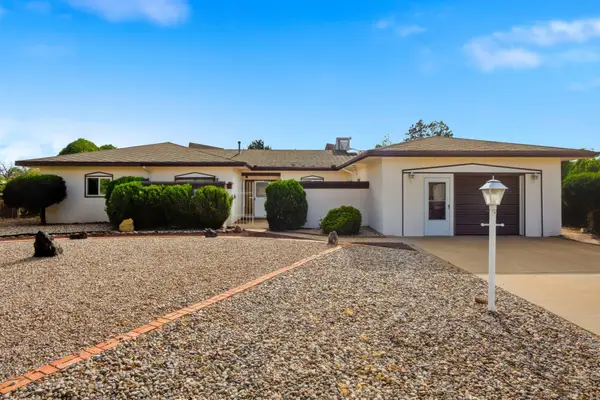 $329,900Coming Soon3 beds 2 baths2,034 sq. ft.
4108 Leon Grande Avenue Se, Rio Rancho, NM 87124
MLS# 1111148Listed by: REAL BROKER, LLC - Coming Soon
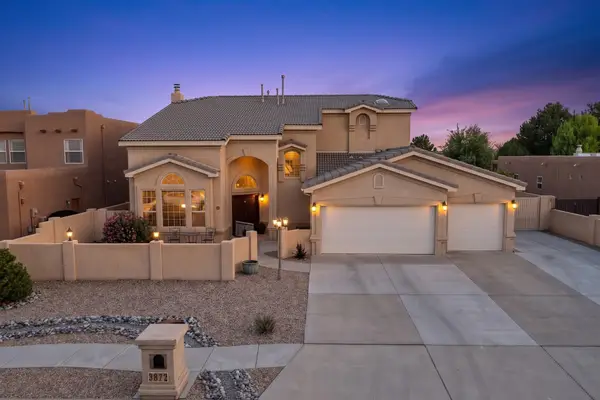 $669,900Coming Soon5 beds 4 baths3,467 sq. ft.
3872 Bay Hill Loop Se, Rio Rancho, NM 87124
MLS# 1110783Listed by: PINNACLE REAL ESTATE GROUP - Coming Soon
 $475,000Coming Soon4 beds 3 baths2,630 sq. ft.
2518 Camino Catalonia Se, Albuquerque, NM 87124
MLS# 1110620Listed by: HOME SOURCE REALTY - New
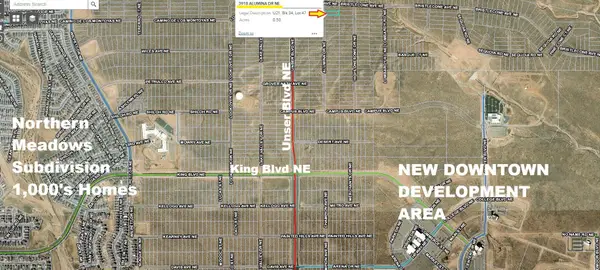 $7,995Active0.5 Acres
3918 Alumina Drive Ne, Rio Rancho, NM 87144
MLS# 1111172Listed by: COMMERCIAL FIRST REALTY - New
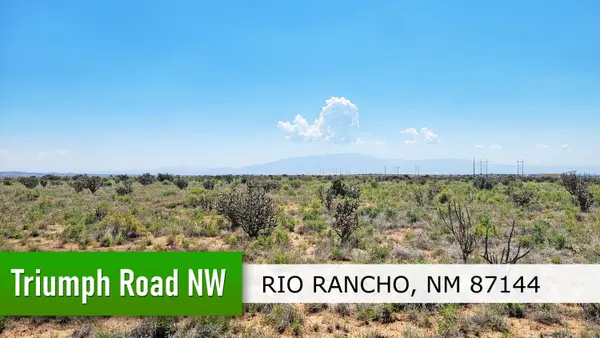 $3,500Active0.5 Acres
Triumph Road Nw, Rio Rancho, NM 87144
MLS# 1111023Listed by: SYAN REAL ESTATE - New
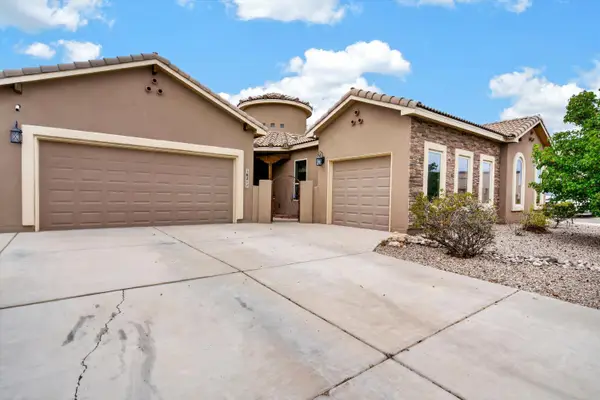 $549,900Active4 beds 3 baths2,810 sq. ft.
1621 Roble Drive Se, Albuquerque, NM 87124
MLS# 1111132Listed by: TALIA FREEDMAN AND CO. - New
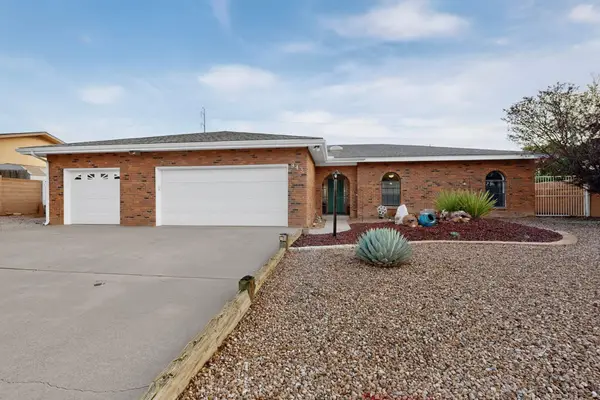 $395,000Active3 beds 2 baths1,883 sq. ft.
943 Player Loop Se, Rio Rancho, NM 87124
MLS# 1111162Listed by: ERA SUMMIT - New
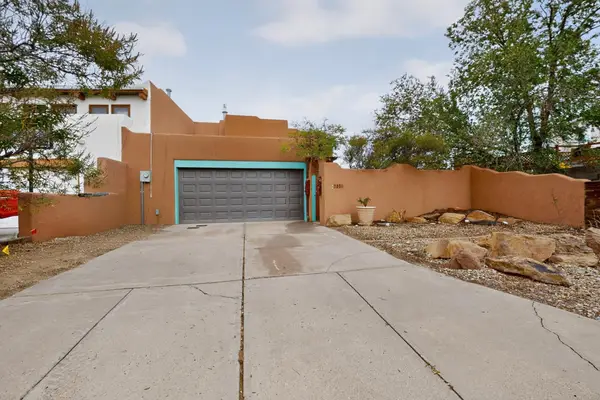 $350,000Active2 beds 3 baths1,802 sq. ft.
700 Lakeview Circle Se, Rio Rancho, NM 87124
MLS# 1111163Listed by: REALTY ONE OF NEW MEXICO - New
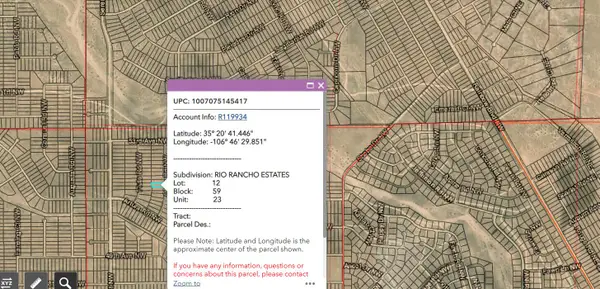 $4,000Active0.5 Acres
XXX Oboe Road Nw #23, Rio Rancho, NM 87144
MLS# 1111154Listed by: PQUAIL REALTY & PROPERTY MGMT


Protect your home and budget from life's surprises with an Assurant Home Warranty, backed by a partner that supports you through every step of homeownership. Explore Plans.
©2026 Century 21 Real Estate LLC. All rights reserved. CENTURY 21®, the CENTURY 21 Logo and C21® are service marks owned by Century 21 Real Estate LLC. Century 21 Real Estate LLC fully supports the principles of the Fair Housing Act and the Equal Opportunity Act. Each office is independently owned and operated. Listing information is deemed reliable but not guaranteed accurate.