
1813 Sierra Norte Loop Ne, Rio Rancho, NM 87144
Local realty services provided by:CENTURY 21 Champions, Inc.
1813 Sierra Norte Loop Ne,Rio Rancho, NM 87144
$359,900
- 4 Beds
- 3 Baths
- 2,291 sq. ft.
- Single family
- Active
Listed by: elizabeth s russo
Office: coldwell banker legacy
MLS#:1106562
Source:NM_SWMLS
Price summary
- Price:$359,900
- Price per sq. ft.:$157.09
- Monthly HOA dues:$15
About this home
Welcome to this inviting Rio Rancho home offering comfortable living, valuable updates, and versatile space throughout. Enjoy a $3,000 credit at closing with an acceptable offer, providing the perfect opportunity to refresh the stair carpet or put toward flooring upgrades. Big-ticket improvements include a newer roof (2022), refrigerated air, and a newer water heater. The open living area creates a welcoming gathering space, while the beautifully landscaped backyard is ideal for relaxing or entertaining. Upstairs, a spacious loft offers flexible room for a second living area, home office, or playroom. The primary suite features a walk-in closet, and additional updates include a newer washer, dryer, and refrigerator, along with an ADT alarm system. All appliances stay, making this home truly move-in ready. Conveniently located near Sandoval Regional Medical Center, Cleveland High School, grocery stores, gas stations, restaurants, and everyday amenities.
Contact an agent
Home facts
- Year built:2006
- Subdivision & Development:Sierra Norte Unit 2
- Listing ID #:1106562
- Added:65 day(s) ago
- Updated:September 06, 2026 at 01:18 AM
Rooms and interior
- Bedrooms:4
- Total bathrooms:3
- Full bathrooms:2
- Half bathrooms:1
- Flooring:Carpet
- Bathrooms Description:Tub Shower
- Kitchen Description:Dishwasher, Free Standing Gas Range, Microwave, Pantry, Refrigerator
- Living area:2,291 sq. ft.
Heating and cooling
- Cooling:Refrigerated
- Heating:Forced Air, Natural Gas
Structure and exterior
- Roof:Pitched, Shingle
- Year built:2006
- Building area:2,291 sq. ft.
- Lot area:0.11 Acres
- Lot Features:Landscaped, Sprinklers In Rear, Xeriscape
- Construction Materials:Rock, Stucco
- Exterior Features:Patio, Private Yard, Sprinkler Irrigation
- Levels:2 Story
Schools
- High school:V. Sue Cleveland
- Middle school:Eagle Ridge
- Elementary school:E Stapleton
Utilities
- Water:Public, Water Connected
- Sewer:Public Sewer, Sewer Connected
Finances and disclosures
- Price:$359,900
- Price per sq. ft.:$157.09
- Tax amount:$2,158
Features and amenities
- Appliances:Dishwasher, Dryer, Free Standing Gas Range, Microwave, Refrigerator, Washer
- Laundry features:Dryer, Washer
- Amenities:Attic, Insulated Windows, Loft
Parking
- Parking description:Garage, Garage Door Opener
- Garage:Yes
- Garage spaces:2
New listings near 1813 Sierra Norte Loop Ne
- New
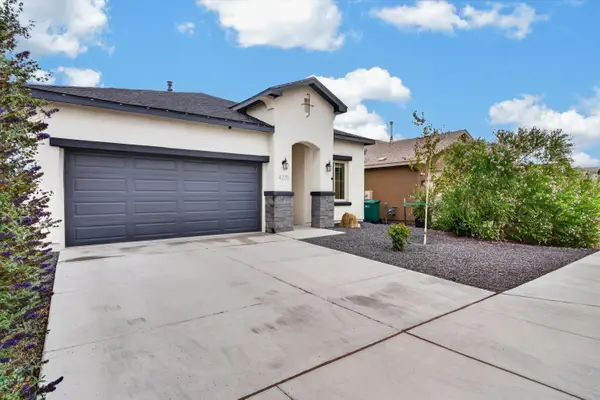 $359,900Active3 beds 2 baths1,664 sq. ft.
4225 Crowned Eagle Loop Ne, Rio Rancho, NM 87144
MLS# 1110393Listed by: REALTY ONE OF NEW MEXICO - Open Mon, 12 to 3pm
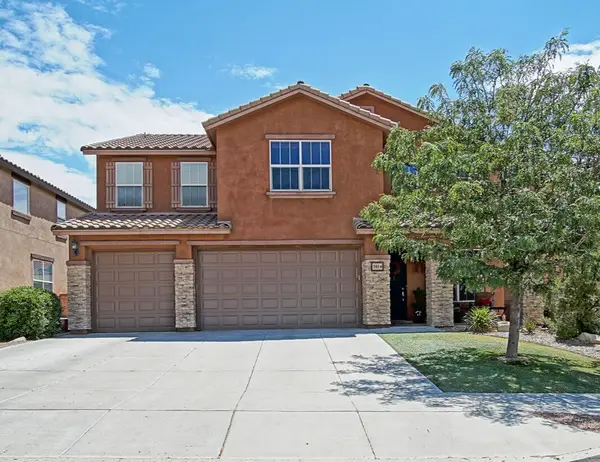 $535,000Active4 beds 3 baths3,151 sq. ft.
101 Paseo Vista Loop Ne, Rio Rancho, NM 87124
MLS# 1107869Listed by: BEYOND REAL-ESTATE - New
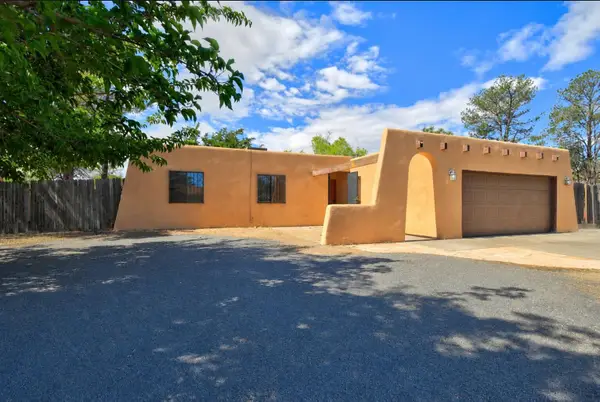 $310,000Active3 beds 2 baths1,463 sq. ft.
2100 Black Hills Road Ne, Rio Rancho, NM 87124
MLS# 1110511Listed by: COLDWELL BANKER LEGACY - New
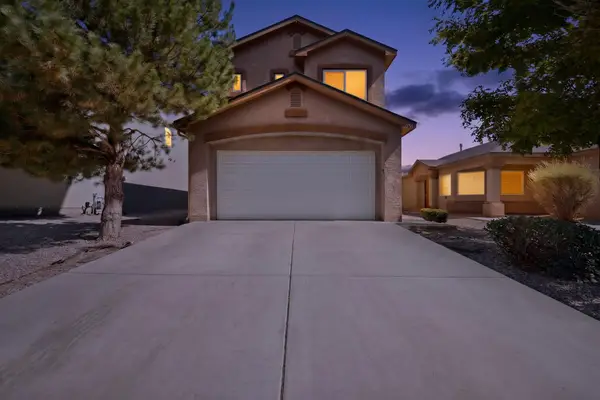 $315,000Active3 beds 3 baths1,539 sq. ft.
951 Spring Valley Road Ne, Rio Rancho, NM 87144
MLS# 1110514Listed by: PLATINUM REALTY GROUP - Open Mon, 12 to 6pmNew
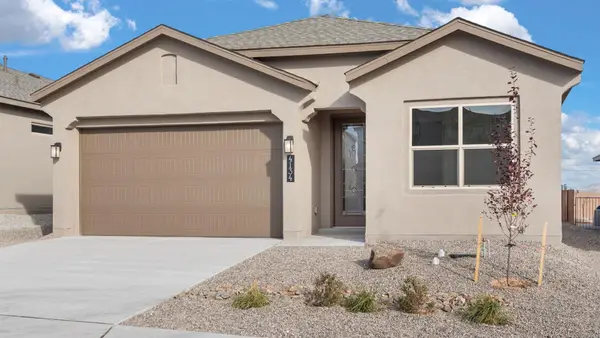 $434,900Active4 beds 3 baths2,007 sq. ft.
4175 Silver Springs Drive Ne, Rio Rancho, NM 87144
MLS# 1110506Listed by: D.R. HORTON, INC. - New
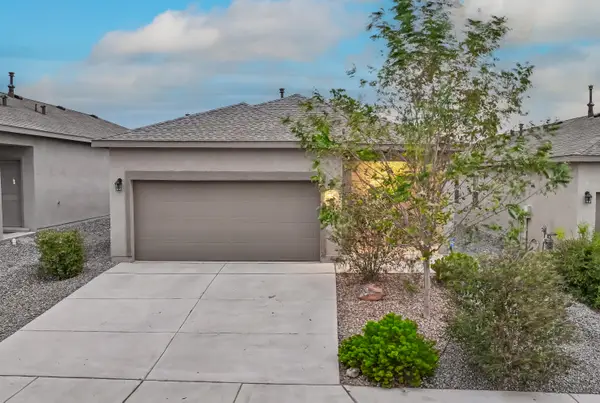 $335,000Active3 beds 2 baths1,481 sq. ft.
4846 Sandia Peak Road Ne, Rio Rancho, NM 87144
MLS# 1110494Listed by: COLDWELL BANKER LEGACY - New
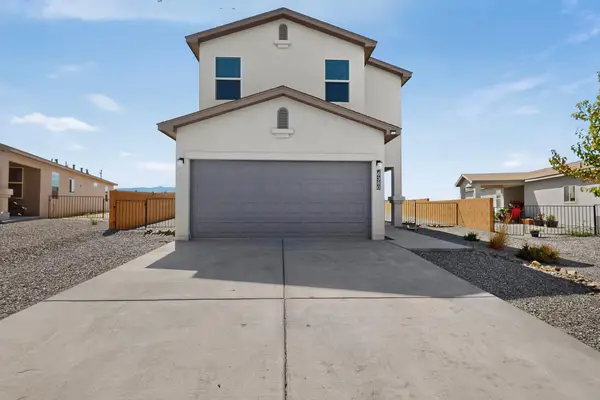 $409,000Active4 beds 3 baths1,989 sq. ft.
6380 Gannett Drive Ne, Rio Rancho, NM 87144
MLS# 1110475Listed by: CASTILLO PROPERTIES - New
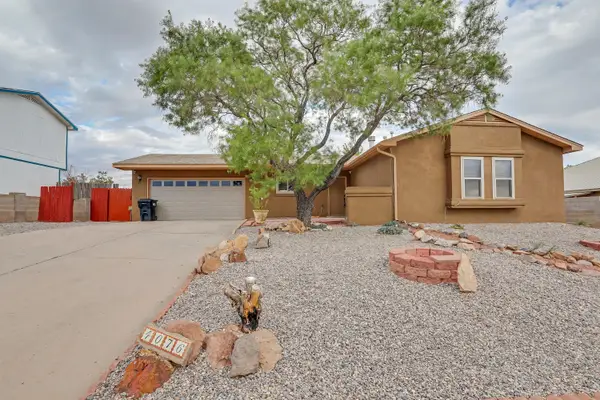 $315,000Active3 beds 2 baths1,229 sq. ft.
4076 Montreal Loop Ne, Rio Rancho, NM 87144
MLS# 1110473Listed by: COLDWELL BANKER LEGACY - New
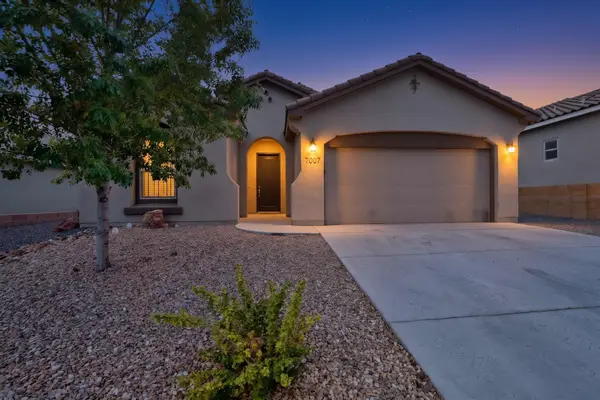 $399,900Active4 beds 3 baths1,734 sq. ft.
7007 Wrangell Loop Ne, Rio Rancho, NM 87144
MLS# 1110462Listed by: REALTY ONE OF NEW MEXICO - New
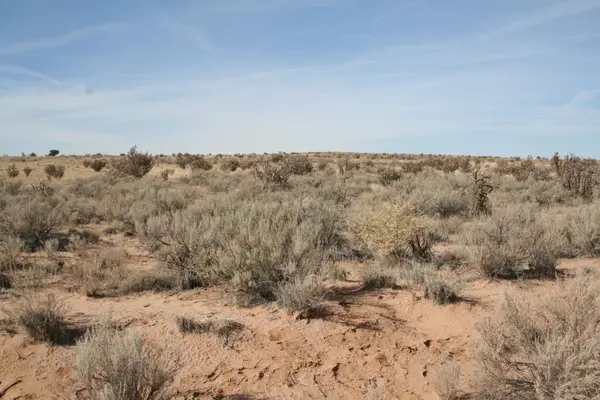 $25,000Active1.14 Acres
2009 17th Avenue Ne, Rio Rancho, NM 87144
MLS# 1110440Listed by: COLFACK REAL ESTATE TEAM LLC


Protect your home and budget from life's surprises with an Assurant Home Warranty, backed by a partner that supports you through every step of homeownership. Explore Plans.
©2026 Century 21 Real Estate LLC. All rights reserved. CENTURY 21®, the CENTURY 21 Logo and C21® are service marks owned by Century 21 Real Estate LLC. Century 21 Real Estate LLC fully supports the principles of the Fair Housing Act and the Equal Opportunity Act. Each office is independently owned and operated. Listing information is deemed reliable but not guaranteed accurate.