
1926 Buckskin Loop Ne, Rio Rancho, NM 87144
Local realty services provided by:CENTURY 21 Champions, Inc.
1926 Buckskin Loop Ne,Rio Rancho, NM 87144
$450,000
- 3 Beds
- 3 Baths
- 2,513 sq. ft.
- Single family
- Active
Listed by: sandi d. pressley
Office: coldwell banker legacy
MLS#:1113663
Source:NM_SWMLS
Price summary
- Price:$450,000
- Price per sq. ft.:$179.07
About this home
Discover this beautifully appointed Sivage home offering expansive, unobstructed mountain views and versatile living spaces designed for comfort and entertaining. The home features raised ceilings, upgraded lighting, warm wood-style flooring, and custom wood plantation shutters. The thoughtfully designed floor plan includes a spacious main-level primary suite, with additional bedrooms and a generous loft upstairs--creating the perfect retreat for family, guests, or multigenerational living. Two additional bedrooms upstairs rooms with an oversized room to offer exciting possibilities for conversion into additional bedrooms, potentially creating a second primary suite with spectacular views. Abundant storage throughout adds everyday convenience. The kitchen has been beautifully updated with granite countertops, a stylish backsplash, and appliances. Additional improvements include an updated primary bathroom with granite countertops and new sinks, a remodeled upstairs bathroom featuring quartz countertops, tile flooring, and updated fixtures, plus a renovated laundry room with custom cabinetry and a butcher-block countertop. The fireplace has also been enhanced with a beautiful stone facade and custom mantel. Enjoy the inviting backyard, transformed with concrete patio, low-maintenance turf, and a custom pergola--an ideal setting for outdoor relaxation and entertaining. A standout feature is the converted third-car garage, now serving as a secure private-entry studio or workshop complete with its own mini-split heating and cooling system--perfect for artists, hobbyists, or a private workspace. Fresh interior paint throughout, including walls, trim, and doors, gives the home a crisp, refreshed feel. Exterior highlights include attractive front landscaping and a convenient drip irrigation system. Conveniently located near a neighborhood park and elementary school, this unique home combines spectacular views, flexible living spaces, thoughtful upgrades, and exceptional functionality....
Contact an agent
Home facts
- Year built:2011
- Subdivision & Development:High Range
- Listing ID #:1113663
- Added:1 day(s) ago
- Updated:November 07, 2026 at 01:46 AM
Rooms and interior
- Bedrooms:3
- Total bathrooms:3
- Full bathrooms:2
- Half bathrooms:1
- Flooring:Carpet, Laminate, Tile
- Dining Description:Living Dining Combo
- Bathrooms Description:Garden Tub/Roman Tub, Separate Shower
- Kitchen Description:Dishwasher, Disposal, Free Standing Gas Range, Microwave, Refrigerator
- Living area:2,513 sq. ft.
Heating and cooling
- Cooling:Refrigerated
- Heating:Central, Forced Air
Structure and exterior
- Roof:Pitched, Shingle
- Year built:2011
- Building area:2,513 sq. ft.
- Lot area:0.12 Acres
- Lot Features:Views
- Construction Materials:Frame, Stucco
- Exterior Features:Patio, Private Yard
- Levels:1 Story
Utilities
- Water:Public, Water Connected
- Sewer:Public Sewer, Sewer Connected
Finances and disclosures
- Price:$450,000
- Price per sq. ft.:$179.07
- Tax amount:$3,257
Features and amenities
- Appliances:Dishwasher, Disposal, Free Standing Gas Range, Microwave, Refrigerator
- Amenities:Insulated Windows, Loft
Parking
- Parking description:Garage
- Garage:Yes
- Garage spaces:2
New listings near 1926 Buckskin Loop Ne
- Coming SoonOpen Sat, 9am to 9pm
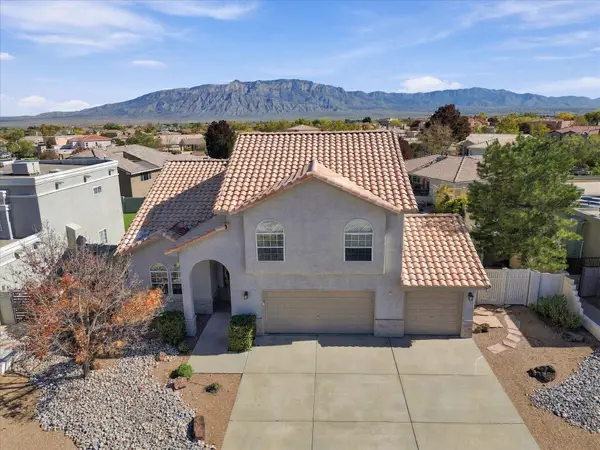 $579,000Coming Soon4 beds 3 baths2,921 sq. ft.
3733 Spyglass Loop Se, Rio Rancho, NM 87124
MLS# 1113644Listed by: REALTY ONE OF NEW MEXICO - Coming Soon
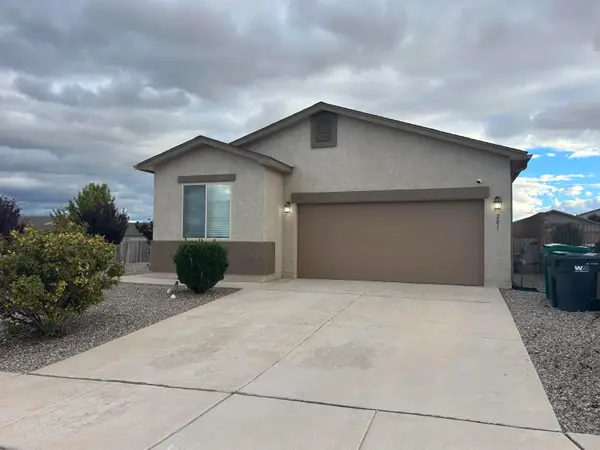 $369,000Coming Soon4 beds 2 baths1,728 sq. ft.
201 Landing Trail Ne, Albuquerque, NM 87124
MLS# 1113457Listed by: 1 PERCENT LISTS NM REALTY - Coming Soon
 $300,000Coming Soon3 beds 2 baths1,427 sq. ft.
112 Idaho Creek Road Ne, Rio Rancho, NM 87124
MLS# 1113218Listed by: ABSOLUTE REAL ESTATE - New
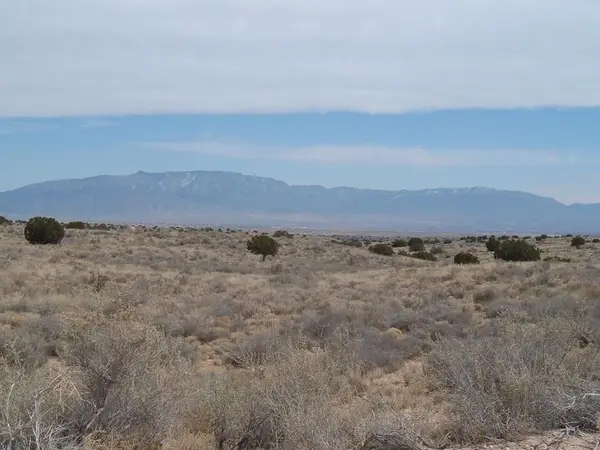 $4,900Active1 Acres
0 38th Street Nw, Rio Rancho, NM 87124
MLS# 1113657Listed by: REALTY SPECIALISTS GROUP - New
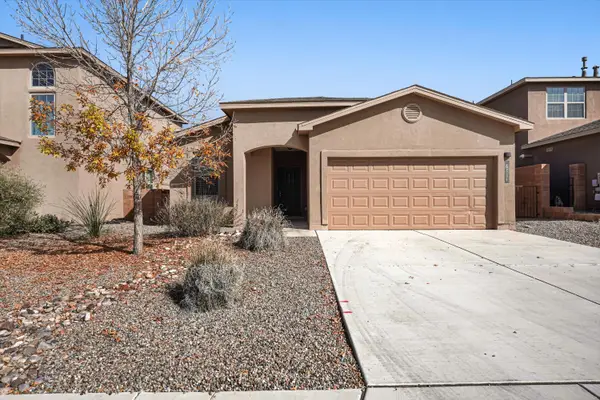 $330,000Active3 beds 2 baths1,399 sq. ft.
6934 Mountain Hawk Loop Ne, Rio Rancho, NM 87144
MLS# 1113628Listed by: EXP REALTY LLC - New
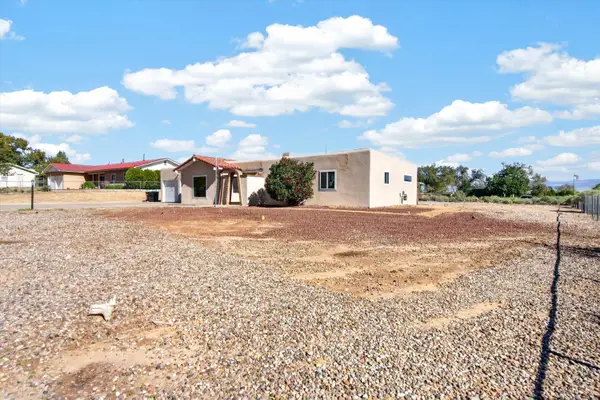 $424,900Active3 beds 2 baths1,551 sq. ft.
208 2nd Street Se, Rio Rancho, NM 87124
MLS# 1113607Listed by: REALTY ONE OF NEW MEXICO - New
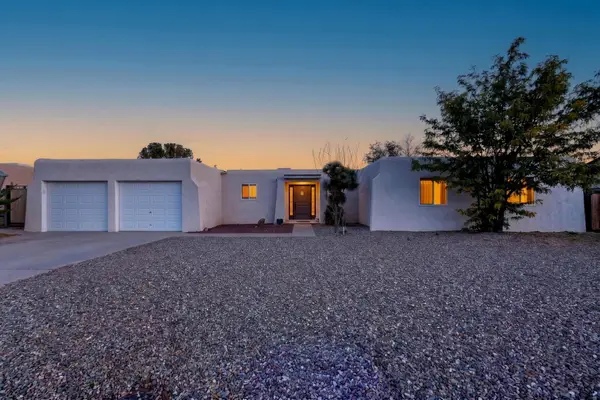 $358,000Active3 beds 2 baths1,538 sq. ft.
4701 Leon Grande Avenue Se, Rio Rancho, NM 87124
MLS# 1113614Listed by: SIGNATURE SOUTHWEST PROPERTIES - New
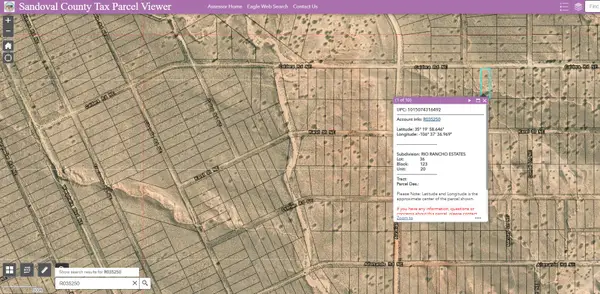 $8,500Active1 Acres
5402&5406 Caldera Road Ne, Rio Rancho, NM 87144
MLS# 1113602Listed by: DOUBLE EAGLE REAL ESTATE - Open Sat, 11am to 1pmNew
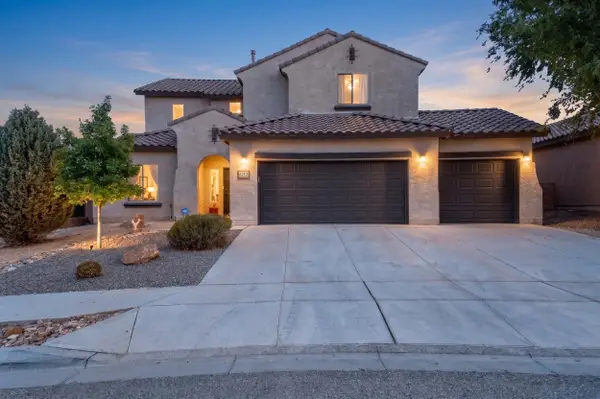 $534,900Active6 beds 4 baths3,082 sq. ft.
625 Palo Alto Drive Ne, Albuquerque, NM 87124
MLS# 1113603Listed by: NEW MEXICO HOME GROUP REALTY


Protect your home and budget from life's surprises with an Assurant Home Warranty, backed by a partner that supports you through every step of homeownership. Explore Plans.
©2026 Century 21 Real Estate LLC. All rights reserved. CENTURY 21®, the CENTURY 21 Logo and C21® are service marks owned by Century 21 Real Estate LLC. Century 21 Real Estate LLC fully supports the principles of the Fair Housing Act and the Equal Opportunity Act. Each office is independently owned and operated. Listing information is deemed reliable but not guaranteed accurate.