
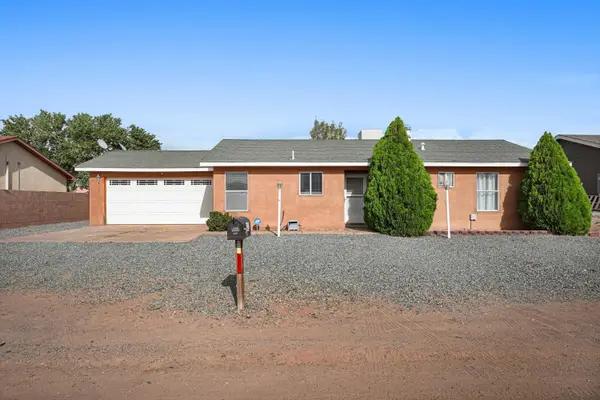
2040 Clearwater Loop Ne, Rio Rancho, NM 87144
Local realty services provided by:CENTURY 21 Camco Realty
Listed by: desirae marie rosales
Office: coldwell banker legacy
MLS#:1107823
Source:NM_SWMLS
Price summary
- Price:$400,000
- Price per sq. ft.:$255.92
About this home
*10K Credit! Come see this beautifully maintained 3-bedroom, 2-bath home offering approximately 1,563 square feet of comfortable living space on a 0.25+ acre lot.Designed with a functional split-bedroom floor plan, this home features a spacious living area that flows seamlessly into the dining room and kitchen, creating an ideal space for both everyday living and entertaining. The kitchen includes ample counter space and a cozy breakfast nook overlooking the backyard. The private primary suite offers dual walk-in closets and an en-suite bath with dual vanities.Step outside to enjoy the expansive backyard featuring both covered and open patios, providing plenty of room for outdoor gatherings, gardening, or simply relaxing. One of the property's standout features is the dedicated RV parking, offering added convenience for recreational vehicles, trailers, boats, or extra parking.Conveniently located near Rio Rancho Regional Park, UNM Sandoval Regional Medical Center, Intel, schools, shopping, dining, and major commuter routes including NM-528 and US-550, this home combines space, comfort, and an exceptional location....
Contact an agent
Home facts
- Year built:1991
- Subdivision & Development:Corrales North 2
- Listing ID #:1107823
- Added:40 day(s) ago
- Updated:September 02, 2026 at 10:49 PM
Rooms and interior
- Bedrooms:3
- Total bathrooms:2
- Full bathrooms:2
- Flooring:Carpet, Vinyl
- Dining Description:Living Dining Combo
- Kitchen Description:Dishwasher, Refrigerator
- Living area:1,563 sq. ft.
Heating and cooling
- Cooling:Refrigerated
- Heating:Combination
Structure and exterior
- Roof:Pitched, Shingle
- Year built:1991
- Building area:1,563 sq. ft.
- Lot area:0.29 Acres
- Lot Features:Landscaped, Sprinklers In Rear, Xeriscape
- Construction Materials:Stucco
- Exterior Features:Fire Pit, Patio, Private Entrance, Private Yard
- Levels:1 Story
Schools
- High school:V. Sue Cleveland
- Middle school:Mountain View
- Elementary school:Enchanted Hills
Utilities
- Water:Public
- Sewer:Public Sewer
Finances and disclosures
- Price:$400,000
- Price per sq. ft.:$255.92
- Tax amount:$2,083
Features and amenities
- Appliances:Dishwasher, Dryer, Refrigerator, Washer
- Laundry features:Dryer, Washer
- Amenities:Insulated Windows
Parking
- Parking description:Garage
- Garage:Yes
- Garage spaces:2
New listings near 2040 Clearwater Loop Ne
- Coming Soon
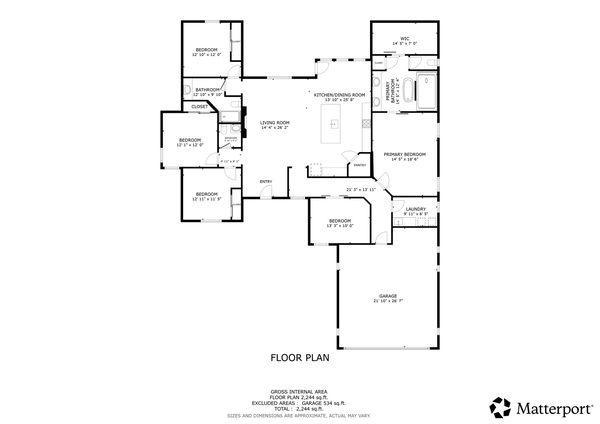 $699,000Coming Soon4 beds 3 baths2,412 sq. ft.
324 2nd Street Ne, Rio Rancho, NM 87124
MLS# 1110227Listed by: EXP REALTY LLC - Coming Soon
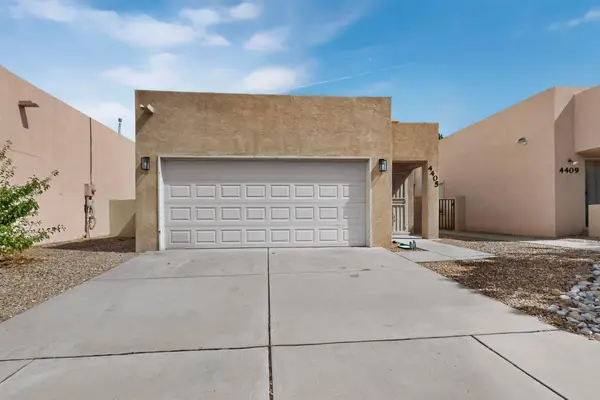 $310,000Coming Soon2 beds 2 baths1,056 sq. ft.
4405 Desert Chicory Court Se, Albuquerque, NM 87124
MLS# 1109895Listed by: KELLER WILLIAMS REALTY - Coming Soon
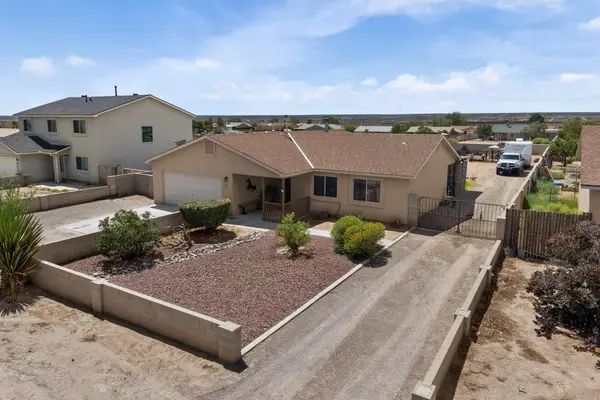 $390,000Coming Soon3 beds 2 baths1,604 sq. ft.
301 2nd Street Ne, Rio Rancho, NM 87124
MLS# 1109962Listed by: WEICHERT, REALTORS IMAGE - Coming Soon
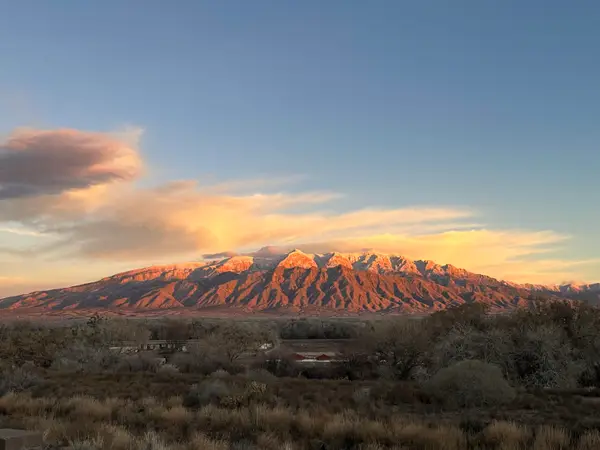 $415,000Coming Soon4 beds 2 baths1,924 sq. ft.
6517 Sandia Vista Place Ne, Rio Rancho, NM 87144
MLS# 1110086Listed by: KELLER WILLIAMS REALTY - Coming Soon
 $489,900Coming Soon4 beds 3 baths3,189 sq. ft.
857 Loma Pinon Loop Ne, Rio Rancho, NM 87144
MLS# 1109525Listed by: ARETE REAL ESTATE LLC - New
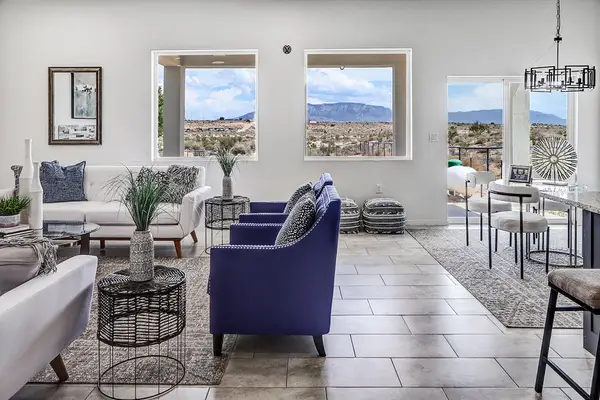 $469,474Active3 beds 2 baths1,573 sq. ft.
890 Idalia Road Sw, Rio Rancho, NM 87124
MLS# 1110272Listed by: VISTA ENCANTADA REALTORS, LLC - New
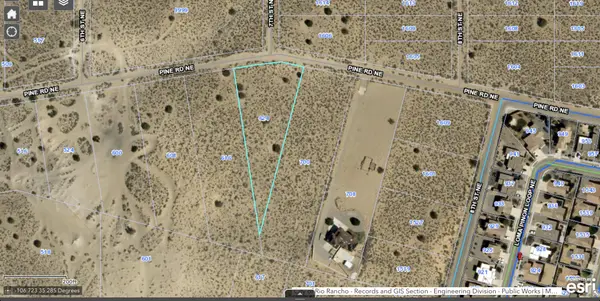 $25,000Active1.19 Acres
624 Pine Road Ne, Rio Rancho, NM 87144
MLS# 1110278Listed by: SONORAN HOLDINGS, LLC - New
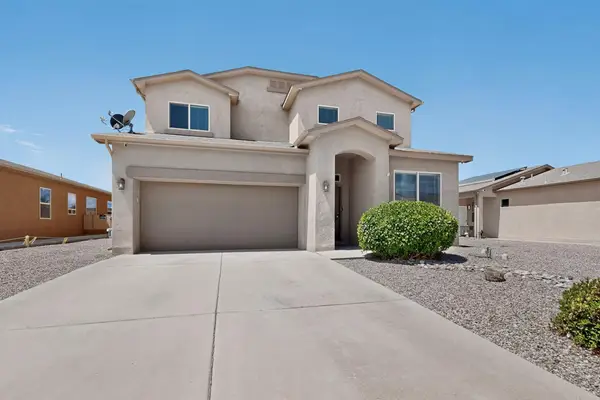 $446,900Active4 beds 4 baths2,699 sq. ft.
229 Landing Trail Ne, Rio Rancho, NM 87124
MLS# 1110261Listed by: EXP REALTY LLC - New
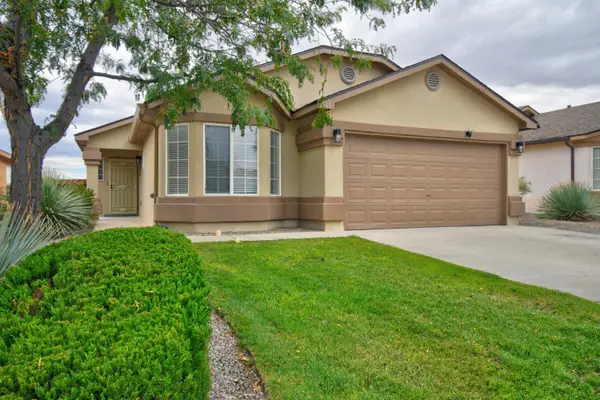 $355,000Active4 beds 2 baths1,586 sq. ft.
644 Peaceful Meadows Drive Ne, Rio Rancho, NM 87144
MLS# 1110256Listed by: COLDWELL BANKER LEGACY - New
 $279,900Active3 beds 2 baths1,224 sq. ft.
432 Mohawk Street Sw, Rio Rancho, NM 87124
MLS# 1110245Listed by: EXP REALTY LLC


Protect your home and budget from life's surprises with an Assurant Home Warranty, backed by a partner that supports you through every step of homeownership. Explore Plans.
©2026 Century 21 Real Estate LLC. All rights reserved. CENTURY 21®, the CENTURY 21 Logo and C21® are service marks owned by Century 21 Real Estate LLC. Century 21 Real Estate LLC fully supports the principles of the Fair Housing Act and the Equal Opportunity Act. Each office is independently owned and operated. Listing information is deemed reliable but not guaranteed accurate.