
2456 Marble Avenue Ne, Rio Rancho, NM 87144
Local realty services provided by:CENTURY 21 Camco Realty
2456 Marble Avenue Ne,Rio Rancho, NM 87144
$469,990
- 3 Beds
- 3 Baths
- 1,888 sq. ft.
- Single family
- Active
Listed by: olivia dj whitezell
Office: d.r. horton, inc.
MLS#:1110568
Source:NM_SWMLS
Price summary
- Price:$469,990
- Price per sq. ft.:$248.94
- Monthly HOA dues:$40
About this home
Welcome to the Venice floor plan by D.R. Horton! This thoughtfully designed home features 3 bedrooms, 2.5 bathrooms, and a spacious 3-car tandem garage. The open-concept layout offers a seamless flow between the great room, dining area, and chef-inspired kitchen, creating an inviting space ideal for everyday living and entertaining. With generous living spaces, functional design, and modern finishes throughout, the Venice offers the perfect blend of comfort and style. Ask about current builder incentives, pricing, and available inventory!
Contact an agent
Home facts
- Year built:2026
- Subdivision & Development:Stone Mountain
- Listing ID #:1110568
- Added:1 day(s) ago
- Updated:September 08, 2026 at 01:42 AM
Rooms and interior
- Bedrooms:3
- Total bathrooms:3
- Full bathrooms:1
- Half bathrooms:1
- Flooring:Carpet, Tile
- Bathrooms Description:Separate Shower, Shower Only
- Kitchen Description:Dishwasher, Disposal, Microwave, Pantry, Range Hood
- Living area:1,888 sq. ft.
Heating and cooling
- Cooling:Refrigerated
- Heating:Central
Structure and exterior
- Roof:Pitched, Tile
- Year built:2026
- Building area:1,888 sq. ft.
- Lot area:0.12 Acres
- Lot Features:Landscaped, Planned Unit Development
- Construction Materials:Frame, Stucco
- Exterior Features:Patio, Private Yard, Sprinkler Irrigation
- Levels:1 Story
Schools
- High school:V. Sue Cleveland
- Middle school:Eagle Ridge
- Elementary school:E Stapleton
Utilities
- Water:Public, Water Connected
- Sewer:Public Sewer, Sewer Connected
Finances and disclosures
- Price:$469,990
- Price per sq. ft.:$248.94
- Tax amount:$929
Features and amenities
- Appliances:Dishwasher, Disposal, Microwave, Range Hood
- Amenities:Insulated Windows, Low Emissivity Windows
Parking
- Parking description:Garage, Oversized
- Garage:Yes
- Garage spaces:2
New listings near 2456 Marble Avenue Ne
- Coming Soon
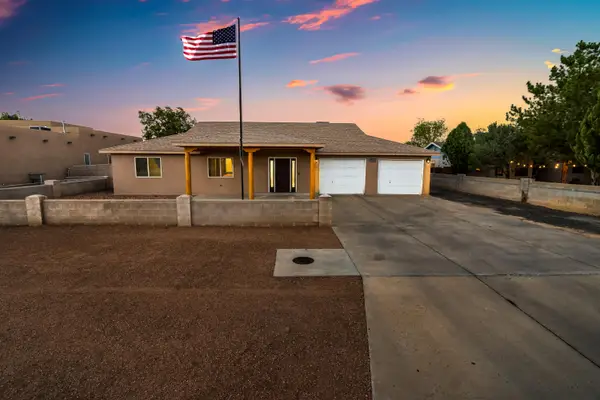 $749,900Coming Soon4 beds 4 baths3,374 sq. ft.
3004 22nd Avenue Se, Rio Rancho, NM 87124
MLS# 1110550Listed by: BERKSHIRE HATHAWAY HOME SVC NM - New
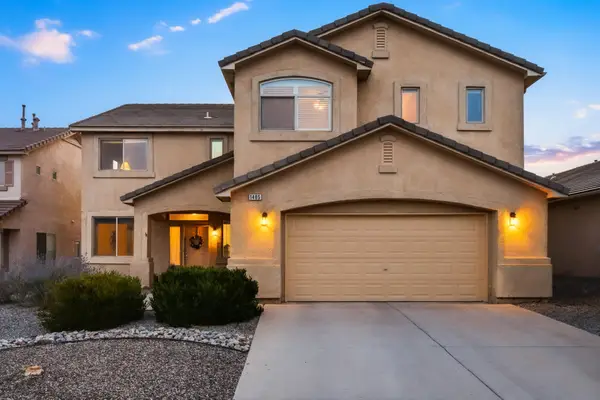 $510,000Active4 beds 3 baths3,703 sq. ft.
1405 Ducale Drive Se, Rio Rancho, NM 87124
MLS# 1110566Listed by: REALTY ONE OF NEW MEXICO - New
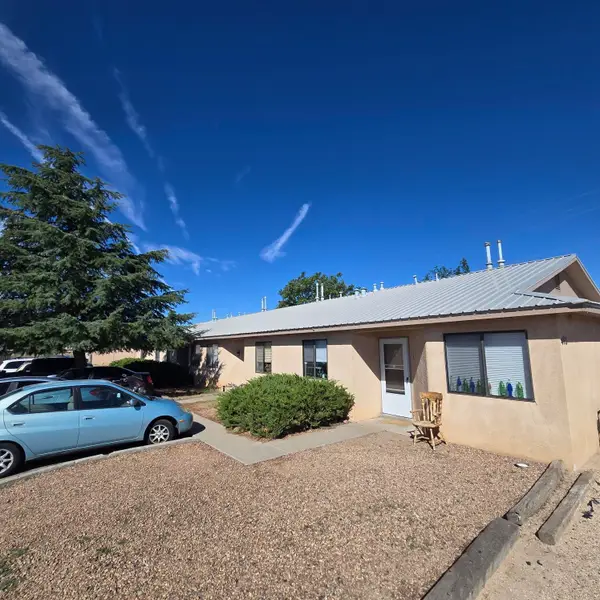 $600,000Active4 beds 2 baths3,433 sq. ft.
483 Vancouver Road Se, Rio Rancho, NM 87124
MLS# 1110561Listed by: R & R REAL ESTATE PARTNERS LLC - New
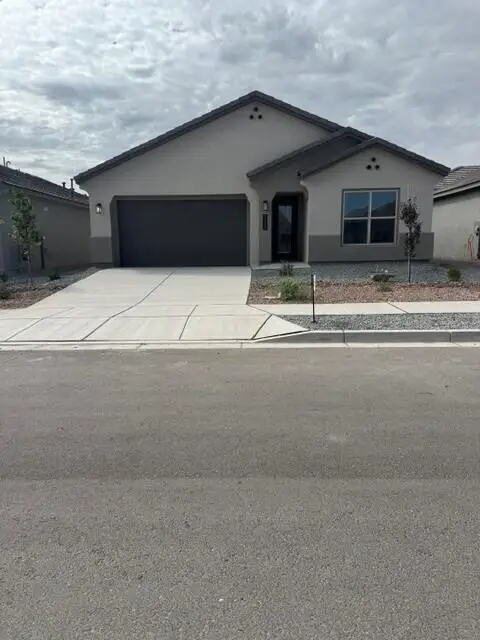 $494,990Active3 beds 3 baths1,888 sq. ft.
2448 Marble Avenue Ne, Rio Rancho, NM 87144
MLS# 1110562Listed by: D.R. HORTON, INC. - New
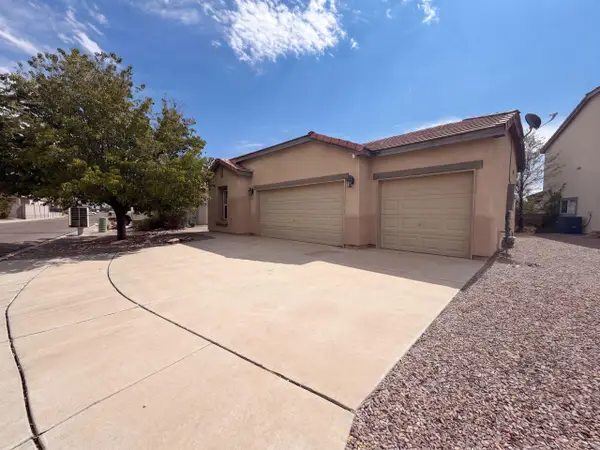 $335,000Active3 beds 2 baths1,487 sq. ft.
696 Troon Drive Se, Rio Rancho, NM 87124
MLS# 1110556Listed by: OPENDOOR BROKERAGE, LLC - Open Wed, 9am to 7pmNew
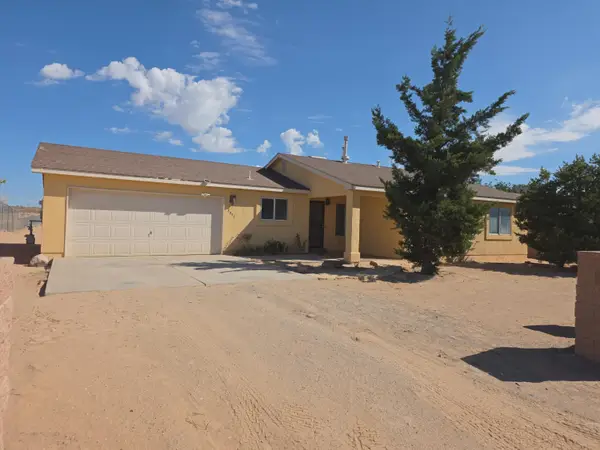 $336,000Active3 beds 2 baths1,306 sq. ft.
5051 27th Avenue Ne, Rio Rancho, NM 87144
MLS# 1110557Listed by: OPENDOOR BROKERAGE, LLC - New
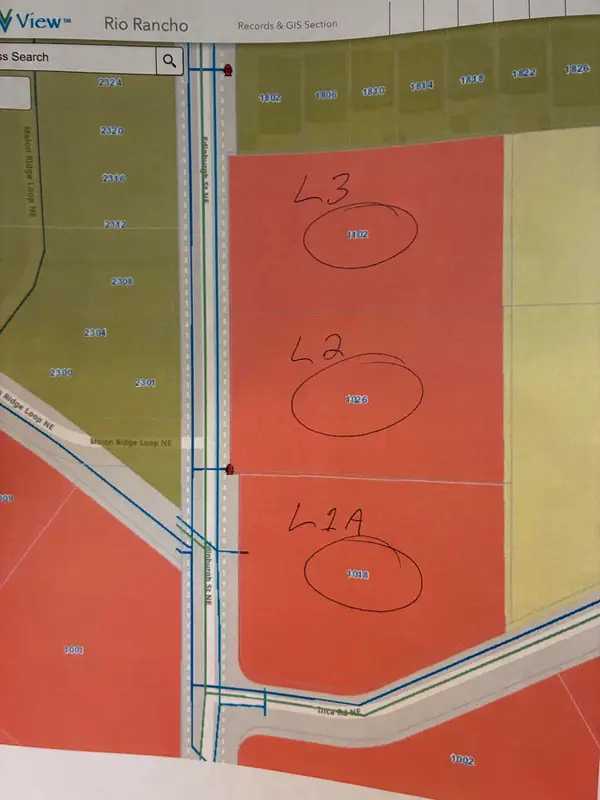 $450,000Active1.12 Acres
Edinburgh Street Ne #13, Rio Rancho, NM 87124
MLS# 1110493Listed by: EXCALIBUR REALTY & INVESTMENT - New
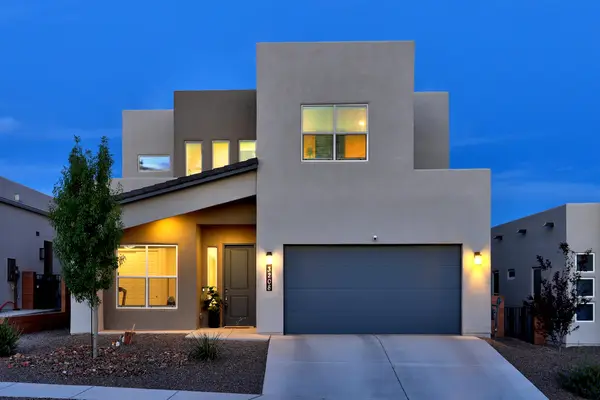 $615,000Active4 beds 3 baths2,856 sq. ft.
3208 Baxter Street Se, Rio Rancho, NM 87124
MLS# 1110545Listed by: VISTA ENCANTADA REALTORS, LLC - New
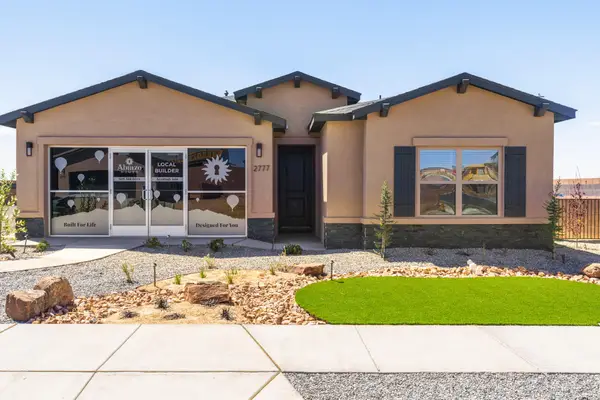 $447,990Active3 beds 3 baths
2777 Seaforth Circle Ne, Rio Rancho, NM 87144
MLS# 1110531Listed by: BOSQUE REALTY


Protect your home and budget from life's surprises with an Assurant Home Warranty, backed by a partner that supports you through every step of homeownership. Explore Plans.
©2026 Century 21 Real Estate LLC. All rights reserved. CENTURY 21®, the CENTURY 21 Logo and C21® are service marks owned by Century 21 Real Estate LLC. Century 21 Real Estate LLC fully supports the principles of the Fair Housing Act and the Equal Opportunity Act. Each office is independently owned and operated. Listing information is deemed reliable but not guaranteed accurate.