
2513 Twin Buttes Drive Ne, Rio Rancho, NM 87144
Local realty services provided by:CENTURY 21 Champions, Inc.
2513 Twin Buttes Drive Ne,Rio Rancho, NM 87144
$375,000
- 3 Beds
- 2 Baths
- 1,717 sq. ft.
- Single family
- Active
Upcoming open houses
- Sat, Sep 0512:00 pm - 02:00 pm
- Sat, Sep 0510:00 am - 12:00 pm
Listed by: the venegas group
Office: keller williams realty
MLS#:1108113
Source:NM_SWMLS
Price summary
- Price:$375,000
- Price per sq. ft.:$218.4
About this home
Step into this beautifully updated Rio Rancho home featuring refrigerated air, a remodeled kitchen, updated bathrooms, new flooring, and fresh paint throughout. The bright, welcoming layout gives the home a clean, move in ready feel. Outside, the large lot with backyard access offers plenty of room for RV parking, trailers, recreational vehicles, a workshop, or future projects. Whether you're entertaining, gardening, or simply looking for extra space, this property offers plenty of flexibility. Located in growing Rio Rancho, this home has the updates, space, and features you've been looking for!
Contact an agent
Home facts
- Year built:1992
- Subdivision & Development:Corrales North 3
- Listing ID #:1108113
- Added:36 day(s) ago
- Updated:September 04, 2026 at 12:15 AM
Rooms and interior
- Bedrooms:3
- Total bathrooms:2
- Full bathrooms:2
- Flooring:Laminate, Tile
- Bathrooms Description:Tub Shower
- Kitchen Description:Free Standing Gas Range, Microwave, Range Hood, Refrigerator
- Living area:1,717 sq. ft.
Heating and cooling
- Cooling:Refrigerated
- Heating:Natural Gas
Structure and exterior
- Roof:Shingle
- Year built:1992
- Building area:1,717 sq. ft.
- Lot area:0.29 Acres
- Lot Features:Landscaped, Xeriscape
- Construction Materials:Brick, Stucco, Wood Siding
- Exterior Features:Patio, Private Entrance, Private Yard
- Levels:1 Story
Schools
- High school:V. Sue Cleveland
- Middle school:Mountain View
- Elementary school:Sandia Vista
Utilities
- Water:Public, Water Connected
- Sewer:Public Sewer, Sewer Connected
Finances and disclosures
- Price:$375,000
- Price per sq. ft.:$218.4
- Tax amount:$2,215
Features and amenities
- Appliances:Free Standing Gas Range, Microwave, Range Hood, Refrigerator
- Amenities:Insulated Windows, Skylights
Parking
- Parking description:Garage
- Garage:Yes
- Garage spaces:2
New listings near 2513 Twin Buttes Drive Ne
- Coming SoonOpen Sat, 12 to 3pm
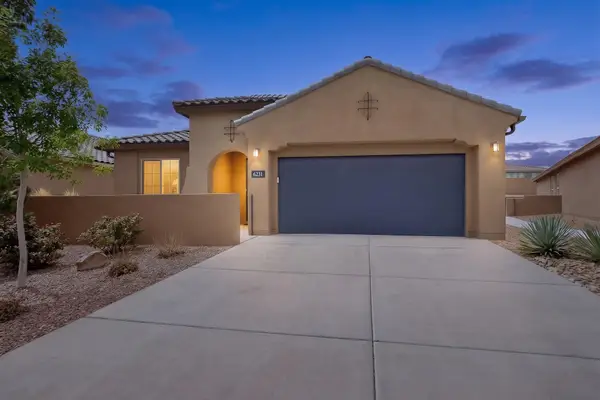 $445,000Coming Soon3 beds 2 baths2,157 sq. ft.
6231 Bryce Canyon Lane Ne, Rio Rancho, NM 87144
MLS# 1110318Listed by: #SOLDBYSKIP - Coming Soon
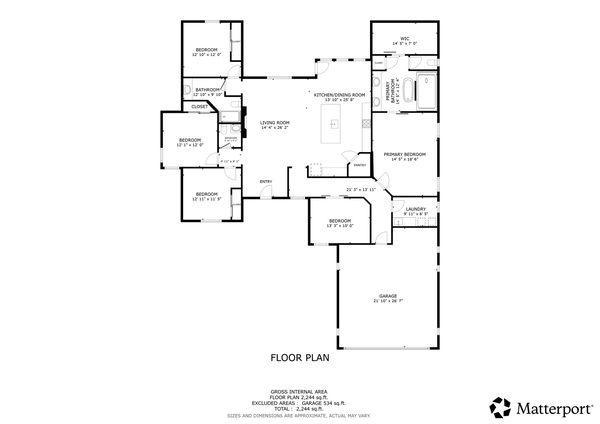 $699,000Coming Soon4 beds 3 baths2,412 sq. ft.
324 2nd Street Ne, Rio Rancho, NM 87124
MLS# 1110227Listed by: EXP REALTY LLC - Coming Soon
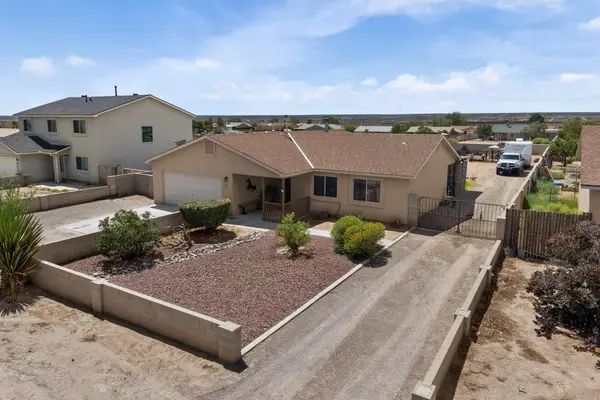 $390,000Coming Soon3 beds 2 baths1,604 sq. ft.
301 2nd Street Ne, Rio Rancho, NM 87124
MLS# 1109962Listed by: WEICHERT, REALTORS IMAGE - Coming Soon
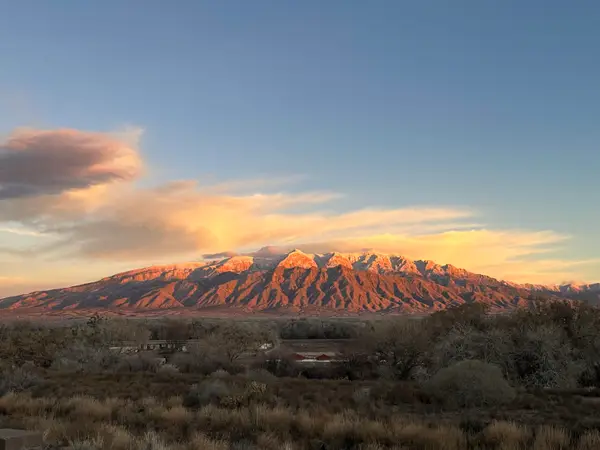 $415,000Coming Soon4 beds 2 baths1,924 sq. ft.
6517 Sandia Vista Place Ne, Rio Rancho, NM 87144
MLS# 1110086Listed by: KELLER WILLIAMS REALTY - New
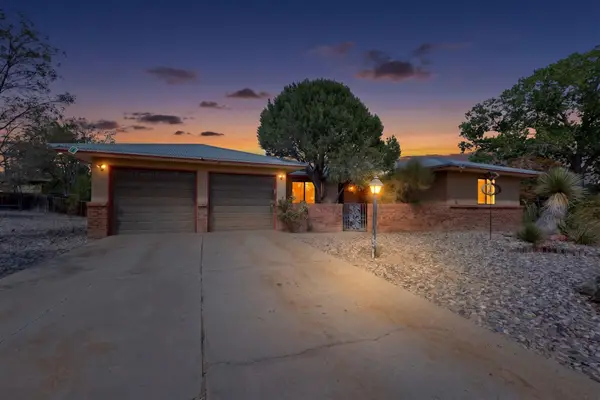 $350,000Active3 beds 2 baths1,525 sq. ft.
1445 Sunset Road Se, Rio Rancho, NM 87124
MLS# 1110382Listed by: RE/MAX ELEVATE - New
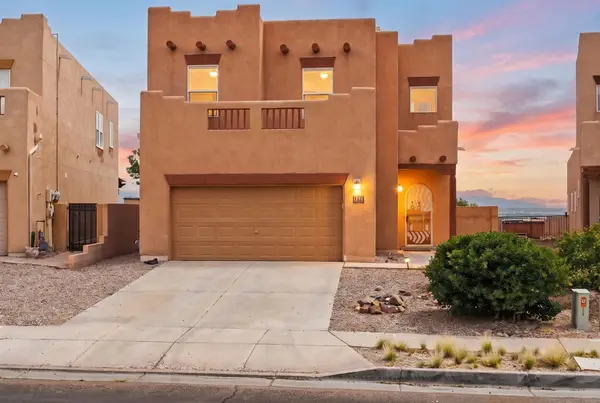 $339,990Active3 beds 3 baths1,716 sq. ft.
1338 Mountain Vista Drive Se, Rio Rancho, NM 87124
MLS# 1110361Listed by: THE MAEZ GROUP - New
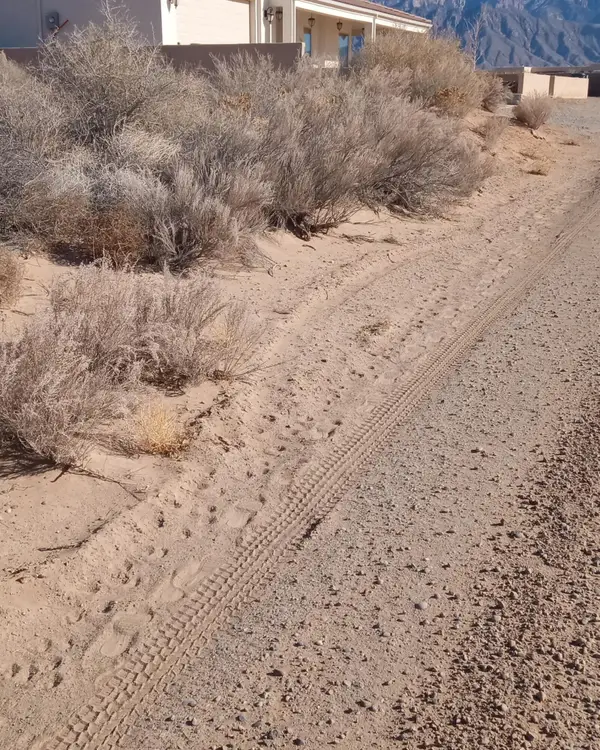 $90,000Active0.69 Acres
5721 Rio Arriba Road Ne, Rio Rancho, NM 87144
MLS# 1110367Listed by: REALTY ONE OF NEW MEXICO - New
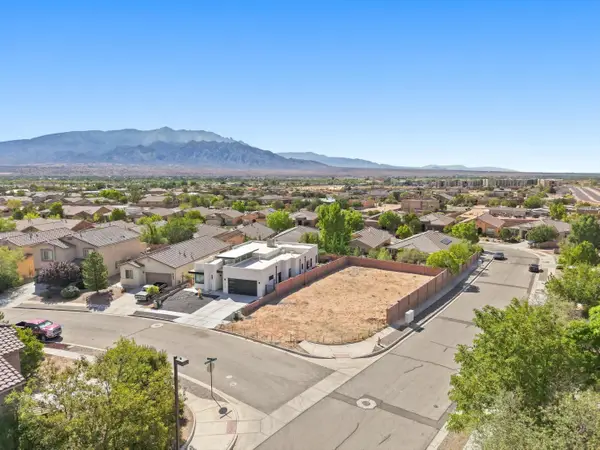 $65,000Active0.15 Acres
7101 Skagway Drive Ne, Rio Rancho, NM 87144
MLS# 1110326Listed by: REAL BROKER, LLC - Open Sun, 9am to 1pmNew
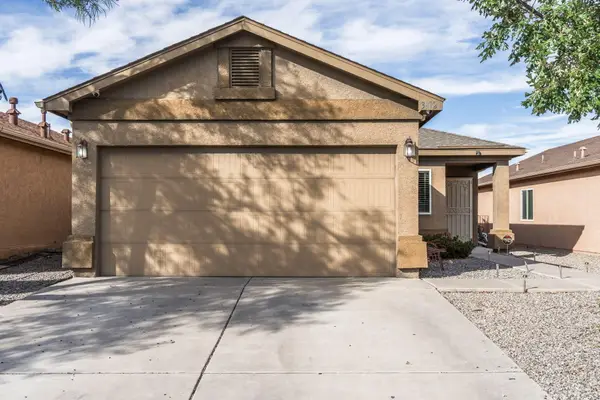 $315,000Active3 beds 2 baths1,400 sq. ft.
3812 Clear Creek Road Ne, Rio Rancho, NM 87144
MLS# 1110269Listed by: REAL BROKER, LLC - New
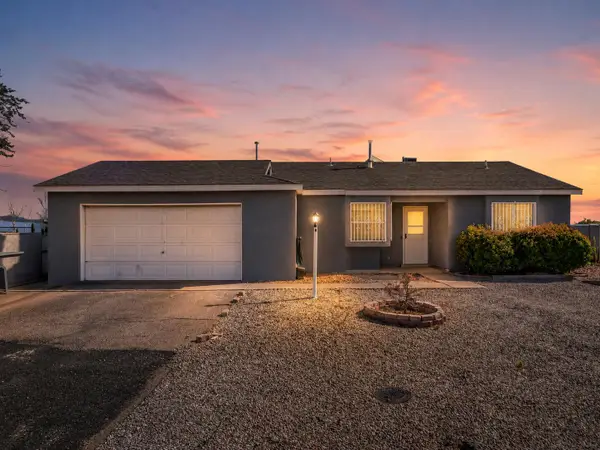 $280,000Active2 beds 1 baths960 sq. ft.
4538 Zirconia Drive Ne, Rio Rancho, NM 87124
MLS# 1110292Listed by: REAL BROKER, LLC


Protect your home and budget from life's surprises with an Assurant Home Warranty, backed by a partner that supports you through every step of homeownership. Explore Plans.
©2026 Century 21 Real Estate LLC. All rights reserved. CENTURY 21®, the CENTURY 21 Logo and C21® are service marks owned by Century 21 Real Estate LLC. Century 21 Real Estate LLC fully supports the principles of the Fair Housing Act and the Equal Opportunity Act. Each office is independently owned and operated. Listing information is deemed reliable but not guaranteed accurate.