
2540 Camino Azul Loop, Rio Rancho, NM 87144
Local realty services provided by:CENTURY 21 Champions, Inc.
2540 Camino Azul Loop,Rio Rancho, NM 87144
- 3 Beds
- 2 Baths
- - sq. ft.
- Single family
- Sold
Listed by: jeremy navarro realty group
Office: keller williams realty
MLS#:1105599
Source:NM_SWMLS
Sorry, we are unable to map this address
Price summary
- Price:
About this home
The Bosque is a thoughtfully designed single-story home offering approximately 1,649 square feet, 3 bedrooms, and 2 bathrooms. The open-concept layout connects the great room, dining area, and kitchen to create bright, comfortable living space with excellent flow for everyday living and entertaining. At the center of the home, the kitchen features a spacious island and open sightlines that make it a natural gathering place. The layout balances openness with clearly defined living spaces, creating a functional and modern feel that supports both comfort and convenience.
Contact an agent
Home facts
- Year built:2026
- Subdivision & Development:Tierra Del Oro Phase 3
- Listing ID #:1105599
- Added:15 day(s) ago
- Updated:August 24, 2026 at 04:43 PM
Rooms and interior
- Bedrooms:3
- Total bathrooms:2
- Full bathrooms:2
- Flooring:Carpet, Tile
Heating and cooling
- Cooling:Refrigerated
- Heating:Forced Air, Natural Gas
Structure and exterior
- Roof:Pitched
- Year built:2026
- Lot Features:Xeriscape
- Construction Materials:Frame, Stucco
- Exterior Features:Patio, Private Yard
- Levels:1 Story
Schools
- High school:V. Sue Cleveland
- Middle school:Eagle Ridge
- Elementary school:Colinas Del Norte
Utilities
- Water:Public, Water Connected
- Sewer:Public Sewer, Sewer Connected
Finances and disclosures
- Price:
- Tax amount:$949
Features and amenities
- Amenities:Insulated Windows
Parking
- Parking description:Garage
- Garage:Yes
- Garage spaces:2
New listings near 2540 Camino Azul Loop
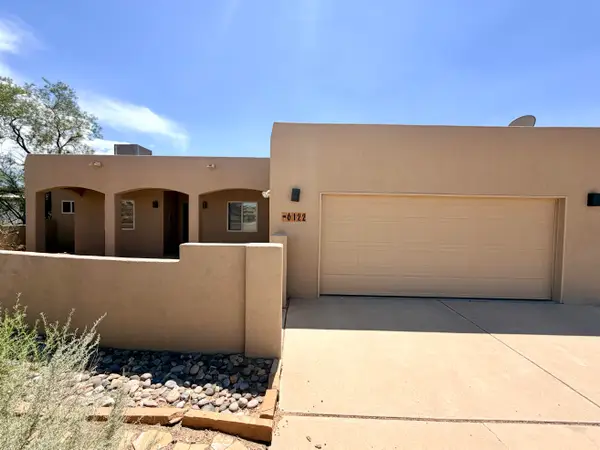 $389,900Pending3 beds 2 baths1,757 sq. ft.
6122 La Paz Road Ne, Rio Rancho, NM 87144
MLS# 1109366Listed by: ABSOLUTE REAL ESTATE- New
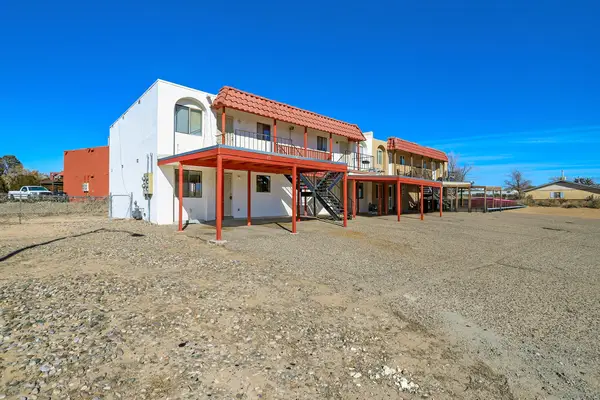 $580,000Active8 beds 4 baths3,310 sq. ft.
95 Eventide Road Se, Rio Rancho, NM 87124
MLS# 1109714Listed by: BEYOND REAL-ESTATE - New
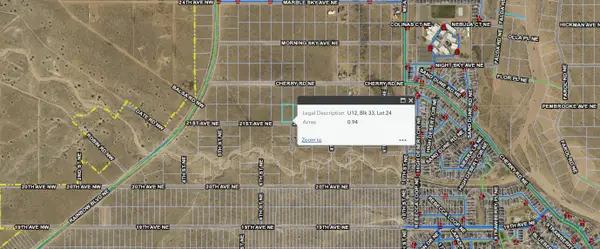 $25,000Active1 Acres
701 21st Avenue Ne, Rio Rancho, NM 87144
MLS# 1109704Listed by: SONORAN HOLDINGS, LLC - New
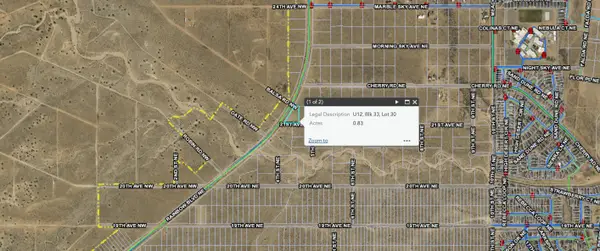 $33,000Active1.11 Acres
501 21st Avenue Ne, Rio Rancho, NM 87144
MLS# 1109705Listed by: SONORAN HOLDINGS, LLC - New
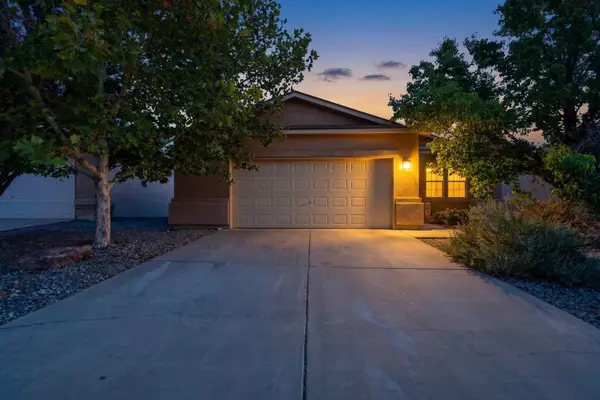 $349,000Active3 beds 2 baths1,604 sq. ft.
1616 Terra De Sol Drive Se, Rio Rancho, NM 87124
MLS# 1109706Listed by: KELLER WILLIAMS REALTY - New
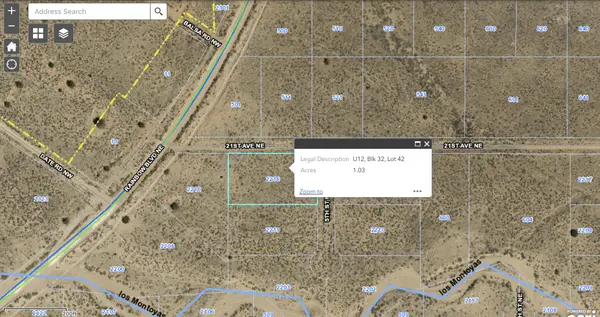 $30,000Active1 Acres
2216 5th Street Ne, Rio Rancho, NM 87144
MLS# 1109707Listed by: SONORAN HOLDINGS, LLC - New
 $650,000Active4 beds 4 baths2,763 sq. ft.
1401 Villa Place Se, Rio Rancho, NM 87124
MLS# 1109709Listed by: COLDWELL BANKER LEGACY - New
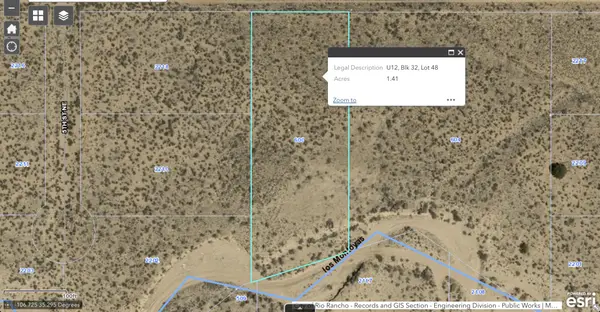 $37,000Active1.49 Acres
600 21st Avenue Ne, Rio Rancho, NM 87144
MLS# 1109710Listed by: SONORAN HOLDINGS, LLC - New
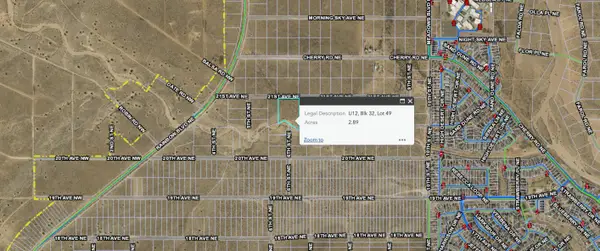 $70,000Active2.91 Acres
604 21st Avenue Ne, Rio Rancho, NM 87144
MLS# 1109711Listed by: SONORAN HOLDINGS, LLC - New
 $50,000Active2.14 Acres
861 21st Avenue Ne, Rio Rancho, NM 87144
MLS# 1109703Listed by: SONORAN HOLDINGS, LLC


Protect your home and budget from life's surprises with an Assurant Home Warranty, backed by a partner that supports you through every step of homeownership. Explore Plans.
©2026 Century 21 Real Estate LLC. All rights reserved. CENTURY 21®, the CENTURY 21 Logo and C21® are service marks owned by Century 21 Real Estate LLC. Century 21 Real Estate LLC fully supports the principles of the Fair Housing Act and the Equal Opportunity Act. Each office is independently owned and operated. Listing information is deemed reliable but not guaranteed accurate.