
2630 Seaforth Circle Ne, Rio Rancho, NM 87144
Local realty services provided by:CENTURY 21 Camco Realty
2630 Seaforth Circle Ne,Rio Rancho, NM 87144
$430,000
- 4 Beds
- 2 Baths
- 1,976 sq. ft.
- Single family
- Active
Listed by: wade messenger
Office: pulte homes of new mexico
MLS#:1107896
Source:NM_SWMLS
Price summary
- Price:$430,000
- Price per sq. ft.:$217.61
- Monthly HOA dues:$62
About this home
Brand new, never lived in Gateway home by Pulte! Our most recent Rio Rancho community is right in the heart of the city wtih quick and easy access to all sides of town. Just a jump to nearby hospitals, schools, event centers, the library, swimming and sports complexes, Scottish Isle is a new affordable option! This stunning property boasts a spacious kitchen with elegant Espresso cabinets with pulls, granite countertops, and stainless steel gas range, microwave, and dishwasher. The open floor plan includes upgraded flooring, with tile throughout, except in bedrooms. The Owner's Suite offers a stunning bay window for added space, walk-in shower with bench, frameless glass enclosure, and a large closet. A must-see home that combines style, comfort, and quality--schedule your visit today!
Contact an agent
Home facts
- Year built:2026
- Subdivision & Development:Scottish Isle
- Listing ID #:1107896
- Added:41 day(s) ago
- Updated:September 04, 2026 at 04:15 PM
Rooms and interior
- Bedrooms:4
- Total bathrooms:2
- Full bathrooms:1
- Flooring:Carpet, Tile
- Bathrooms Description:Separate Shower, Shower Only
- Kitchen Description:Dishwasher, Disposal, Microwave, Pantry
- Living area:1,976 sq. ft.
Heating and cooling
- Heating:Central, Forced Air
Structure and exterior
- Roof:Pitched, Shingle
- Year built:2026
- Building area:1,976 sq. ft.
- Lot area:0.13 Acres
- Lot Features:Landscaped, Planned Unit Development, Xeriscape
- Construction Materials:Frame, Synthetic Stucco
- Exterior Features:Patio, Private Yard, Sprinkler Irrigation
- Levels:1 Story
Schools
- High school:V. Sue Cleveland
- Middle school:Eagle Ridge
- Elementary school:Colinas Del Norte
Utilities
- Water:Public, Water Connected
- Sewer:Public Sewer, Sewer Connected
Finances and disclosures
- Price:$430,000
- Price per sq. ft.:$217.61
- Tax amount:$5,064
Features and amenities
- Appliances:Dishwasher, Disposal, Microwave
- Amenities:Low Emissivity Windows, Sliding Windows, Vinyl Windows
Parking
- Parking description:Garage
- Garage:Yes
- Garage spaces:2
New listings near 2630 Seaforth Circle Ne
- Coming Soon
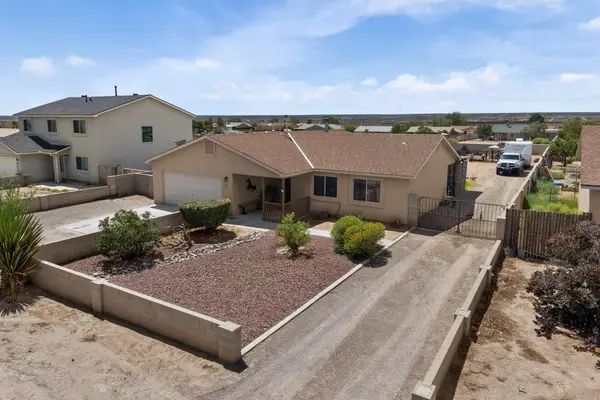 $390,000Coming Soon3 beds 2 baths1,604 sq. ft.
301 2nd Street Ne, Rio Rancho, NM 87124
MLS# 1109962Listed by: WEICHERT, REALTORS IMAGE - Coming Soon
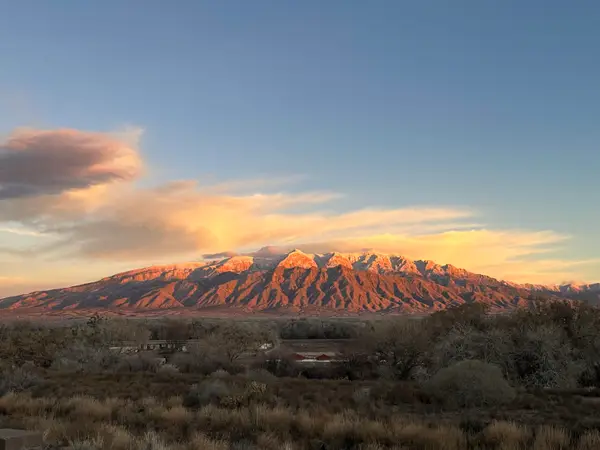 $415,000Coming Soon4 beds 2 baths1,924 sq. ft.
6517 Sandia Vista Place Ne, Rio Rancho, NM 87144
MLS# 1110086Listed by: KELLER WILLIAMS REALTY - New
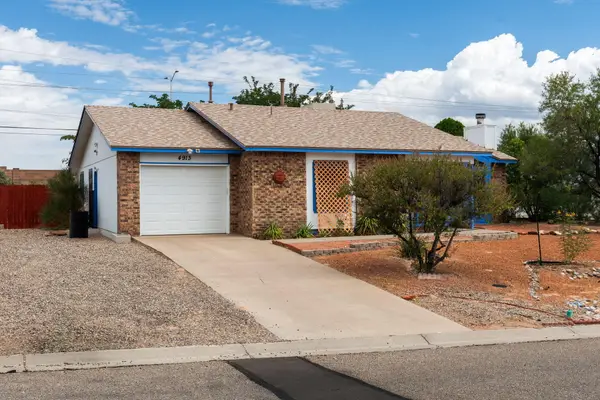 $325,000Active3 beds 2 baths1,527 sq. ft.
4913 Chromium Drive Ne, Rio Rancho, NM 87124
MLS# 1110413Listed by: KELLER WILLIAMS REALTY - Open Sat, 9am to 12pmNew
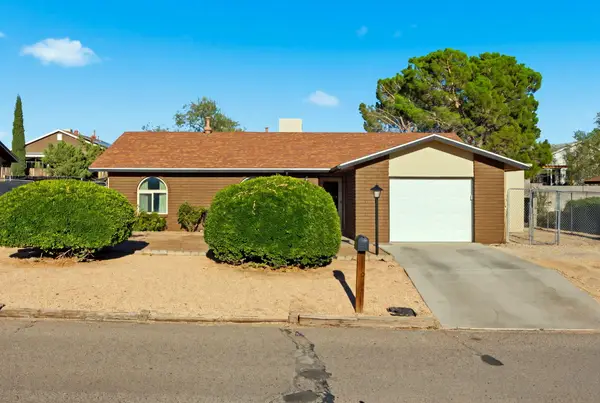 $305,000Active3 beds 2 baths1,586 sq. ft.
232 17th Street Se, Rio Rancho, NM 87124
MLS# 1110376Listed by: REAL BROKER, LLC - New
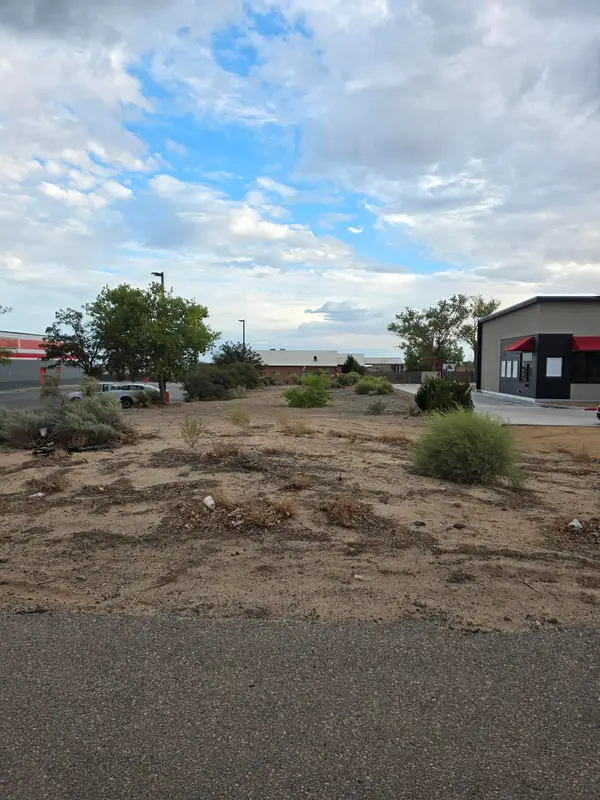 $120,000Active33 Acres
2202 Southern Boulevard Sw #16, Rio Rancho, NM 87124
MLS# 1110399Listed by: COLDWELL BANKER LEGACY - New
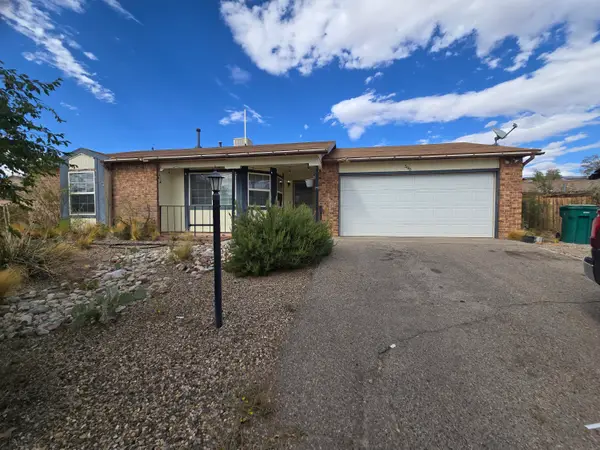 $250,000Active3 beds 2 baths1,116 sq. ft.
590 Hewlett Drive Ne, Rio Rancho, NM 87124
MLS# 1110389Listed by: SOUTHWEST REALTY - New
 $329,500Active3 beds 3 baths1,524 sq. ft.
1833 Strawberry Drive Ne, Rio Rancho, NM 87144
MLS# 1110390Listed by: REALTY ONE OF NEW MEXICO - New
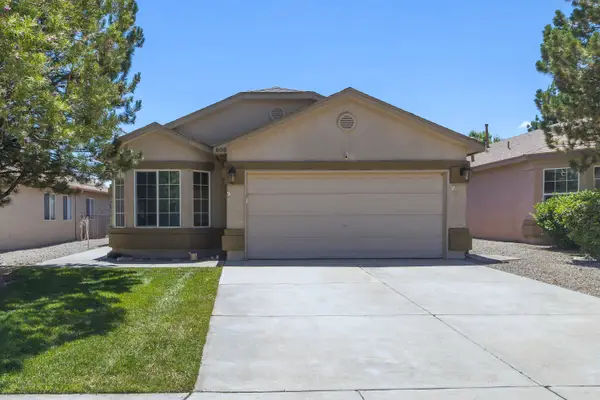 $346,000Active3 beds 2 baths1,642 sq. ft.
608 Soothing Meadows Drive Ne, Rio Rancho, NM 87144
MLS# 1110400Listed by: BERKSHIRE HATHAWAY HOME SVC NM - New
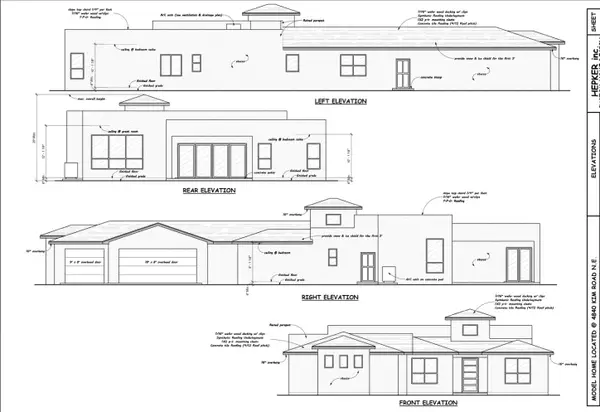 $820,000Active4 beds 3 baths3,016 sq. ft.
4840 Kim Road Ne, Rio Rancho, NM 87144
MLS# 1110401Listed by: COLDWELL BANKER LEGACY - New
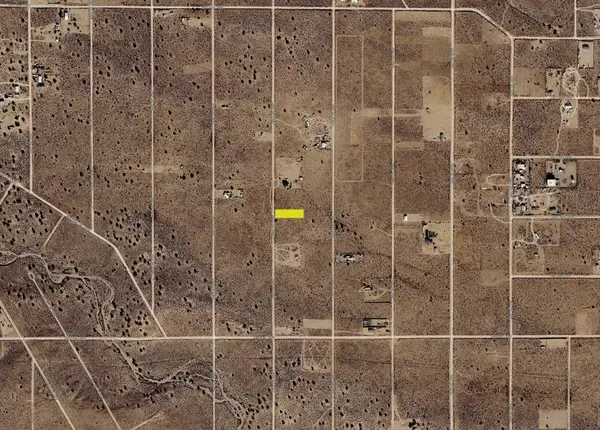 $8,000Active0.5 Acres
23rd (u5 B81 L15) Street Nw, Rio Rancho, NM 87124
MLS# 1110383Listed by: BEYOND REAL-ESTATE


Protect your home and budget from life's surprises with an Assurant Home Warranty, backed by a partner that supports you through every step of homeownership. Explore Plans.
©2026 Century 21 Real Estate LLC. All rights reserved. CENTURY 21®, the CENTURY 21 Logo and C21® are service marks owned by Century 21 Real Estate LLC. Century 21 Real Estate LLC fully supports the principles of the Fair Housing Act and the Equal Opportunity Act. Each office is independently owned and operated. Listing information is deemed reliable but not guaranteed accurate.