
2708 Ema Court Ne, Rio Rancho, NM 87144
Local realty services provided by:CENTURY 21 Champions, Inc.
2708 Ema Court Ne,Rio Rancho, NM 87144
$440,949
- 4 Beds
- 3 Baths
- 1,779 sq. ft.
- Single family
- Pending
Listed by: brian leigh earnest
Office: realty one of new mexico
MLS#:1107792
Source:NM_SWMLS
Price summary
- Price:$440,949
- Price per sq. ft.:$247.86
About this home
Modern, All-Electric 1/2 Acre Lot - Welcome to the Sierra Plan! Discover the pinnacle of energy-efficient living in this spectacular new construction home on Ema Court. This 4-bedroom, 2.5 bath home showcasing the Sierra Plan by Amreston Homes, this property beautifully balances striking contemporary aesthetics with a fully all-electric design, delivering immense energy efficiency and long-term utility savings. Engineered for optimal performance and sustainability, it brings a fresh approach to modern living. The heart of this bright layout is a chef-inspired contemporary gourmet kitchen built to impress. Upgraded premium features include Waterfall Center Island, fully equipped with a sleek slide-in electric range, vent hood, modern microwave drawer, and included dishwasher. Solid granite countertops that extend throughout the entire home, paired with commanding 8-foot interior doors that elevate the space. Seamless Indoor-Outdoor Flow - Natural light floods the main open-concept living spaces, enjoy an extended covered patio option, seamlessly expanding your living space for outdoor dining, entertaining, or peaceful mornings. Ultimate Outdoor Freedom on a Half-Acre Lot - Sited on a sprawling, versatile half-acre lot, this home provides unmatched room for you to bring your RVs, ATVs, and outdoor gear. Best of all, there will be 200 linear feet of block perimeter wall included. Complete with a private, spacious primary suite and 2-car garage, the Sierra Plan is built to boldly adapt to your unique lifestyle....
Contact an agent
Home facts
- Year built:2026
- Subdivision & Development:RIO RANCHO ESTATES
- Listing ID #:1107792
- Added:34 day(s) ago
- Updated:August 27, 2026 at 07:52 AM
Rooms and interior
- Bedrooms:4
- Total bathrooms:3
- Full bathrooms:1
- Half bathrooms:1
- Flooring:Carpet, Tile
- Bathrooms Description:Separate Shower, Shower Only
- Kitchen Description:Dishwasher, Disposal, Free Standing Electric Range, Microwave, Pantry, Range Hood, Self Cleaning Oven
- Living area:1,779 sq. ft.
Heating and cooling
- Cooling:Refrigerated
- Heating:Central, Electric, Forced Air
Structure and exterior
- Roof:Pitched, Shingle
- Year built:2026
- Building area:1,779 sq. ft.
- Lot area:0.5 Acres
- Lot Features:Cul De Sac, Landscaped, Xeriscape
- Construction Materials:Frame, Synthetic Stucco
- Exterior Features:Patio, Sprinkler Irrigation
- Levels:1 Story
Utilities
- Water:Public, Water Connected
Finances and disclosures
- Price:$440,949
- Price per sq. ft.:$247.86
- Tax amount:$118
Features and amenities
- Appliances:Dishwasher, Disposal, Microwave, Range Hood, Self Cleaning Oven
- Amenities:Insulated Windows, Low Emissivity Windows, Vinyl Windows
Parking
- Parking description:Garage, Garage Door Opener
- Garage:Yes
- Garage spaces:2
New listings near 2708 Ema Court Ne
- Coming Soon
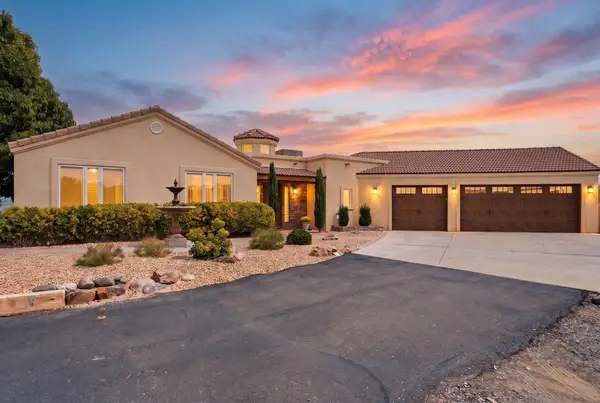 $817,400Coming Soon4 beds 3 baths3,003 sq. ft.
6900 Vatapa Road Ne, Rio Rancho, NM 87144
MLS# 1109890Listed by: REALTY ONE OF NEW MEXICO - Coming Soon
 $340,000Coming Soon3 beds 2 baths1,580 sq. ft.
3293 Oakmount Drive Se, Rio Rancho, NM 87124
MLS# 1109033Listed by: EXP REALTY, LLC - Coming SoonOpen Sat, 12:30 to 2:30pm
 $750,000Coming Soon3 beds 2 baths2,207 sq. ft.
800 Acebo Road Ne, Rio Rancho, NM 87124
MLS# 1109465Listed by: EXP REALTY LLC - Coming Soon
 $489,900Coming Soon4 beds 3 baths3,189 sq. ft.
857 Loma Pinon Loop Ne, Rio Rancho, NM 87144
MLS# 1109525Listed by: ARETE REAL ESTATE LLC - Coming Soon
 $359,000Coming Soon3 beds 2 baths1,812 sq. ft.
3603 Timberline Road Ne, Rio Rancho, NM 87144
MLS# 1109581Listed by: MORE REALTY, INC - Coming Soon
 $450,000Coming Soon4 beds 4 baths2,715 sq. ft.
7063 Wrangell Loop Ne, Rio Rancho, NM 87144
MLS# 1109747Listed by: LEGENDRE PROPERTIES LLC - Coming Soon
 $289,900Coming Soon3 beds 2 baths1,483 sq. ft.
1652 Domain Loop Se, Rio Rancho, NM 87124
MLS# 1109763Listed by: SOUTHWEST REALTY - Coming Soon
 $769,500Coming Soon3 beds 3 baths2,538 sq. ft.
5625 Barranca Overlook Place Ne, Rio Rancho, NM 87144
MLS# 1109426Listed by: MOUNTAIN VIEW REALTY, LLC - New
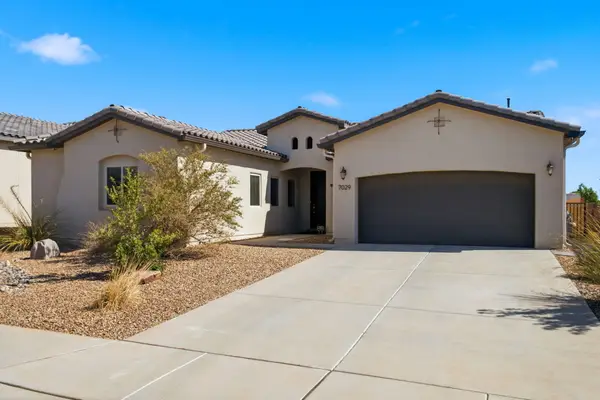 $455,000Active3 beds 2 baths2,003 sq. ft.
7029 Cleary Loop Ne, Rio Rancho, NM 87144
MLS# 1109885Listed by: SOTHEBY'S INTERNATIONAL REALTY - New
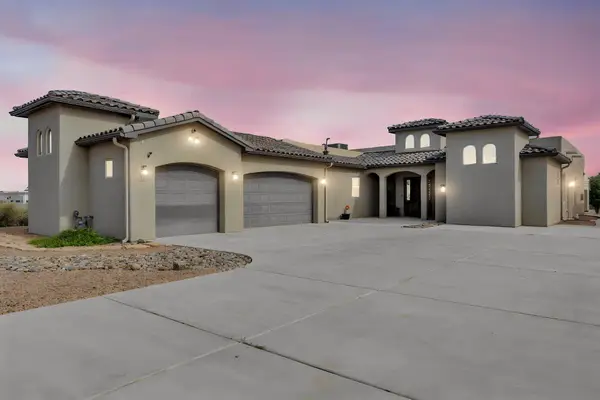 $770,000Active3 beds 3 baths3,014 sq. ft.
1704 20th Avenue Se, Rio Rancho, NM 87124
MLS# 1109897Listed by: EXP REALTY LLC


Protect your home and budget from life's surprises with an Assurant Home Warranty, backed by a partner that supports you through every step of homeownership. Explore Plans.
©2026 Century 21 Real Estate LLC. All rights reserved. CENTURY 21®, the CENTURY 21 Logo and C21® are service marks owned by Century 21 Real Estate LLC. Century 21 Real Estate LLC fully supports the principles of the Fair Housing Act and the Equal Opportunity Act. Each office is independently owned and operated. Listing information is deemed reliable but not guaranteed accurate.