
2709 Vista De Colinas Place Se, Rio Rancho, NM 87124
Local realty services provided by:CENTURY 21 Champions, Inc.
2709 Vista De Colinas Place Se,Rio Rancho, NM 87124
$569,000
- 4 Beds
- 3 Baths
- 2,465 sq. ft.
- Single family
- Active
Listed by: isaiah edward madrid
Office: keller williams realty
MLS#:1113064
Source:NM_SWMLS
Price summary
- Price:$569,000
- Price per sq. ft.:$230.83
- Monthly HOA dues:$240
About this home
Welcome to 2709 Vista De Colinas Place SE! Located on a spacious .33-acre cul-de-sac lot in the desirable Arbolera Del Este community, this beautiful single-story home offers 4 bedrooms, 3 full bathrooms, 2,465 square feet, and a 3-car garage. The open floor plan features high ceilings, a spacious living area with a cozy gas fireplace, and a kitchen complete with a built-in gas range, convection oven, and breakfast nook. The primary suite offers dual sinks, a garden tub, separate shower, and walk-in closets. Step outside to a generously sized backyard featuring a covered patio, privacy walls, and low-maintenance landscaping. Conveniently located near shopping, dining, and everyday amenities, this home offers the perfect combination of space, comfort, and functionality!
Contact an agent
Home facts
- Year built:2012
- Subdivision & Development:Arbolera Del Este
- Listing ID #:1113064
- Added:1 day(s) ago
- Updated:October 25, 2026 at 10:41 PM
Rooms and interior
- Bedrooms:4
- Total bathrooms:3
- Full bathrooms:3
- Flooring:Carpet, Tile
- Bathrooms Description:Garden Tub/Roman Tub, Separate Shower
- Kitchen Description:Built-In Gas Range, Convection Oven, Dishwasher, Microwave, Pantry, Refrigerator
- Living area:2,465 sq. ft.
Heating and cooling
- Cooling:Refrigerated
- Heating:Central, Forced Air
Structure and exterior
- Roof:Pitched, Tile
- Year built:2012
- Building area:2,465 sq. ft.
- Lot area:0.33 Acres
- Lot Features:Cul De Sac, Planned Unit Development, Xeriscape
- Architectural Style:Ranch
- Construction Materials:Frame, Stucco
- Exterior Features:Patio, Privacy Wall, Private Entrance, Private Yard
- Levels:1 Story
Schools
- High school:Rio Rancho
- Middle school:Lincoln
- Elementary school:Martin L King Jr
Utilities
- Water:Public, Water Connected
- Sewer:Public Sewer, Sewer Connected
Finances and disclosures
- Price:$569,000
- Price per sq. ft.:$230.83
- Tax amount:$6,511
Features and amenities
- Appliances:Dishwasher, Dryer, Microwave, Refrigerator, Washer
- Laundry features:Dryer, Washer
- Amenities:Insulated Windows
Parking
- Parking description:Garage
- Garage:Yes
- Garage spaces:3
New listings near 2709 Vista De Colinas Place Se
- Coming Soon
 $375,000Coming Soon4 beds 3 baths2,349 sq. ft.
500 N Whispering Meadows Drive Ne, Rio Rancho, NM 87144
MLS# 1113039Listed by: KELLER WILLIAMS REALTY - Coming Soon
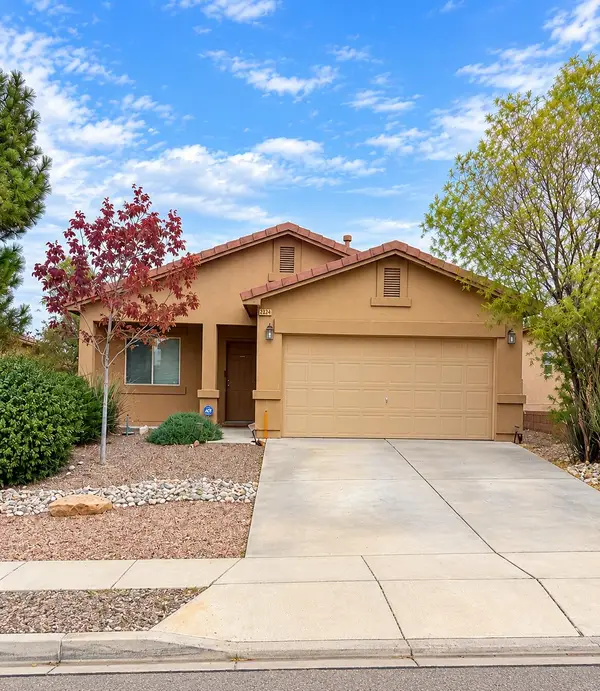 $315,000Coming Soon2 beds 2 baths1,134 sq. ft.
2024 Violeta Way Se, Rio Rancho, NM 87124
MLS# 1113007Listed by: COLDWELL BANKER LEGACY - Coming Soon
 $255,000Coming Soon2 beds 2 baths954 sq. ft.
4933 Turquoise Drive Ne, Rio Rancho, NM 87124
MLS# 1112789Listed by: KELLER WILLIAMS REALTY - Coming Soon
 $330,000Coming Soon4 beds 2 baths1,478 sq. ft.
1984 Cherry Road Ne, Rio Rancho, NM 87144
MLS# 1112767Listed by: KELLER WILLIAMS REALTY - New
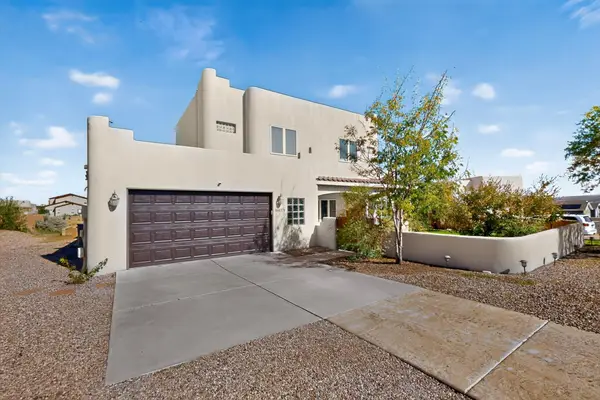 $650,000Active4 beds 4 baths3,143 sq. ft.
6837 Kalgan Road Ne, Rio Rancho, NM 87144
MLS# 1113062Listed by: KELLER WILLIAMS REALTY - New
 $649,000Active4 beds 2 baths1,950 sq. ft.
3312 Wolf Tail Loop Ne, Rio Rancho, NM 87144
MLS# 1113058Listed by: COLDWELL BANKER LEGACY - New
 $105,000Active0.5 Acres
7220 Nagoya Road Ne, Rio Rancho, NM 87144
MLS# 1113043Listed by: WEICHERT, REALTORS IMAGE - New
 $55,000Active0.5 Acres
1317 11th Street Se, Rio Rancho, NM 87124
MLS# 1113040Listed by: COLDWELL BANKER LEGACY - New
 $599,000Active3 beds 2 baths2,435 sq. ft.
6718 Oersted Road Ne, Rio Rancho, NM 87144
MLS# 1113038Listed by: PLATINUM REALTY GROUP


Protect your home and budget from life's surprises with an Assurant Home Warranty, backed by a partner that supports you through every step of homeownership. Explore Plans.
©2026 Century 21 Real Estate LLC. All rights reserved. CENTURY 21®, the CENTURY 21 Logo and C21® are service marks owned by Century 21 Real Estate LLC. Century 21 Real Estate LLC fully supports the principles of the Fair Housing Act and the Equal Opportunity Act. Each office is independently owned and operated. Listing information is deemed reliable but not guaranteed accurate.