
2917 Kiva View Ne, Rio Rancho, NM 87124
Local realty services provided by:CENTURY 21 Camco Realty
Listed by: christine lacross
Office: simply real estate
MLS#:1114278
Source:NM_SWMLS
Price summary
- Price:$729,900
- Price per sq. ft.:$212.49
About this home
Where the Sandias rise and everyday living becomes extraordinary. Gated Ocotillo estate with Sandia views, over fifty thousand in designer landscaping, and a kitchen built around Wolf and Sub-Zero. Designed for the chef with dramatic granite, Wolf gas range, dual-burner induction cooktop, Wolf oven and microwave, Sub-Zero refrigerator, wine refrigerator, and Bosch dishwasher. Floor-to-ceiling glass and custom wood cabinetry, finished with an exquisite tile backsplash.Escape to the expansive primary suite featuring a spa-inspired bath with garden tub and spacious shower. Two additional guest suites with private en-suite baths. Flexible office and bonus room ready to become extra bedrooms, home gym, or private offices. Wide hallways and doors designed for effortless multigenerational living. Three-car garage, pitched roof, and coveted Pella windows and doors.Beyond the custom gates, the landscape is the statement -- professionally designed grounds that turn every morning coffee and evening sunset into the main event. A true lifestyle of luxury and comfort....
Contact an agent
Home facts
- Year built:2016
- Subdivision & Development:Ocotillo Hills
- Listing ID #:1114278
- Added:1 day(s) ago
- Updated:November 21, 2026 at 12:40 AM
Rooms and interior
- Bedrooms:4
- Total bathrooms:4
- Full bathrooms:3
- Half bathrooms:1
- Flooring:Carpet, Tile
- Bathrooms Description:Garden Tub/Roman Tub
- Kitchen Description:Convection Oven, Cooktop, Dishwasher, Microwave, Pantry, Range Hood, Refrigerator, Wine Cooler
- Living area:3,435 sq. ft.
Heating and cooling
- Cooling:Refrigerated
- Heating:Central, Forced Air, Multiple Heating Units
Structure and exterior
- Roof:Pitched, Tile
- Year built:2016
- Building area:3,435 sq. ft.
- Lot area:0.2 Acres
- Architectural Style:Custom
- Exterior Features:Courtyard, Outdoor Grill, Patio, Privacy Wall, Private Yard
- Levels:1 Story
Utilities
- Water:Public, Water Connected
- Sewer:Public Sewer, Sewer Connected
Finances and disclosures
- Price:$729,900
- Price per sq. ft.:$212.49
- Tax amount:$8,024
Features and amenities
- Appliances:Cooktop, Dishwasher, Microwave, Range Hood, Refrigerator, Wine Cooler
- Amenities:Insulated Windows
Parking
- Parking description:Garage
- Garage:Yes
- Garage spaces:3
New listings near 2917 Kiva View Ne
- Coming Soon
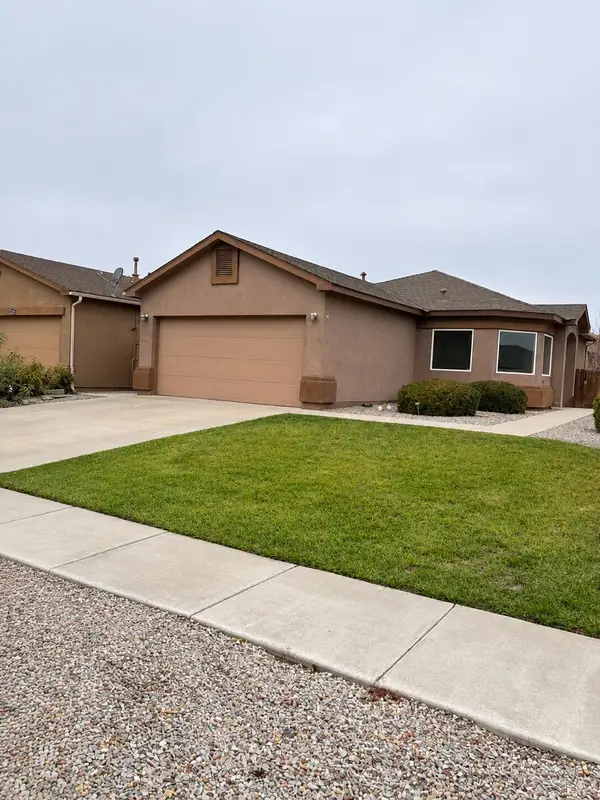 $310,000Coming Soon3 beds 2 baths1,333 sq. ft.
804 Waterfall Drive Ne, Rio Rancho, NM 87144
MLS# 1114238Listed by: REALTY ONE GROUP CONCIERGE - Coming Soon
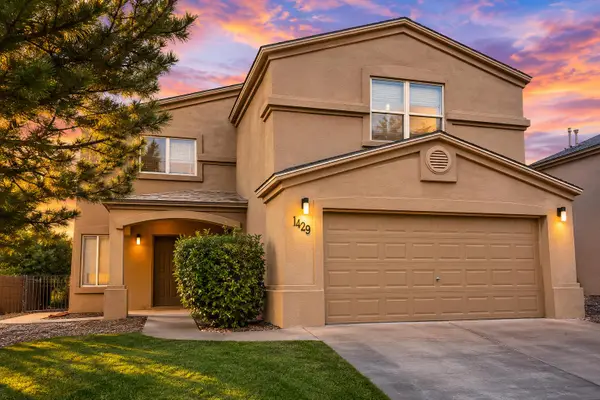 $422,000Coming Soon4 beds 3 baths2,965 sq. ft.
1429 Isleta Court Ne, Rio Rancho, NM 87144
MLS# 1114219Listed by: KELLER WILLIAMS REALTY - New
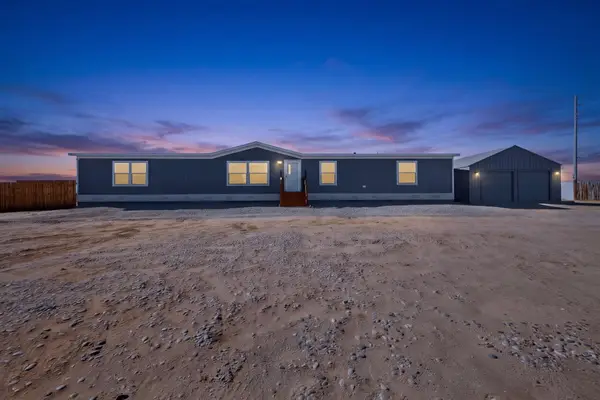 $385,000Active5 beds 3 baths2,001 sq. ft.
1005 11th Street Sw, Rio Rancho, NM 87124
MLS# 1114214Listed by: REALTY ONE OF NEW MEXICO - New
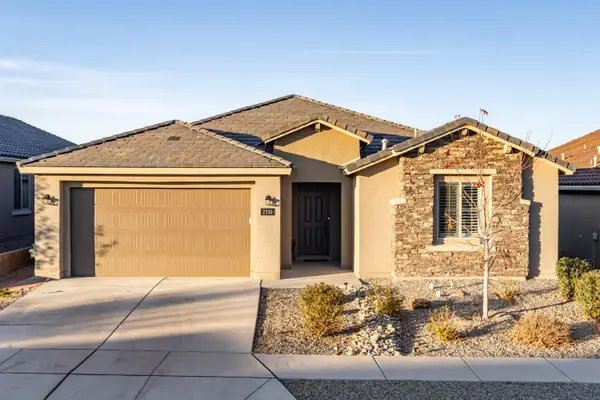 $525,000Active3 beds 3 baths2,481 sq. ft.
2330 Sandra Loop Ne, Rio Rancho, NM 87144
MLS# 1114280Listed by: COLDWELL BANKER LEGACY - New
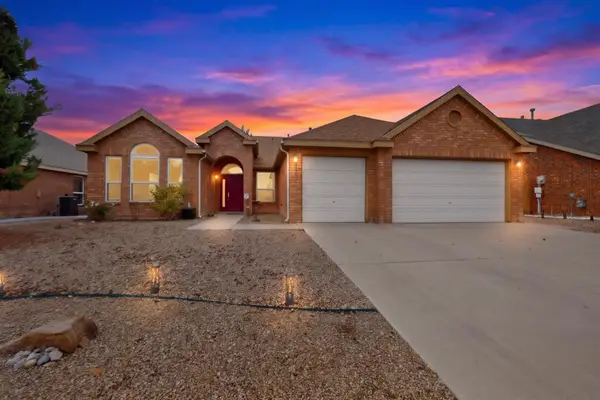 $495,000Active4 beds 3 baths2,411 sq. ft.
2757 Corte De La Villa Se, Rio Rancho, NM 87124
MLS# 1114282Listed by: KELLER WILLIAMS REALTY - New
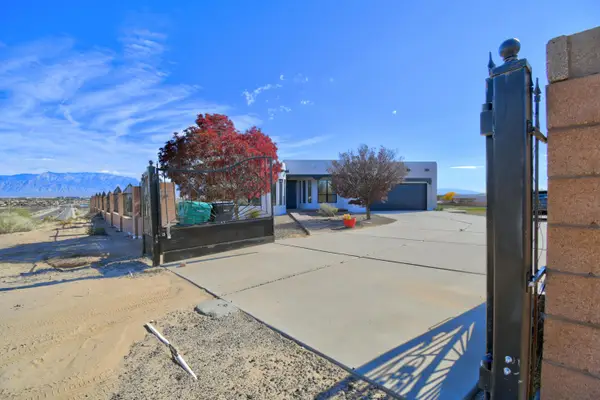 $625,000Active3 beds 3 baths2,462 sq. ft.
1312 Westside Boulevard Se, Rio Rancho, NM 87124
MLS# 1114267Listed by: COLDWELL BANKER LEGACY - New
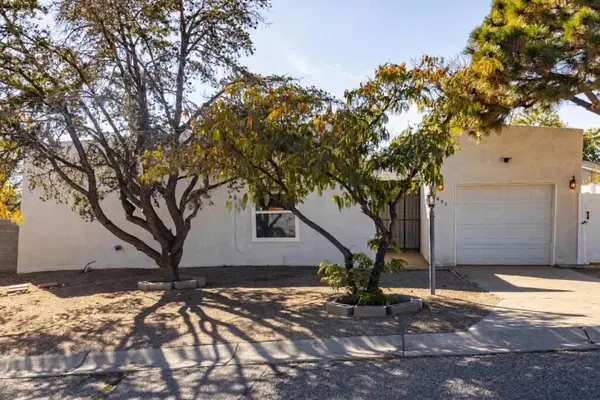 $250,000Active2 beds 2 baths1,207 sq. ft.
601 Mesa Vista Court Se, Rio Rancho, NM 87124
MLS# 1114270Listed by: EQUITY NEW MEXICO - New
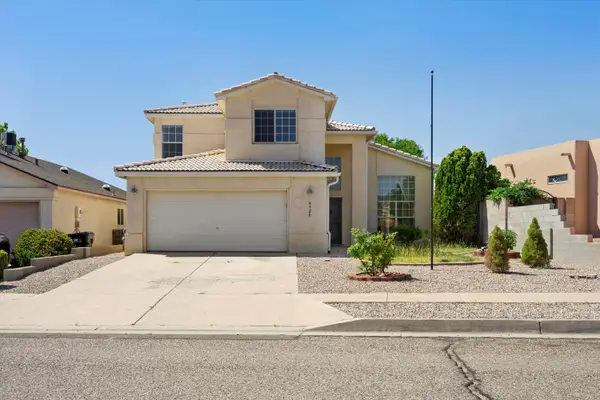 $489,900Active3 beds 3 baths1,927 sq. ft.
4520 Ambrose Alday Loop Se, Rio Rancho, NM 87124
MLS# 1114263Listed by: LPT REALTY - New
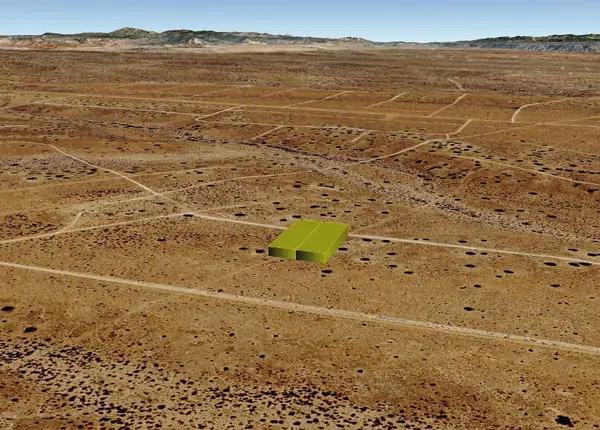 $3,600Active0.5 Acres
Tiber (u24, B22, L6,7) Road Nw, Rio Rancho, NM 87144
MLS# 1114248Listed by: BEYOND REAL-ESTATE


Protect your home and budget from life's surprises with an Assurant Home Warranty, backed by a partner that supports you through every step of homeownership. Explore Plans.
©2026 Century 21 Real Estate LLC. All rights reserved. CENTURY 21®, the CENTURY 21 Logo and C21® are service marks owned by Century 21 Real Estate LLC. Century 21 Real Estate LLC fully supports the principles of the Fair Housing Act and the Equal Opportunity Act. Each office is independently owned and operated. Listing information is deemed reliable but not guaranteed accurate.