
3012 Winston Meadows Drive Ne, Rio Rancho, NM 87144
Local realty services provided by:CENTURY 21 Champions, Inc.
3012 Winston Meadows Drive Ne,Rio Rancho, NM 87144
- 3 Beds
- 2 Baths
- - sq. ft.
- Single family
- Sold
Listed by: nicholas a caffey
Office: cottonwood realty
MLS#:1104440
Source:NM_SWMLS
Sorry, we are unable to map this address
Price summary
- Price:
- Monthly HOA dues:$47
About this home
This charming home offers modern comforts and timeless appeal in a prime location! Step inside to discover upgraded tile and brand-new carpet in bedrooms, complemented by a cozy fireplace and ceiling fans for year-round comfort. The gourmet kitchen boasts elegant granite counters, perfect for entertaining. The primary suite features dual sinks and a spacious walk-in closet. Enjoy outdoor living on the covered back patio, with a 2-car garage for convenience. HOA maintains front landscaping. Parks and walking trails are just minutes away, making this the ideal blend of lifestyle and luxury. Don't miss your opportunity--schedule a showing today!
Contact an agent
Home facts
- Year built:1996
- Listing ID #:1104440
- Added:52 day(s) ago
- Updated:July 21, 2026 at 06:43 AM
Rooms and interior
- Bedrooms:3
- Total bathrooms:2
- Full bathrooms:2
- Flooring:Carpet, Tile
- Bathrooms Description:Tub Shower
- Kitchen Description:Dishwasher, Disposal, Free Standing Gas Range, Pantry, Refrigerator
Heating and cooling
- Cooling:Evaporative Cooling
- Heating:Forced Air
Structure and exterior
- Roof:Pitched, Shingle
- Year built:1996
- Lot Features:Landscaped, Lawn, Planned Unit Development, Xeriscape
- Construction Materials:Frame, Rock, Stucco
- Exterior Features:Patio
- Levels:1 Story
Schools
- High school:V. Sue Cleveland
- Middle school:Rio Rancho
- Elementary school:Colinas Del Norte
Utilities
- Water:Public, Water Connected
- Sewer:Public Sewer, Sewer Connected
Finances and disclosures
- Price:
- Tax amount:$2,577
Features and amenities
- Appliances:Dishwasher, Disposal, Free Standing Gas Range, Refrigerator
- Amenities:Bookcases, Vinyl Windows
Parking
- Parking description:Garage
- Garage:Yes
- Garage spaces:2
New listings near 3012 Winston Meadows Drive Ne
- New
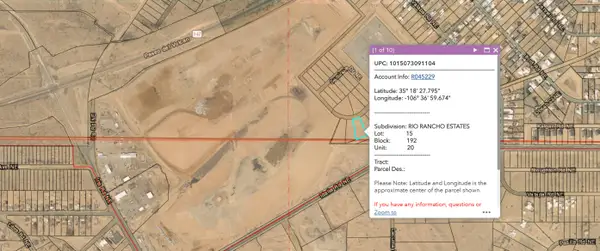 $40,000Active0.69 Acres
3112 Kafka Rd Ne, Rio Rancho, NM 87144
MLS# 1107612Listed by: SPERRY VAN NESS/WACB, INC. - New
 $340,000Active1.01 Acres
Vista Montebella Estate 1.01ac, Rio Rancho, NM 87124
MLS# 1107617Listed by: SPERRY VAN NESS/WACB, INC. - New
 $460,000Active3 beds 2 baths1,672 sq. ft.
1702 Lark Drive Ne, Rio Rancho, NM 87144
MLS# 1107618Listed by: EXP REALTY, LLC - New
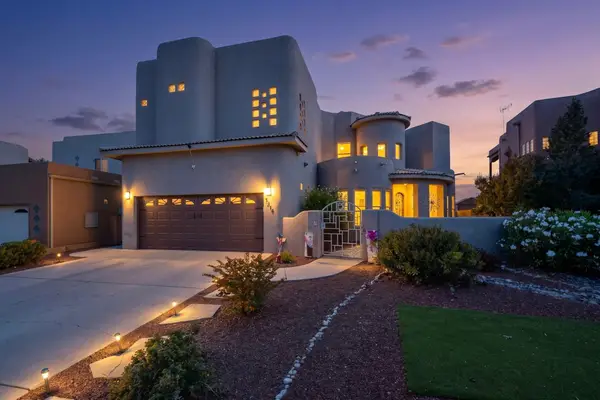 $649,900Active3 beds 4 baths3,561 sq. ft.
1314 Sara Way Se, Albuquerque, NM 87124
MLS# 1107602Listed by: SIGNATURE SOUTHWEST PROPERTIES - New
 $32,000Active1.06 Acres
Moccasin (u13 B111 L23) Drive Ne #13, Rio Rancho, NM 87124
MLS# 1107585Listed by: COLLIERS INTERNATIONAL - New
 $1,600Active0.57 Acres
Oberon (u26 B54 L30) Road Nw #26, Rio Rancho, NM 87144
MLS# 1107586Listed by: COLLIERS INTERNATIONAL - New
 $1,800Active0.65 Acres
Serenade (u26 B73 L77) Street Nw #26, Rio Rancho, NM 87144
MLS# 1107588Listed by: COLLIERS INTERNATIONAL - New
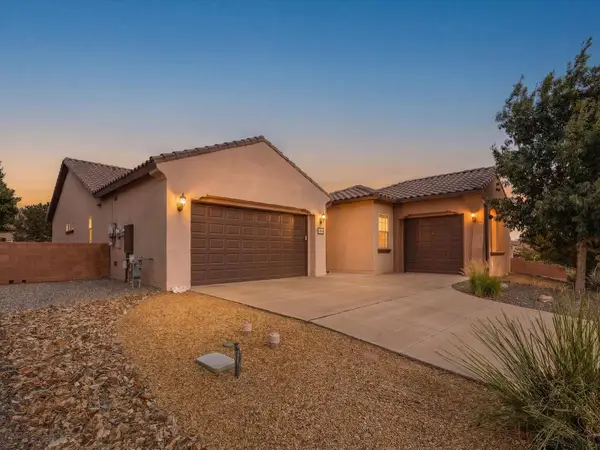 $585,000Active4 beds 3 baths2,703 sq. ft.
40 Vista Hermosa Place Ne, Rio Rancho, NM 87124
MLS# 1107595Listed by: ERA SUMMIT - Open Sat, 12 to 2pmNew
 $385,000Active3 beds 2 baths1,656 sq. ft.
6161 Chaco Canyon Drive Ne, Rio Rancho, NM 87144
MLS# 1107572Listed by: BERKSHIRE HATHAWAY HOME SVC NM 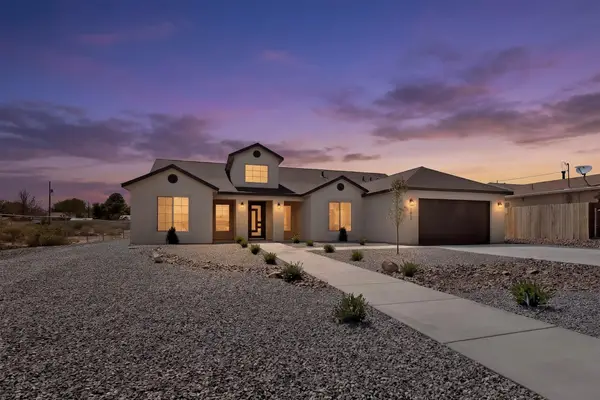 $620,000Pending4 beds 3 baths2,280 sq. ft.
1613 33rd Street Se, Rio Rancho, NM 87124
MLS# 1107556Listed by: NM HOME TEAM REALTY


Protect your home and budget from life's surprises with an Assurant Home Warranty, backed by a partner that supports you through every step of homeownership. Explore Plans.
©2026 Century 21 Real Estate LLC. All rights reserved. CENTURY 21®, the CENTURY 21 Logo and C21® are service marks owned by Century 21 Real Estate LLC. Century 21 Real Estate LLC fully supports the principles of the Fair Housing Act and the Equal Opportunity Act. Each office is independently owned and operated. Listing information is deemed reliable but not guaranteed accurate.