
302 Villa Verde Drive Se, Rio Rancho, NM 87124
Local realty services provided by:CENTURY 21 Champions, Inc.
302 Villa Verde Drive Se,Rio Rancho, NM 87124
$399,500
- 3 Beds
- 2 Baths
- 2,003 sq. ft.
- Single family
- Active
Listed by: mark & sheila
Office: coldwell banker legacy
MLS#:1110951
Source:NM_SWMLS
Price summary
- Price:$399,500
- Price per sq. ft.:$199.45
About this home
Custom built home - Partial Frame and Stucco, Partial Adobe Block. Best overlook view of Corrales and Sandia Mountains. Good sized lot. Rear gate access to walking trails. Lots of wood insets inside and out. Sunken sitting area around fireplace in Living Room, with second fireplace access in Primary Bedroom. Copper bath sink. Primary has Black Clawfoot tub and separate shower. Private garden off Primary Bath.
Contact an agent
Home facts
- Year built:1987
- Subdivision & Development:Corrales Heights
- Listing ID #:1110951
- Added:1 day(s) ago
- Updated:September 14, 2026 at 11:46 PM
Rooms and interior
- Bedrooms:3
- Total bathrooms:2
- Full bathrooms:2
- Flooring:Tile, Wood
- Dining Description:Living Dining Combo
- Bathrooms Description:Separate Shower, Soaking Tub
- Kitchen Description:Dishwasher, Disposal, Free Standing Gas Range, Microwave, Refrigerator
- Living area:2,003 sq. ft.
Heating and cooling
- Cooling:Evaporative Cooling
- Heating:Baseboard, Hot Water, Natural Gas
Structure and exterior
- Roof:Flat
- Year built:1987
- Building area:2,003 sq. ft.
- Lot area:0.25 Acres
- Lot Features:Landscaped, Views, Xeriscape
- Architectural Style:Custom
- Construction Materials:Adobe, Frame, Stucco
- Exterior Features:Patio
- Levels:1 Story
Schools
- High school:Rio Rancho
Utilities
- Water:Public, Water Connected
- Sewer:Public Sewer, Sewer Connected
Finances and disclosures
- Price:$399,500
- Price per sq. ft.:$199.45
- Tax amount:$1,932
Features and amenities
- Appliances:Dishwasher, Disposal, Free Standing Gas Range, Microwave, Refrigerator
- Amenities:Insulated Windows
Parking
- Parking description:Garage, Garage Door Opener
- Garage:Yes
- Garage spaces:2
New listings near 302 Villa Verde Drive Se
- Coming Soon
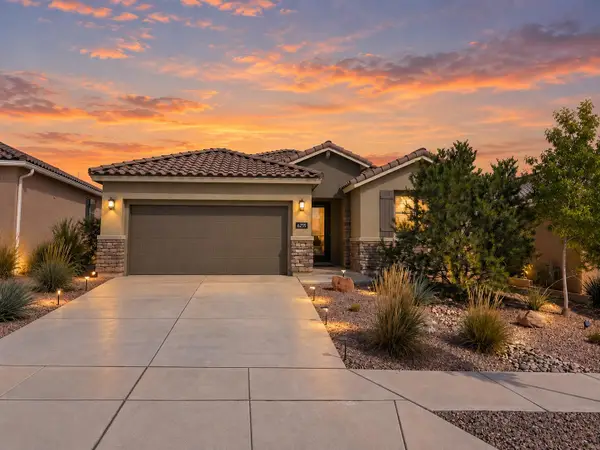 $465,000Coming Soon3 beds 2 baths2,199 sq. ft.
6255 Bryce Canyon Lane Ne, Rio Rancho, NM 87144
MLS# 1110817Listed by: KELLER WILLIAMS REALTY - Coming Soon
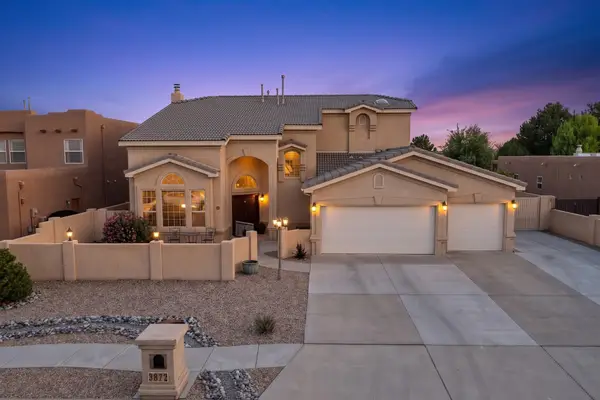 $669,900Coming Soon5 beds 4 baths3,467 sq. ft.
3872 Bay Hill Loop Se, Rio Rancho, NM 87124
MLS# 1110783Listed by: PINNACLE REAL ESTATE GROUP - Coming Soon
 $475,000Coming Soon4 beds 3 baths2,630 sq. ft.
2518 Camino Catalonia Se, Albuquerque, NM 87124
MLS# 1110620Listed by: HOME SOURCE REALTY - New
 $9,450Active1 Acres
Lot 23 24th Street Nw, Rio Rancho, NM 87124
MLS# 1110957Listed by: EXP REALTY LLC - New
 $6,950Active0.5 Acres
Lot 48 14th Street Nw, Rio Rancho, NM 87144
MLS# 1110958Listed by: EXP REALTY LLC - New
 $9,450Active0.5 Acres
Lot 33 10th Street Sw, Rio Rancho, NM 87124
MLS# 1110960Listed by: EXP REALTY LLC - New
 $9,450Active1 Acres
Lot 24 22nd Street Nw, Rio Rancho, NM 87144
MLS# 1110961Listed by: EXP REALTY LLC - New
 $6,450Active0.5 Acres
Lot 18 32nd Street Nw, Rio Rancho, NM 87144
MLS# 1110948Listed by: EXP REALTY LLC - New
 $39,400Active1.22 Acres
28th U5 B30 L4 Street Sw #5, Rio Rancho, NM 87124
MLS# 1110939Listed by: COLLIERS INTERNATIONAL


Protect your home and budget from life's surprises with an Assurant Home Warranty, backed by a partner that supports you through every step of homeownership. Explore Plans.
©2026 Century 21 Real Estate LLC. All rights reserved. CENTURY 21®, the CENTURY 21 Logo and C21® are service marks owned by Century 21 Real Estate LLC. Century 21 Real Estate LLC fully supports the principles of the Fair Housing Act and the Equal Opportunity Act. Each office is independently owned and operated. Listing information is deemed reliable but not guaranteed accurate.