
3023 Turquesa Loop Se, Rio Rancho, NM 87124
Local realty services provided by:CENTURY 21 Camco Realty
3023 Turquesa Loop Se,Rio Rancho, NM 87124
$700,000
- 5 Beds
- 4 Baths
- 2,940 sq. ft.
- Single family
- Active
Listed by: wade messenger
Office: pulte homes of new mexico
MLS#:1110580
Source:NM_SWMLS
Price summary
- Price:$700,000
- Price per sq. ft.:$238.1
- Monthly HOA dues:$55
About this home
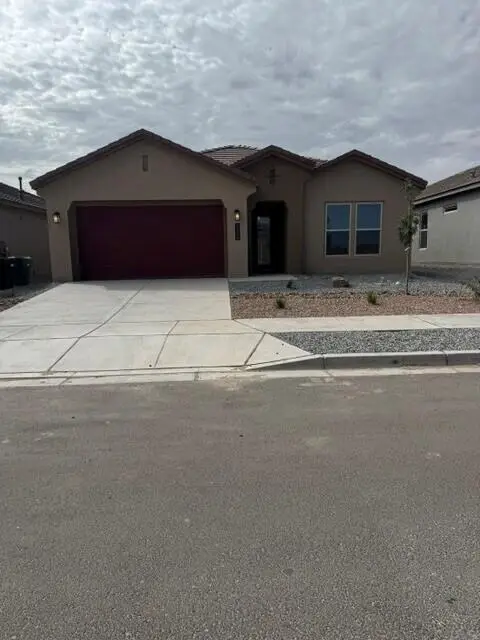
Our Model Yucca Floor plan is now ready to sell! This wonderful home is located in one of Rio Rancho's highly sought after Communites, Los Diamantes. Enjoy the popular Yucca home that boasts natural light throughout with oversized windows along with the oversized center sliding glass door. You will be amazed at the high cathedral ceiling at the gathering room! The primary suite is located on the main level. You will enjoy cooking in the upgraded chefs kitchen . The kitchen will include built in gas cooktop along with Stainless steel oven/microwave. The backyard will give ample room for backyard BBQ's and family gatherings and will come fully landscaped. Come out and see us today!
Contact an agent
Home facts
- Year built:2023
- Subdivision & Development:Los Diamantes Phase 1
- Listing ID #:1110580
- Added:1 day(s) ago
- Updated:September 08, 2026 at 04:49 PM
Rooms and interior
- Bedrooms:5
- Total bathrooms:4
- Full bathrooms:2
- Flooring:Carpet, Tile
- Bathrooms Description:Separate Shower, Shower Only
- Kitchen Description:Built-In Gas Range, Cooktop, Dishwasher, Disposal, Double Oven, Microwave, Pantry
- Living area:2,940 sq. ft.
Heating and cooling
- Cooling:Refrigerated
- Heating:Central, Forced Air, Natural Gas
Structure and exterior
- Roof:Pitched, Tile
- Year built:2023
- Building area:2,940 sq. ft.
- Lot area:0.14 Acres
- Lot Features:Landscaped, Planned Unit Development, Xeriscape
- Construction Materials:Frame, Synthetic Stucco
- Exterior Features:Patio, Private Yard, Sprinkler Irrigation
- Levels:2 Story
Schools
- High school:Rio Rancho
- Middle school:Eagle Ridge
- Elementary school:Joe Harris
Utilities
- Water:Public, Water Connected
- Sewer:Public Sewer, Sewer Connected
Finances and disclosures
- Price:$700,000
- Price per sq. ft.:$238.1
- Tax amount:$9,001
Features and amenities
- Appliances:Cooktop, Dishwasher, Disposal, Microwave
- Amenities:Low Emissivity Windows, Sliding Windows
Parking
- Parking description:Garage
- Garage:Yes
- Garage spaces:2
New listings near 3023 Turquesa Loop Se
- Coming Soon
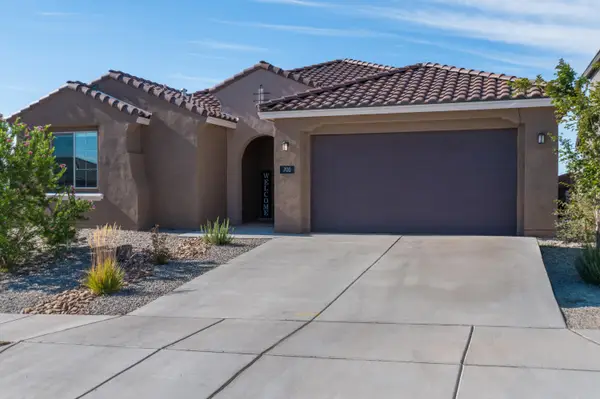 $599,000Coming Soon4 beds 4 baths2,706 sq. ft.
700 Cuarzo Road Se, Rio Rancho, NM 87124
MLS# 1110572Listed by: REAL BROKER, LLC - Coming Soon
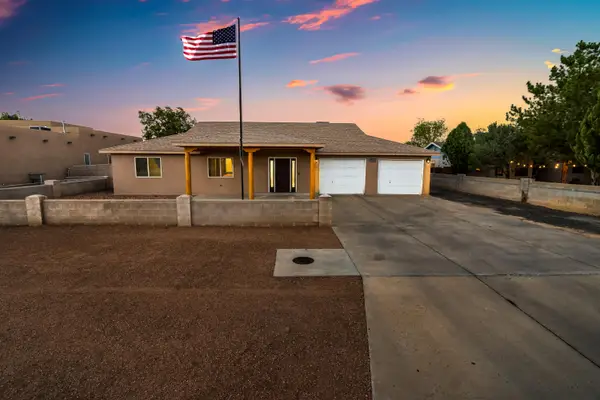 $749,900Coming Soon4 beds 4 baths3,374 sq. ft.
3004 22nd Avenue Se, Rio Rancho, NM 87124
MLS# 1110550Listed by: BERKSHIRE HATHAWAY HOME SVC NM - New
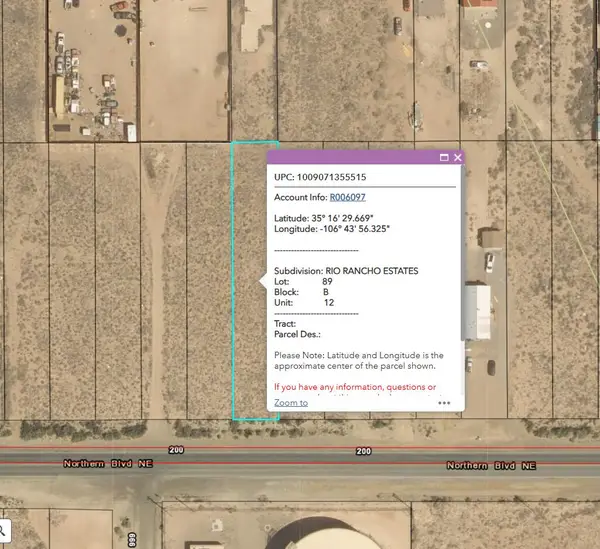 $42,500Active0.34 Acres
Rr Estates Unt12, Blk B, Lot89, Rio Rancho, NM 87124
MLS# 1110585Listed by: KELLER WILLIAMS REALTY - New
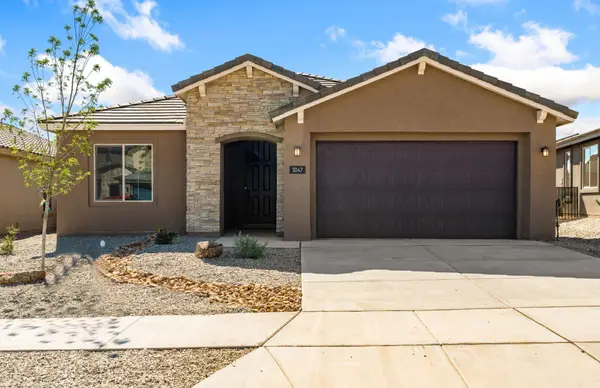 $460,000Active3 beds 2 baths1,790 sq. ft.
3047 Malaquita Street Se, Rio Rancho, NM 87124
MLS# 1110582Listed by: PULTE HOMES OF NEW MEXICO - New
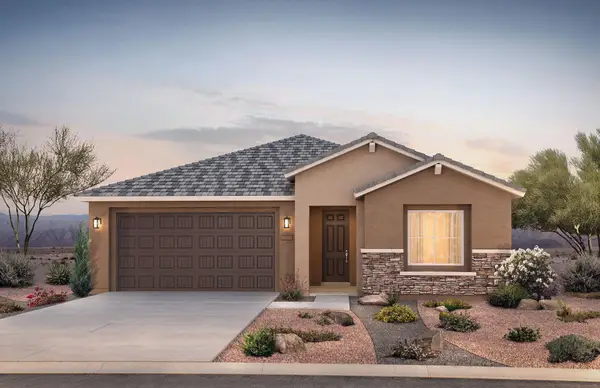 $450,000Active3 beds 2 baths1,798 sq. ft.
3043 Malaquita Street Se, Rio Rancho, NM 87124
MLS# 1110583Listed by: PULTE HOMES OF NEW MEXICO - New
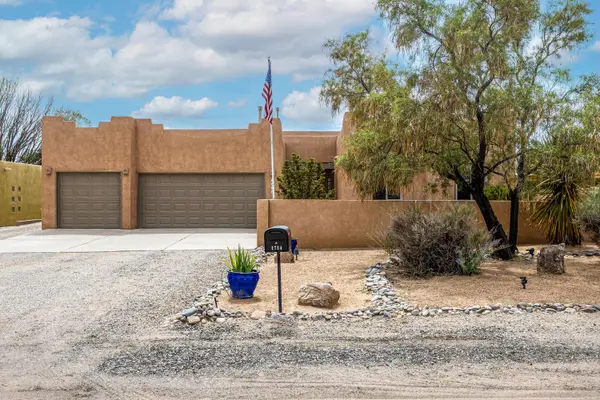 $635,000Active4 beds 2 baths2,400 sq. ft.
1714 17th Avenue Se, Rio Rancho, NM 87124
MLS# 1110577Listed by: COLDWELL BANKER LEGACY - New
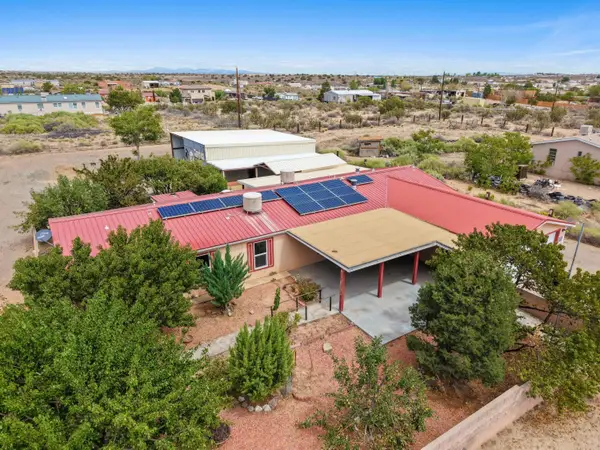 $315,000Active4 beds 2 baths2,124 sq. ft.
805 10th Avenue Nw, Rio Rancho, NM 87144
MLS# 1110570Listed by: EXP REALTY LLC - New
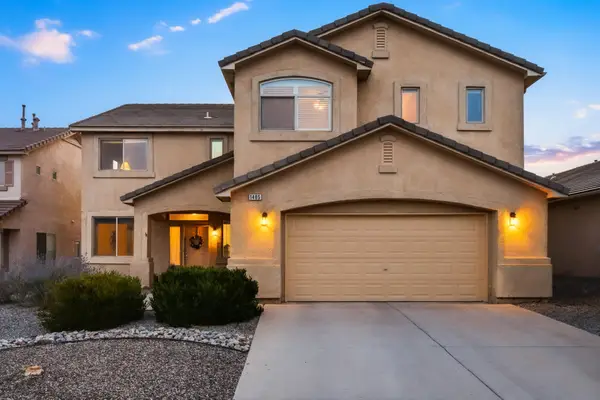 $510,000Active4 beds 3 baths3,703 sq. ft.
1405 Ducale Drive Se, Rio Rancho, NM 87124
MLS# 1110566Listed by: REALTY ONE OF NEW MEXICO - New
 $469,990Active3 beds 3 baths1,888 sq. ft.
2456 Marble Avenue Ne, Rio Rancho, NM 87144
MLS# 1110568Listed by: D.R. HORTON, INC.


Protect your home and budget from life's surprises with an Assurant Home Warranty, backed by a partner that supports you through every step of homeownership. Explore Plans.
©2026 Century 21 Real Estate LLC. All rights reserved. CENTURY 21®, the CENTURY 21 Logo and C21® are service marks owned by Century 21 Real Estate LLC. Century 21 Real Estate LLC fully supports the principles of the Fair Housing Act and the Equal Opportunity Act. Each office is independently owned and operated. Listing information is deemed reliable but not guaranteed accurate.