307 Santa Elena Road Se, Rio Rancho, NM 87124
Local realty services provided by:CENTURY 21 Camco Realty
307 Santa Elena Road Se,Rio Rancho, NM 87124
$355,000
- 3 Beds
- 2 Baths
- 1,698 sq. ft.
- Single family
- Active
Listed by: danielle m lamphier
Office: real broker, llc.
MLS#:1113359
Source:NM_SWMLS
Price summary
- Price:$355,000
- Price per sq. ft.:$209.07
About this home
Welcome to this single-owner 1976 original, a 3 bedroom, 2 bath home with 1,698 sq ft of easy living on a generous quarter-acre corner lot. You can tell this one has been loved for decades.Tile and LVT flooring run throughout, making for low-maintenance living. The primary bedroom has its own direct access to the backyard, so morning coffee is just a step outside. The large front and back yards give you room to garden, play, entertain, or finally build that outdoor space you've been dreaming of. Backyard access is possible, and a two-car garage rounds out the practicality.Park with playground just down the street. Target is across 528, and Intel is 2 miles away!
Contact an agent
Home facts
- Year built:1976
- Subdivision & Development:Corrales Heights
- Listing ID #:1113359
- Added:1 day(s) ago
- Updated:October 31, 2026 at 11:34 AM
Rooms and interior
- Bedrooms:3
- Total bathrooms:2
- Full bathrooms:1
- Flooring:Laminate, Tile
- Bathrooms Description:Separate Shower, Shower Only
- Kitchen Description:Dishwasher, Disposal, Free Standing Electric Range, Pantry, Range Hood, Refrigerator
- Living area:1,698 sq. ft.
Heating and cooling
- Cooling:Refrigerated
- Heating:Forced Air
Structure and exterior
- Roof:Pitched, Shingle
- Year built:1976
- Building area:1,698 sq. ft.
- Lot area:0.26 Acres
- Lot Features:Corner Lot, Landscaped, Xeriscape
- Architectural Style:Ranch
- Construction Materials:Brick, Rock
- Exterior Features:Patio, Private Entrance, Private Yard
- Levels:1 Story
Utilities
- Water:Public, Water Connected
- Sewer:Public Sewer, Sewer Connected
Finances and disclosures
- Price:$355,000
- Price per sq. ft.:$209.07
- Tax amount:$963
Features and amenities
- Appliances:Dishwasher, Disposal, Dryer, Range Hood, Refrigerator, Satellite Dish, Washer
- Laundry features:Dryer, Washer
- Amenities:Metal Windows
Parking
- Parking description:Garage
- Garage:Yes
- Garage spaces:2
New listings near 307 Santa Elena Road Se
- Coming Soon
 $300,000Coming Soon3 beds 2 baths1,427 sq. ft.
112 Idaho Creek Road Ne, Rio Rancho, NM 87124
MLS# 1113218Listed by: ABSOLUTE REAL ESTATE - Coming Soon
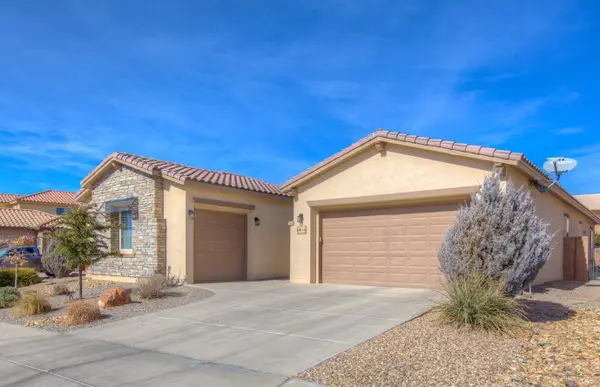 $595,000Coming Soon4 beds 3 baths3,168 sq. ft.
4014 Plaza Colina Lane Ne, Rio Rancho, NM 87124
MLS# 1113152Listed by: REALTY ONE OF NEW MEXICO - Coming Soon
 $375,000Coming Soon4 beds 3 baths2,349 sq. ft.
500 N Whispering Meadows Drive Ne, Rio Rancho, NM 87144
MLS# 1113039Listed by: KELLER WILLIAMS REALTY - New
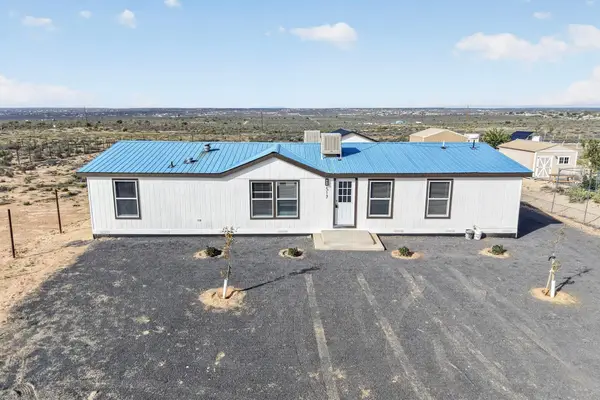 $300,000Active4 beds 2 baths1,622 sq. ft.
517 1st Street Se, Rio Rancho, NM 87144
MLS# 1113352Listed by: REALTY ONE OF NEW MEXICO - New
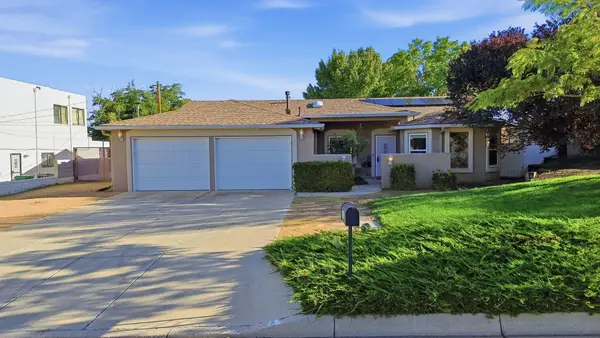 $444,900Active4 beds 3 baths2,261 sq. ft.
3202 May Circle Se, Rio Rancho, NM 87124
MLS# 1113344Listed by: RE/MAX EQUIPT - New
 $315,000Active2 beds 2 baths1,705 sq. ft.
3281 Esplanade Circle Se, Rio Rancho, NM 87124
MLS# 1113350Listed by: COLDWELL BANKER LEGACY - New
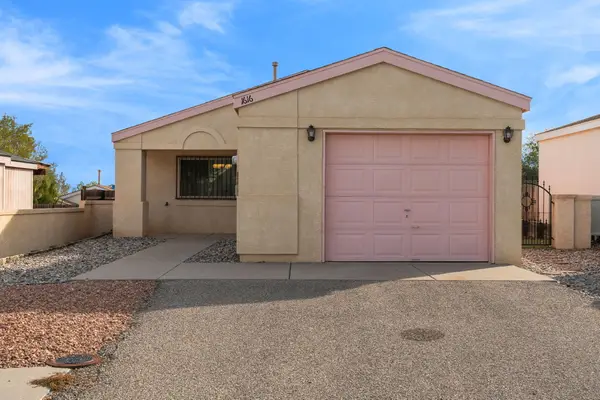
 $240,000Active2 beds 2 baths854 sq. ft.
1616 Debra Place Ne, Rio Rancho, NM 87144
MLS# 1113340Listed by: CENTURY 21 CAMCO REALTY - New
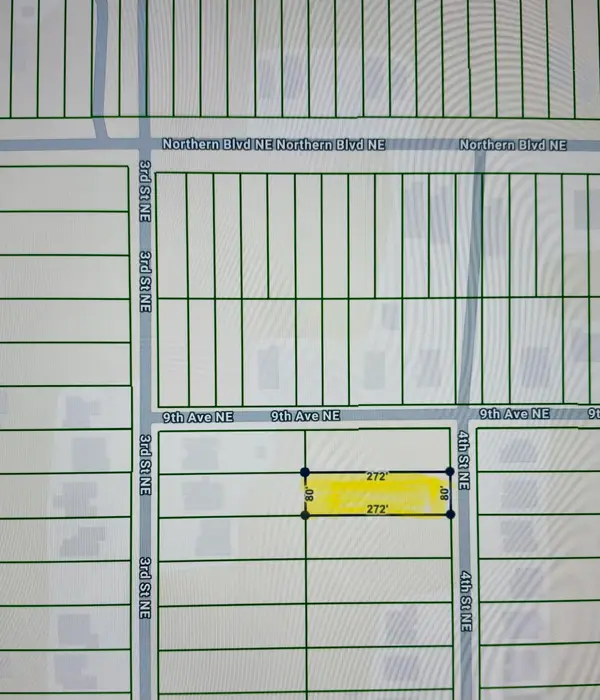 $85,000Active0.5 Acres
821 4th Street Ne, Rio Rancho, NM 87124
MLS# 1113313Listed by: SOL A SOL REAL ESTATE LLC - New
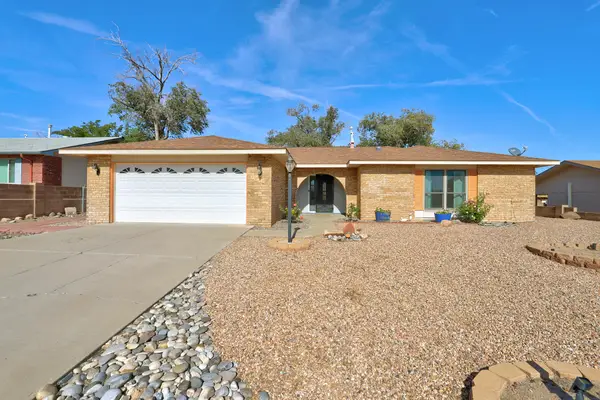 $345,000Active3 beds 2 baths1,638 sq. ft.
1013 Sandia Vista Road Ne, Rio Rancho, NM 87144
MLS# 1113314Listed by: IDA KELLY REALTORS


Protect your home and budget from life's surprises with an Assurant Home Warranty, backed by a partner that supports you through every step of homeownership. Explore Plans.
©2026 Century 21 Real Estate LLC. All rights reserved. CENTURY 21®, the CENTURY 21 Logo and C21® are service marks owned by Century 21 Real Estate LLC. Century 21 Real Estate LLC fully supports the principles of the Fair Housing Act and the Equal Opportunity Act. Each office is independently owned and operated. Listing information is deemed reliable but not guaranteed accurate.