
320 6th Street Ne, Rio Rancho, NM 87124
Local realty services provided by:CENTURY 21 Camco Realty
320 6th Street Ne,Rio Rancho, NM 87124
$549,107
- 3 Beds
- 3 Baths
- 2,337 sq. ft.
- Single family
- Active
Listed by: brian leigh earnest
Office: realty one of new mexico
MLS#:1108464
Source:NM_SWMLS
Price summary
- Price:$549,107
- Price per sq. ft.:$234.96
About this home
Luxurious Southwestern Living: Welcome to the Cottonwood Plan2,337 Sq. Ft. | 3 Bedroom + Study | 2.5 Bath | 2-Car Garage | 0.5-Acre Lot | Corner LotExperience the perfect harmony of grand architectural detail, high-end design and flow, and sprawling outdoor freedom in this spectacular 2,337 square foot new construction home by Amreston Homes. Standing tall with soaring 10-foot ceilings and 8-foot interior doors throughout, the expansive open-concept layout is beautifully anchored by custom exposed ceiling beams in the living area and owner's suite, that inject a rich, warm architectural ambiance into the home. Designed for effortless entertaining, the professional gourmet kitchen is a chef's dream, boasting premium Frigidaire Professional appliances--including a 36'' gas cooktop, vent hood, 30'' built-in wall oven, microwave drawer and dishwasher - alongside a massive, pendant-lit eat-in center island optimized for food prep and holiday displays. Extending from the kitchen is the versatile study/flex room, perfect for a dedicated home office, a children's play area, or a secondary reading room. The spa-like owners' retreat, which features a double vanity, upgraded freestanding soaking tub, and a shower with a clean, seamless tile transition. Soft-close cabinetry throughout to include dovetail soft-close drawers and classic brushed nickel hardware ties the interior aesthetics together, while practical modern conveniences like a 'soft water ready' setup ensure long-term comfort. The main living space transitions beautifully to the outdoors via massive 12'W x 8'H 3-panel sliding glass doors that reveal a large, covered patio. Situated on a sprawling half-acre lot with back yard access and unmatched room to park your RVs and ATVs, this property gives you ultimate control over your secure outdoor space. Home estimated projected completion is November 2026. Call for your private exclusive tour!...
Contact an agent
Home facts
- Year built:2026
- Subdivision & Development:Rio Rancho Estates
- Listing ID #:1108464
- Added:46 day(s) ago
- Updated:September 19, 2026 at 02:20 PM
Rooms and interior
- Bedrooms:3
- Total bathrooms:3
- Full bathrooms:2
- Half bathrooms:1
- Flooring:Carpet, Tile
- Bathrooms Description:Soaking Tub, Tub Shower
- Kitchen Description:Convection Oven, Cooktop, Dishwasher, Disposal, Microwave, Pantry, Range Hood, Self Cleaning Oven
- Living area:2,337 sq. ft.
Heating and cooling
- Cooling:Refrigerated
- Heating:Central, Forced Air, Natural Gas
Structure and exterior
- Roof:Pitched, Shingle
- Year built:2026
- Building area:2,337 sq. ft.
- Lot area:0.5 Acres
- Lot Features:Corner Lot, Landscaped, Xeriscape
- Construction Materials:Frame, Stone, Synthetic Stucco
- Exterior Features:Patio, Private Entrance, Sprinkler Irrigation
- Levels:1 Story
Utilities
- Water:Public, Water Connected
Finances and disclosures
- Price:$549,107
- Price per sq. ft.:$234.96
- Tax amount:$172
Features and amenities
- Appliances:Cooktop, Dishwasher, Disposal, Microwave, Range Hood, Self Cleaning Oven
- Amenities:Insulated Windows, Low Emissivity Windows, Vinyl Windows
Parking
- Parking description:Garage, Garage Door Opener
- Garage:Yes
- Garage spaces:2
New listings near 320 6th Street Ne
- Coming Soon
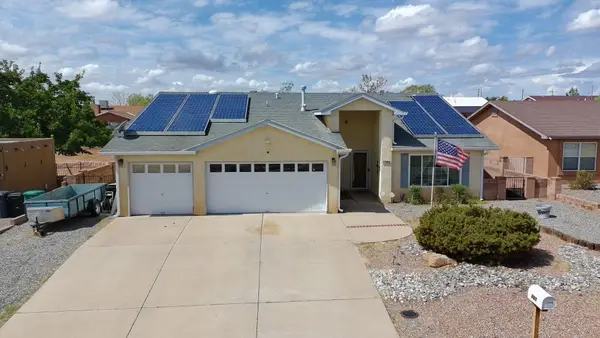 $387,500Coming Soon3 beds 2 baths1,923 sq. ft.
701 Chaps Road Se, Rio Rancho, NM 87124
MLS# 1111231Listed by: CAMPBELL & CAMPBELL REAL ESTAT - Coming SoonOpen Sat, 11am to 1pm
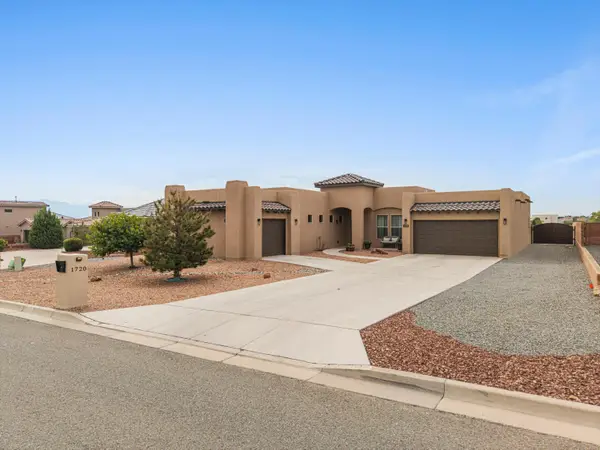 $744,000Coming Soon3 beds 3 baths2,574 sq. ft.
1720 21st Avenue Se, Albuquerque, NM 87124
MLS# 1111201Listed by: WEICHERT, REALTORS IMAGE - Coming Soon
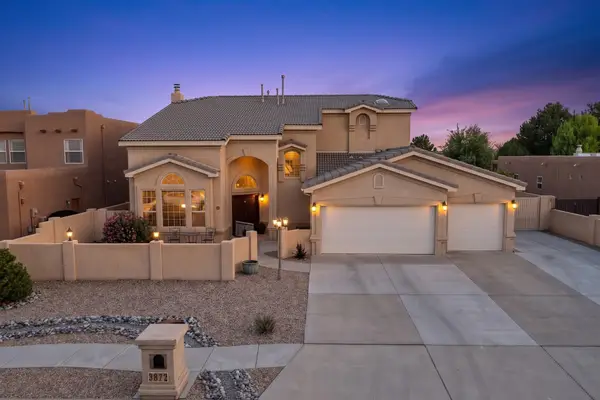 $669,900Coming Soon5 beds 4 baths3,467 sq. ft.
3872 Bay Hill Loop Se, Rio Rancho, NM 87124
MLS# 1110783Listed by: PINNACLE REAL ESTATE GROUP - New
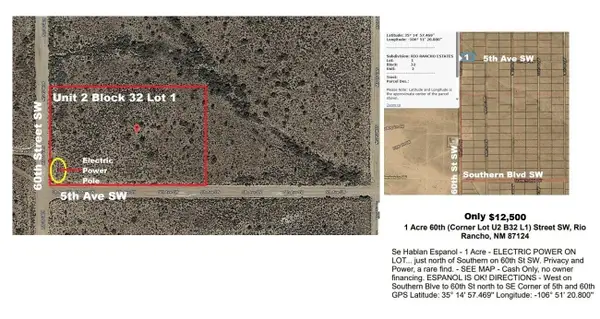 $12,500Active1 Acres
NE Corner 5th Ave & 60th St Sw, Rio Rancho, NM 87144
MLS# 1111245Listed by: COMMERCIAL FIRST REALTY - New
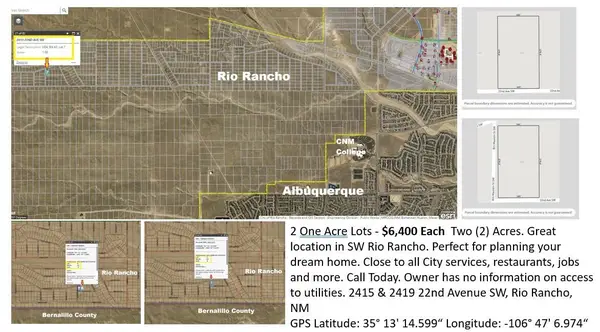 $12,800Active2 Acres
2415 22nd Street Sw, Rio Rancho, NM 87144
MLS# 1111246Listed by: COMMERCIAL FIRST REALTY - New
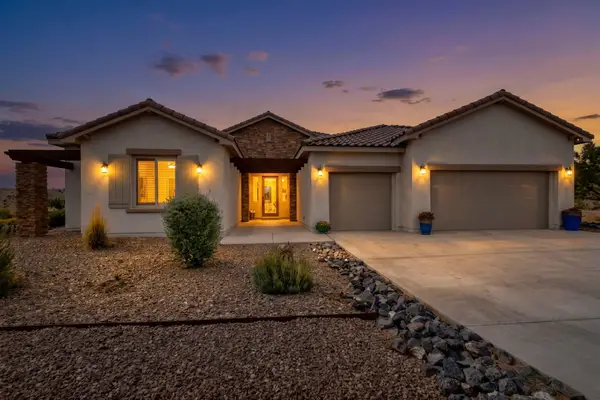 $799,990Active4 beds 3 baths3,017 sq. ft.
5801 Ridgeline Place Ne, Rio Rancho, NM 87144
MLS# 1111241Listed by: KOKOYE REALTY, LLC - New
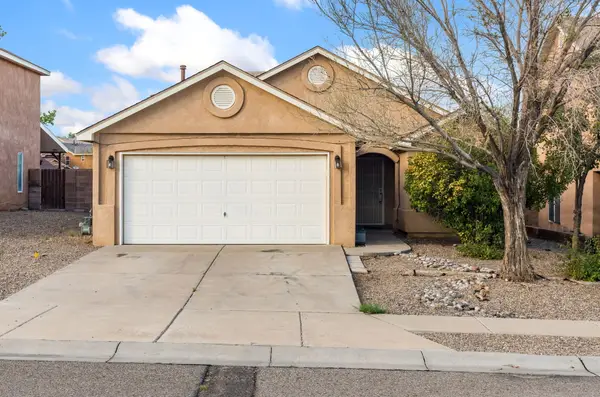 $305,000Active4 beds 2 baths1,604 sq. ft.
1336 Penasco Road Ne, Rio Rancho, NM 87144
MLS# 1111033Listed by: COLDWELL BANKER LEGACY - New
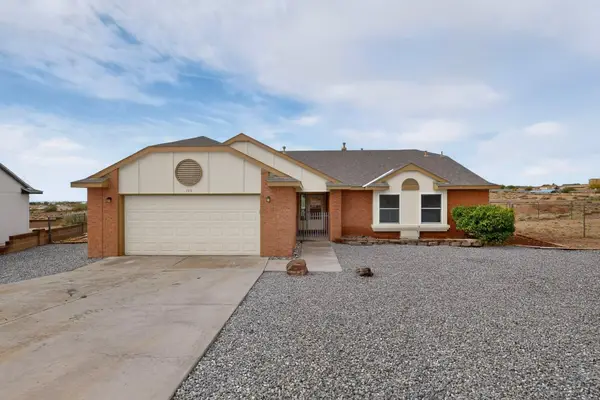 $340,000Active3 beds 2 baths1,446 sq. ft.
729 Silver Court Ne, Rio Rancho, NM 87124
MLS# 1111239Listed by: AMERICAN REALTY - New
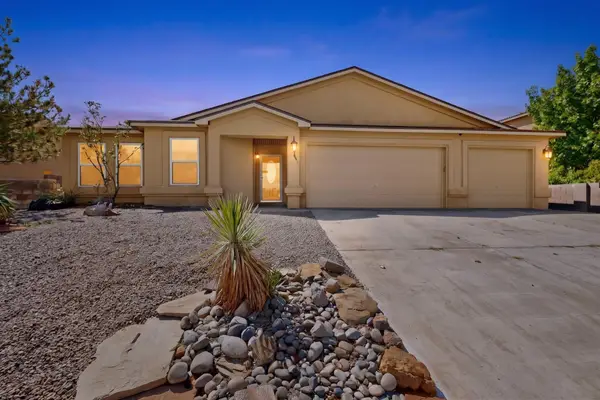 $410,000Active4 beds 2 baths1,930 sq. ft.
4982 Dream Dancer Drive Ne, Rio Rancho, NM 87144
MLS# 1111233Listed by: KELLER WILLIAMS REALTY - New
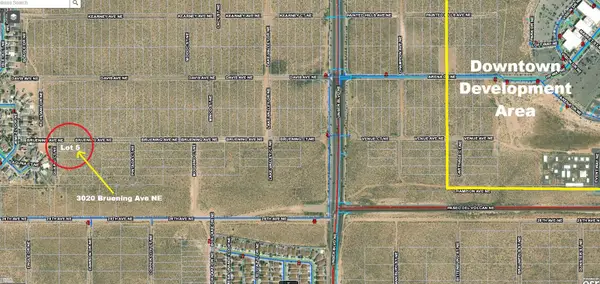 $14,750Active0.5 Acres
3020 Quarai Court Ne, Rio Rancho, NM 87144
MLS# 1111221Listed by: COMMERCIAL FIRST REALTY


Protect your home and budget from life's surprises with an Assurant Home Warranty, backed by a partner that supports you through every step of homeownership. Explore Plans.
©2026 Century 21 Real Estate LLC. All rights reserved. CENTURY 21®, the CENTURY 21 Logo and C21® are service marks owned by Century 21 Real Estate LLC. Century 21 Real Estate LLC fully supports the principles of the Fair Housing Act and the Equal Opportunity Act. Each office is independently owned and operated. Listing information is deemed reliable but not guaranteed accurate.