
3507 Saint Andrews Drive Se, Rio Rancho, NM 87124
Local realty services provided by:CENTURY 21 Champions, Inc.
3507 Saint Andrews Drive Se,Rio Rancho, NM 87124
$560,000
- 4 Beds
- 2 Baths
- 3,184 sq. ft.
- Single family
- Active
Listed by: james shive
Office: keller williams realty
MLS#:1107245
Source:NM_SWMLS
Price summary
- Price:$560,000
- Price per sq. ft.:$175.88
About this home
3507 Saint Andrews Drive SE -- Rio Rancho, NM 87124 | $560,000Set on nearly half an acre in Panorama Heights, this custom two-story backs to the golf course with mountain views from a private upstairs balcony. Decades-established landscaping -- fruit trees, grapevines, garden beds, mature shade trees -- surrounds a covered patio, open patio, and hot tub, giving you a backyard that already feels finished.Inside: ~3,184 sq ft, 4 bedrooms (possible 5th), 2 full baths, two living areas including a sunken living room, plus a finished heated sunroom for a home office, playroom, or retreat. The upstairs primary suite is separated from the main living area for privacy, with golf course/mountain views and a new dedicated mini-split cooling system.Highlights:Golf course frontage + mountain viewsSeller-owned solar, double-pane windows, natural gasTwo wood-burning fireplaces with insertsWorkshop/flex space, RV access and parkingOwned water softener, stainless kitchen islandCity water, public sewerBuilt 1980, 0.45+/- acre lotSchedule your private showing of 3507 Saint Andrews Drive SE....
Contact an agent
Home facts
- Year built:1980
- Subdivision & Development:Panorama Heights
- Listing ID #:1107245
- Added:58 day(s) ago
- Updated:September 10, 2026 at 07:40 PM
Rooms and interior
- Bedrooms:4
- Total bathrooms:2
- Full bathrooms:2
- Flooring:Carpet, Tile, Wood
- Dining Description:Living Dining Combo
- Bathrooms Description:Soaking Tub
- Kitchen Description:Cooktop, Dishwasher, Microwave, Refrigerator, Self Cleaning Oven, Water Softener Owned
- Living area:3,184 sq. ft.
Heating and cooling
- Cooling:Evaporative Cooling
- Heating:Central, Forced Air, Natural Gas
Structure and exterior
- Roof:Pitched, Shingle
- Year built:1980
- Building area:3,184 sq. ft.
- Lot area:0.45 Acres
- Lot Features:Garden, Landscaped, Lawn, On Golf Course, Sprinklers Partial, Views
- Architectural Style:Custom
- Construction Materials:Aluminium Siding, Frame
- Exterior Features:Hot Tub Spa, Patio, Private Yard
- Levels:2 Story
Utilities
- Water:Public, Water Connected
- Sewer:Public Sewer, Sewer Connected
Finances and disclosures
- Price:$560,000
- Price per sq. ft.:$175.88
- Tax amount:$5,587
Features and amenities
- Appliances:Cooktop, Dishwasher, Microwave, Refrigerator, Self Cleaning Oven, Water Softener Owned
- Amenities:Attic, Insulated Windows
Parking
- Parking description:Garage, Storage
- Garage:Yes
- Garage spaces:1
New listings near 3507 Saint Andrews Drive Se
- Coming Soon
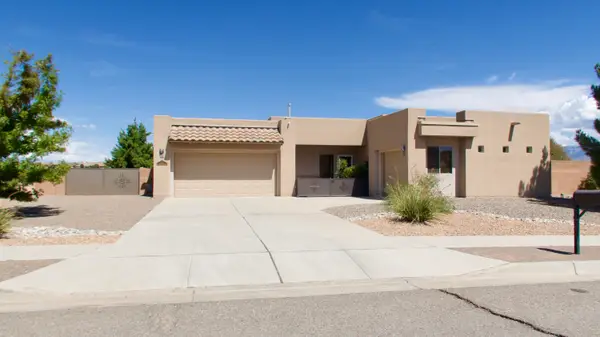 $575,000Coming Soon3 beds 3 baths2,483 sq. ft.
400 Holt Court Ne, Albuquerque, NM 87124
MLS# 1110690Listed by: REALTY ONE OF NEW MEXICO - Coming Soon
 $475,000Coming Soon4 beds 3 baths2,630 sq. ft.
2518 Camino Catalonia Se, Albuquerque, NM 87124
MLS# 1110620Listed by: HOME SOURCE REALTY - Coming Soon
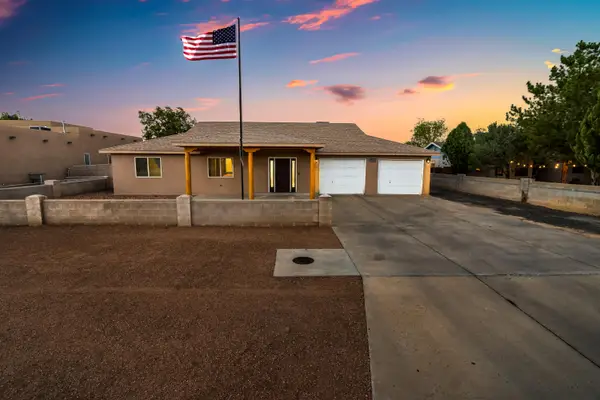 $749,900Coming Soon4 beds 4 baths3,374 sq. ft.
3004 22nd Avenue Se, Rio Rancho, NM 87124
MLS# 1110550Listed by: BERKSHIRE HATHAWAY HOME SVC NM - New
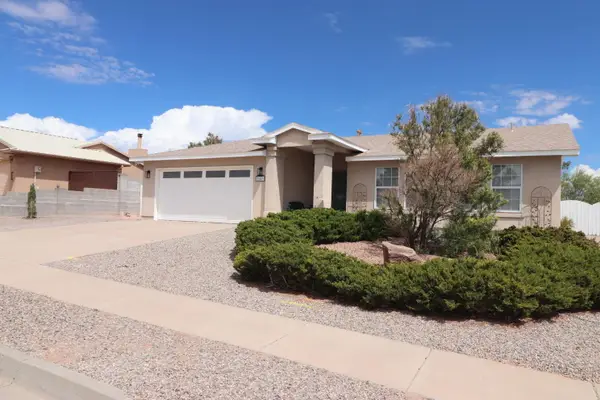 $350,000Active3 beds 2 baths1,575 sq. ft.
7043 Clark Hills Drive Ne, Rio Rancho, NM 87144
MLS# 1110714Listed by: RE/MAX SELECT - Open Fri, 4 to 6pmNew
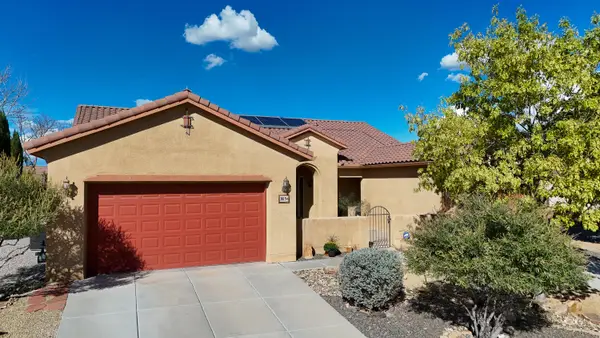 $545,000Active4 beds 3 baths2,937 sq. ft.
3815 Linda Vista Avenue Ne, Rio Rancho, NM 87124
MLS# 1110715Listed by: KELLER WILLIAMS REALTY - New
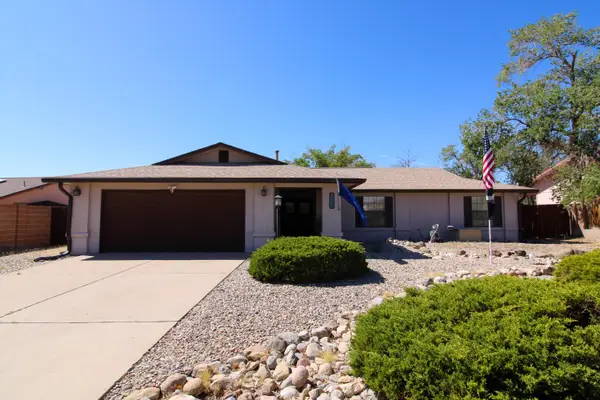 $325,000Active3 beds 2 baths1,609 sq. ft.
4944 Chromium Drive Ne, Rio Rancho, NM 87124
MLS# 1110719Listed by: KELLER WILLIAMS REALTY - New
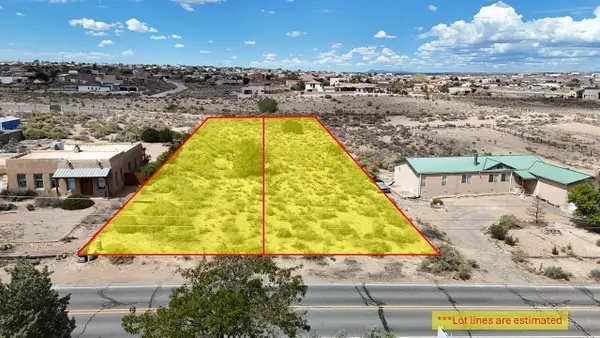 $55,000Active0.8 Acres
1201&1205 Tulip Road Se, Rio Rancho, NM 87124
MLS# 1110724Listed by: DOUBLE EAGLE REAL ESTATE - New
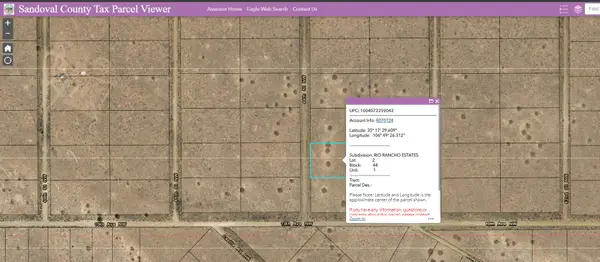 $5,750Active2 Acres
2 Lots 44th (u:1 B:44 L:2 & 7) Street Nw, Rio Rancho, NM 87144
MLS# 1110726Listed by: DOUBLE EAGLE REAL ESTATE - New
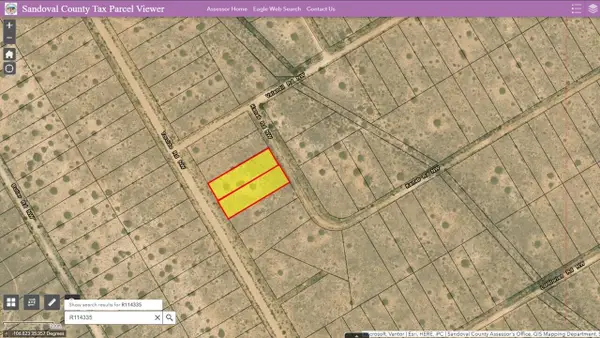 $2,500Active1 Acres
2 Lots Torcido (u:26 B:115 L:3&4) Road Nw, Rio Rancho, NM 87144
MLS# 1110729Listed by: DOUBLE EAGLE REAL ESTATE - New
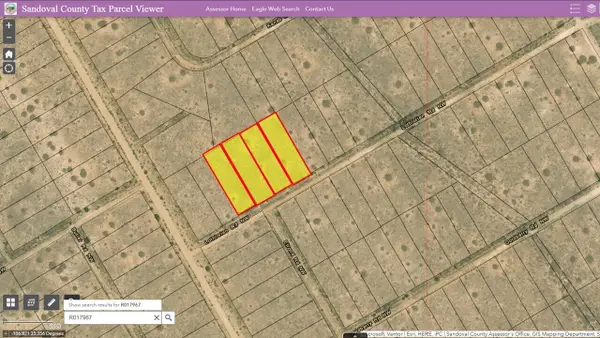 $5,000Active2 Acres
4 Lots Lothlorien (u26 B115 L37-40) Road Nw, Rio Rancho, NM 87144
MLS# 1110731Listed by: DOUBLE EAGLE REAL ESTATE


Protect your home and budget from life's surprises with an Assurant Home Warranty, backed by a partner that supports you through every step of homeownership. Explore Plans.
©2026 Century 21 Real Estate LLC. All rights reserved. CENTURY 21®, the CENTURY 21 Logo and C21® are service marks owned by Century 21 Real Estate LLC. Century 21 Real Estate LLC fully supports the principles of the Fair Housing Act and the Equal Opportunity Act. Each office is independently owned and operated. Listing information is deemed reliable but not guaranteed accurate.