
4100 Loire Court Ne, Rio Rancho, NM 87144
Local realty services provided by:CENTURY 21 Champions, Inc.
4100 Loire Court Ne,Rio Rancho, NM 87144
$600,165
- 3 Beds
- 3 Baths
- 2,337 sq. ft.
- Single family
- Active
Listed by: brian leigh earnest
Office: realty one of new mexico
MLS#:1110698
Source:NM_SWMLS
Price summary
- Price:$600,165
- Price per sq. ft.:$256.81
- Monthly HOA dues:$39
About this home
Modern Luxury & Architectural Detail: Welcome to the Cottonwood Plan by Amreston Homes 2,337 Sq. Ft. | 3 Bed | 2 Bath + Powder | Flex Space | 2-Car GarageExperience the perfect balance of volume, custom design, and modern convenience in this stunning 2,337 sq. ft. new construction home. The open layout is elevated by warm wood beams gracing the main living area and the private owner's suite. Designed for high-end culinary prep and effortless entertaining, the gourmet kitchen showcases crisp white cabinetry with soft-close hinges, dovetail drawers, and glowing under-cabinet lighting. The professional Frigidaire appliance package features a 5-burner gas cooktop, range hood, convection self-cleaning oven, microwave drawer, and dishwasher, anchored by a timeless 36'' farmhouse single-bowl sink and a massive eat-in island. A versatile flex space adapts easily to your lifestyle as a home office, hobby studio, or play area. The owner's retreat offers a true spa escape with a freestanding soaking tub, seamless tile-entry shower, double vanity, and an expansive walk-in closet. Practical upgrades include a 2-car garage with an integrated utility sink and a large, covered back patio complete with a gas stub for outdoor cooking. Estimated Completion January 2027. Call today to schedule your private tour!...
Contact an agent
Home facts
- Year built:2026
- Subdivision & Development:Montreal Estates
- Listing ID #:1110698
- Added:1 day(s) ago
- Updated:September 10, 2026 at 07:40 PM
Rooms and interior
- Bedrooms:3
- Total bathrooms:3
- Full bathrooms:1
- Flooring:Carpet, Tile
- Bathrooms Description:Soaking Tub, Tub Shower
- Kitchen Description:Convection Oven, Cooktop, Dishwasher, Disposal, Microwave, Pantry, Range Hood, Self Cleaning Oven
- Living area:2,337 sq. ft.
Heating and cooling
- Cooling:Refrigerated
- Heating:Central, Forced Air, Natural Gas
Structure and exterior
- Roof:Tile
- Year built:2026
- Building area:2,337 sq. ft.
- Lot area:0.18 Acres
- Lot Features:Corner Lot, Landscaped, Planned Unit Development, Xeriscape
- Construction Materials:Frame, Stone, Synthetic Stucco
- Exterior Features:Patio, Private Yard, Sprinkler Irrigation
- Levels:1 Story
Utilities
- Water:Public, Water Connected
- Sewer:Public Sewer
Finances and disclosures
- Price:$600,165
- Price per sq. ft.:$256.81
- Tax amount:$7,314
Features and amenities
- Appliances:Cooktop, Dishwasher, Disposal, Microwave, Range Hood, Self Cleaning Oven
- Amenities:Insulated Windows, Low Emissivity Windows, Thermal Windows, Vinyl Windows
Parking
- Parking description:Garage, Garage Door Opener
- Garage:Yes
- Garage spaces:2
New listings near 4100 Loire Court Ne
- Coming Soon
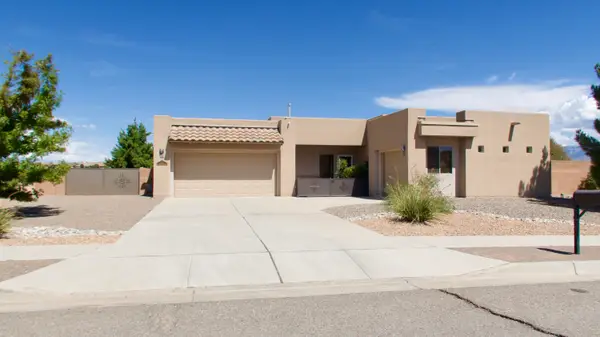 $575,000Coming Soon3 beds 3 baths2,483 sq. ft.
400 Holt Court Ne, Albuquerque, NM 87124
MLS# 1110690Listed by: REALTY ONE OF NEW MEXICO - Coming Soon
 $475,000Coming Soon4 beds 3 baths2,630 sq. ft.
2518 Camino Catalonia Se, Albuquerque, NM 87124
MLS# 1110620Listed by: HOME SOURCE REALTY - Coming Soon
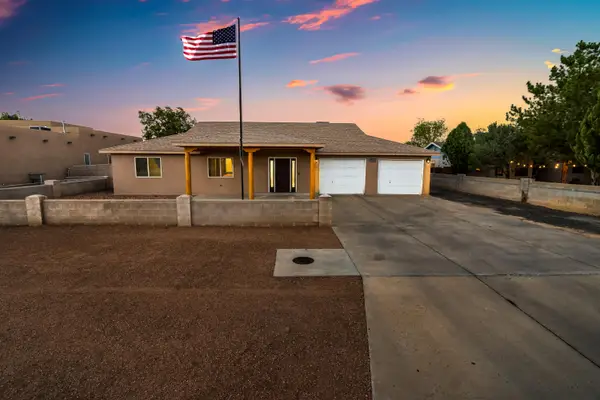 $749,900Coming Soon4 beds 4 baths3,374 sq. ft.
3004 22nd Avenue Se, Rio Rancho, NM 87124
MLS# 1110550Listed by: BERKSHIRE HATHAWAY HOME SVC NM - New
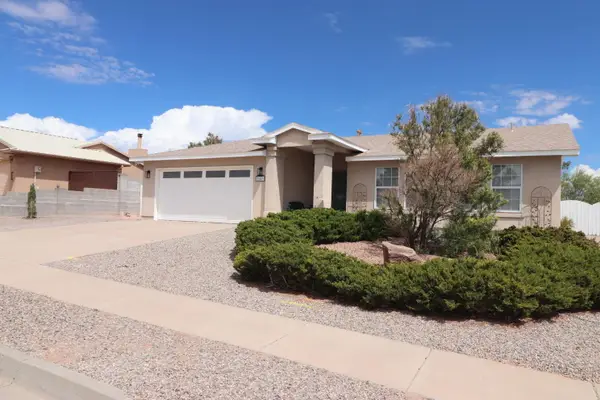 $350,000Active3 beds 2 baths1,575 sq. ft.
7043 Clark Hills Drive Ne, Rio Rancho, NM 87144
MLS# 1110714Listed by: RE/MAX SELECT - Open Fri, 4 to 6pmNew
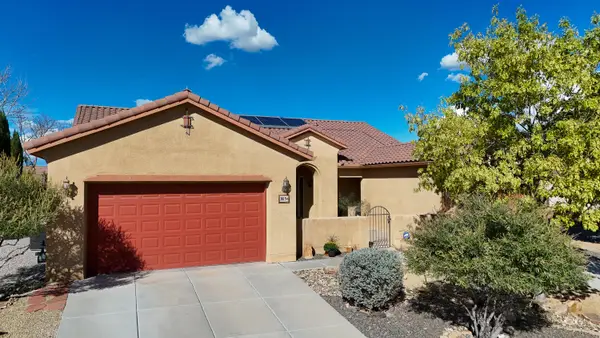 $545,000Active4 beds 3 baths2,937 sq. ft.
3815 Linda Vista Avenue Ne, Rio Rancho, NM 87124
MLS# 1110715Listed by: KELLER WILLIAMS REALTY - New
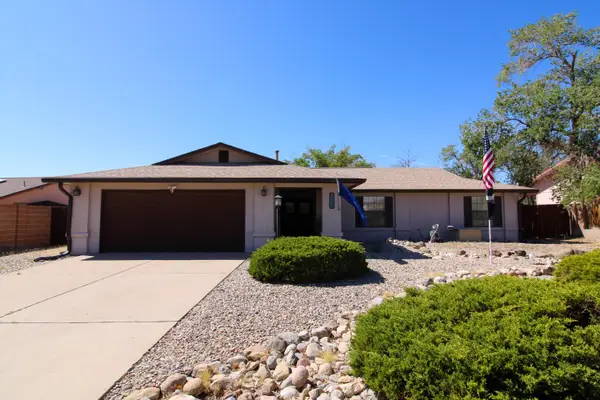 $325,000Active3 beds 2 baths1,609 sq. ft.
4944 Chromium Drive Ne, Rio Rancho, NM 87124
MLS# 1110719Listed by: KELLER WILLIAMS REALTY - New
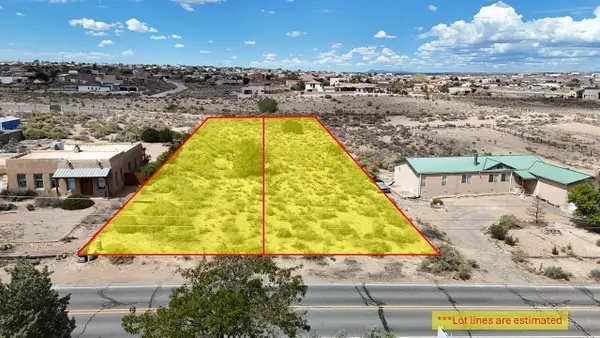 $55,000Active0.8 Acres
1201&1205 Tulip Road Se, Rio Rancho, NM 87124
MLS# 1110724Listed by: DOUBLE EAGLE REAL ESTATE - New
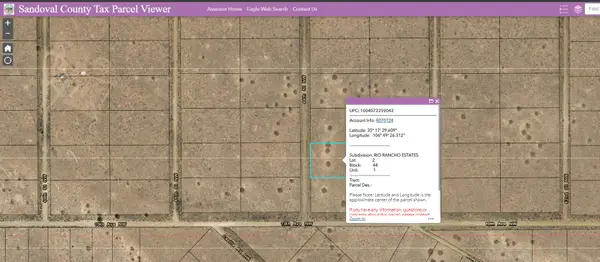 $5,750Active2 Acres
2 Lots 44th (u:1 B:44 L:2 & 7) Street Nw, Rio Rancho, NM 87144
MLS# 1110726Listed by: DOUBLE EAGLE REAL ESTATE - New
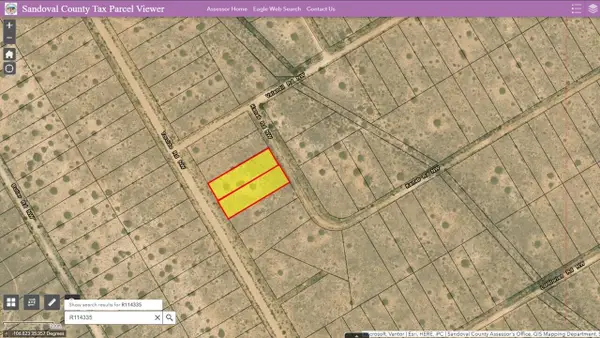 $2,500Active1 Acres
2 Lots Torcido (u:26 B:115 L:3&4) Road Nw, Rio Rancho, NM 87144
MLS# 1110729Listed by: DOUBLE EAGLE REAL ESTATE - New
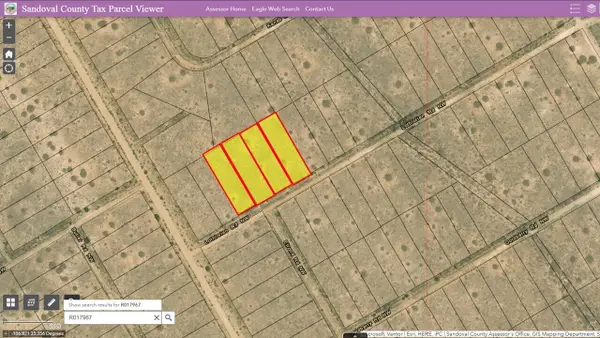 $5,000Active2 Acres
4 Lots Lothlorien (u26 B115 L37-40) Road Nw, Rio Rancho, NM 87144
MLS# 1110731Listed by: DOUBLE EAGLE REAL ESTATE


Protect your home and budget from life's surprises with an Assurant Home Warranty, backed by a partner that supports you through every step of homeownership. Explore Plans.
©2026 Century 21 Real Estate LLC. All rights reserved. CENTURY 21®, the CENTURY 21 Logo and C21® are service marks owned by Century 21 Real Estate LLC. Century 21 Real Estate LLC fully supports the principles of the Fair Housing Act and the Equal Opportunity Act. Each office is independently owned and operated. Listing information is deemed reliable but not guaranteed accurate.