
4206 Pico Norte Lane Ne, Rio Rancho, NM 87124
Local realty services provided by:CENTURY 21 Camco Realty
4206 Pico Norte Lane Ne,Rio Rancho, NM 87124
$699,900
- 5 Beds
- 4 Baths
- 4,689 sq. ft.
- Single family
- Active
Listed by: benjamin gomez
Office: weichert, realtors image
MLS#:1110055
Source:NM_SWMLS
Price summary
- Price:$699,900
- Price per sq. ft.:$149.26
- Monthly HOA dues:$133
About this home
Rare 5-bedroom, 4-bath luxury home in the gated Tres Colinas community, offering exceptional space, style, and flexibility. A custom Tuscan-style iron gate opens to a beautifully landscaped courtyard with a fountain and garden, creating a private second outdoor living space. The enclosed area connecting the main home and casita-style guest space adds valuable square footage and flexibility for a gym, studio, or additional living area.Inside, enjoy soaring ceilings, multiple living areas, upgraded LVT flooring, custom cabinetry, and a gas-log fireplace. The chef's kitchen is a showstopper with white custom cabinetry, quartz countertops, a full-slab oversized island, a gas cooktop, an island dishwasher, a breakfast nook, a butler's pantry, and an expanded walk-in pantry approximately three times the builder's original size.The downstairs primary suite offers a spa-like bath with a soaking tub, low-profile shower, oversized closet, and upgraded linen storage. A private guest room, dedicated office with floor-to-ceiling cabinetry, and additional casita/guest space provide plenty of room for visitors or working from home. Upstairs, an oversized loft with a custom reading nook is surrounded by four additional bedroom spaces.Outside, enjoy a low-maintenance backyard with synthetic turf, extended covered patio, gas stub-out, widened driveway, storage shed, and an in-ground basketball hoop and court. Additional upgrades include a 3-car garage, Spanish tile roof, two-tone synthetic stucco, premium carpet, upgraded baseboards, designer lighting and chandeliers, custom mudroom bench with lockers, entertainment cabinetry, upgraded bathroom finishes, and decorative tile accents throughout. A truly distinctive Tres Colinas home designed for luxury living, entertaining, and versatility....
Contact an agent
Home facts
- Year built:2017
- Listing ID #:1110055
- Added:55 day(s) ago
- Updated:October 23, 2026 at 02:34 PM
Rooms and interior
- Bedrooms:5
- Total bathrooms:4
- Full bathrooms:3
- Half bathrooms:1
- Flooring:Carpet, Tile, Vinyl
- Bathrooms Description:Garden Tub/Roman Tub, Separate Shower, Shower Only
- Kitchen Description:Cooktop, Dishwasher, Double Oven, Microwave, Pantry
- Living area:4,689 sq. ft.
Heating and cooling
- Cooling:Refrigerated
- Heating:Central, Multiple Heating Units
Structure and exterior
- Roof:Pitched, Tile
- Year built:2017
- Building area:4,689 sq. ft.
- Lot area:0.22 Acres
- Lot Features:Landscaped, Planned Unit Development, Sprinkler Auto, Sprinklers In Rear
- Construction Materials:Frame, Stucco
- Exterior Features:Courtyard, Patio, Water Feature
- Levels:2 Story
Schools
- High school:Rio Rancho
- Middle school:Eagle Ridge
- Elementary school:E Stapleton
Utilities
- Water:Public
- Sewer:Public Sewer, Sewer Connected
Finances and disclosures
- Price:$699,900
- Price per sq. ft.:$149.26
- Tax amount:$6,326
Features and amenities
- Appliances:Cooktop, Dishwasher, Microwave
- Amenities:Bookcases, Insulated Windows, Loft, Low Emissivity Windows
Parking
- Parking description:Garage
- Garage:Yes
- Garage spaces:3
New listings near 4206 Pico Norte Lane Ne
- Coming Soon
 $325,000Coming Soon3 beds 3 baths1,528 sq. ft.
1900 Roanoke Drive Ne, Albuquerque, NM 87114
MLS# 1112917Listed by: REAL BROKER, LLC - Coming Soon
 $255,000Coming Soon2 beds 2 baths954 sq. ft.
4933 Turquoise Drive Ne, Rio Rancho, NM 87124
MLS# 1112789Listed by: KELLER WILLIAMS REALTY - Coming Soon
 $330,000Coming Soon4 beds 2 baths1,478 sq. ft.
1984 Cherry Road Ne, Rio Rancho, NM 87144
MLS# 1112767Listed by: KELLER WILLIAMS REALTY - New
 $160,000Active0.5 Acres
1908 29th Street Se #16, Rio Rancho, NM 87124
MLS# 1112959Listed by: ABSOLUTE REAL ESTATE - New
 $479,930Active3 beds 2 baths1,853 sq. ft.
2725 Seaforth Circle, Rio Rancho, NM 87144
MLS# 1112954Listed by: BOSQUE REALTY - New
 $47,900Active0.5 Acres
3913 Hanley Road Ne, Rio Rancho, NM 87144
MLS# 1112947Listed by: DOUBLE EAGLE REAL ESTATE - New
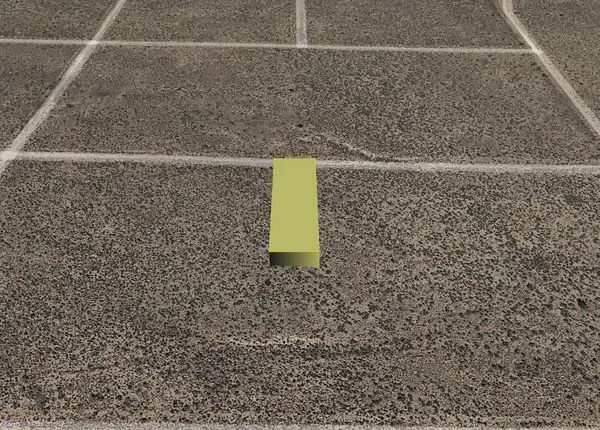 $3,800Active0.5 Acres
Koalin (u21 B83 L7) Road Ne, Rio Rancho, NM 87144
MLS# 1112922Listed by: BEYOND REAL-ESTATE - New
 $2,000Active0.5 Acres
Lansing (u23, B120, L18) Road Nw, Rio Rancho, NM 87144
MLS# 1112926Listed by: BEYOND REAL-ESTATE - New
 $24,000Active1.5 Acres
Macao Road Ne, Rio Rancho, NM 87124
MLS# 1112927Listed by: COLDWELL BANKER LEGACY - New
 $4,000Active1 Acres
Virgo (u26 B8 L34, 35) Road Nw, Rio Rancho, NM 87144
MLS# 1112929Listed by: BEYOND REAL-ESTATE


Protect your home and budget from life's surprises with an Assurant Home Warranty, backed by a partner that supports you through every step of homeownership. Explore Plans.
©2026 Century 21 Real Estate LLC. All rights reserved. CENTURY 21®, the CENTURY 21 Logo and C21® are service marks owned by Century 21 Real Estate LLC. Century 21 Real Estate LLC fully supports the principles of the Fair Housing Act and the Equal Opportunity Act. Each office is independently owned and operated. Listing information is deemed reliable but not guaranteed accurate.