
4233 Peakview Loop Ne, Rio Rancho, NM 87144
Local realty services provided by:CENTURY 21 Champions, Inc.
4233 Peakview Loop Ne,Rio Rancho, NM 87144
$406,990
- 3 Beds
- 2 Baths
- 298 sq. ft.
- Single family
- Pending
Listed by: jacqueline n ortiz
Office: d.r. horton, inc.
MLS#:1112218
Source:NM_SWMLS
Price summary
- Price:$406,990
- Price per sq. ft.:$1,365.74
About this home
INCREDIBLE FINANCING OPPORTUNITIES PLUS $5,000 TOWARD CLOSING COSTS WITH OUR PREFERRED LENDER, DHI MORTGAGE! Welcome to the beautiful Pecos floor plan by DR Horton, located in the highly desirable Cleveland Heights community of Rio Rancho! This thoughtfully designed home offers 3 bedrooms, 2 full bathrooms, and a 2-car garage with a functional, open-concept layout perfect for everyday living and entertaining. This inviting kitchen features gorgeous granite countertops, rich dark cabinetry and beautiful finishes, while light gray tile flooring flows seamlessly through the dining area. Step outside to enjoy your spacious covered patio and fully walled backyard, ideal for relaxing or entertaining guests. Retreat to the comfortable primary suite featuring an impressive 5-foot walk-in shower, dual sinks and generous space to unwind. Enjoy the convenience of living just steps from Cleveland High School and Storm stadium! This exciting new community also features a beautiful neighborhood park with picnic tables and grills, walking & biking trails and breathtaking mountain views. Built with energy efficiency in mind and backed by DR Horton's new home warranty program, this home offers comfort, quality and exceptional value....
Contact an agent
Home facts
- Year built:2026
- Listing ID #:1112218
- Added:12 day(s) ago
- Updated:October 22, 2026 at 08:31 AM
Rooms and interior
- Bedrooms:3
- Total bathrooms:2
- Full bathrooms:1
- Flooring:Carpet, Tile
- Bathrooms Description:Separate Shower, Shower Only
- Kitchen Description:Dishwasher, Disposal, Free Standing Gas Range, Microwave
- Living area:298 sq. ft.
Heating and cooling
- Cooling:Refrigerated
- Heating:Forced Air
Structure and exterior
- Roof:Pitched, Shingle
- Year built:2026
- Building area:298 sq. ft.
- Lot area:0.12 Acres
- Lot Features:Landscaped, Planned Unit Development
- Architectural Style:A Frame
- Construction Materials:Frame
- Exterior Features:Patio, Private Yard
- Levels:1 Story
Schools
- High school:V. Sue Cleveland
- Middle school:Rio Rancho Mid High
- Elementary school:Sandia Vista
Utilities
- Water:Public, Water Available
- Sewer:Public Sewer, Sewer Available
Finances and disclosures
- Price:$406,990
- Price per sq. ft.:$1,365.74
- Tax amount:$5,046
Features and amenities
- Appliances:Dishwasher, Disposal, Free Standing Gas Range, Microwave
- Amenities:Insulated Windows, Low Emissivity Windows, Vinyl Windows
Parking
- Parking description:Garage
- Garage:Yes
- Garage spaces:2
New listings near 4233 Peakview Loop Ne
- Coming SoonOpen Sat, 11am to 1pm
 $455,000Coming Soon4 beds 4 baths2,409 sq. ft.
60 Willow Trace Court Se, Rio Rancho, NM 87124
MLS# 1112830Listed by: BERKSHIRE HATHAWAY NM PROP - Coming Soon
 $255,000Coming Soon2 beds 2 baths954 sq. ft.
4933 Turquoise Drive Ne, Rio Rancho, NM 87124
MLS# 1112789Listed by: KELLER WILLIAMS REALTY - Coming Soon
 $330,000Coming Soon4 beds 2 baths1,478 sq. ft.
1984 Cherry Road Ne, Rio Rancho, NM 87144
MLS# 1112767Listed by: KELLER WILLIAMS REALTY - Coming Soon
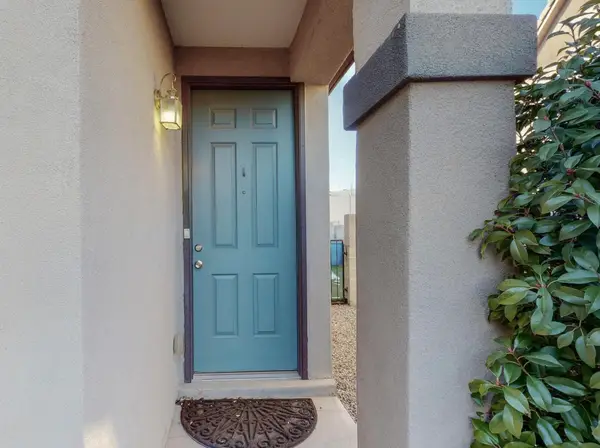 $325,000Coming Soon2 beds 2 baths1,247 sq. ft.
3365 Marino Drive Se, Rio Rancho, NM 87124
MLS# 1112239Listed by: REALTY ONE OF NEW MEXICO - New
 $80,000Active1.92 Acres
1812 Idalia Road Ne, Rio Rancho, NM 87144
MLS# 1112828Listed by: SIMPLY REAL ESTATE - New
 $335,000Active3 beds 2 baths1,530 sq. ft.
2566 Diamond Peak Drive Ne, Rio Rancho, NM 87144
MLS# 1112869Listed by: LEGENDRE PROPERTIES LLC - New
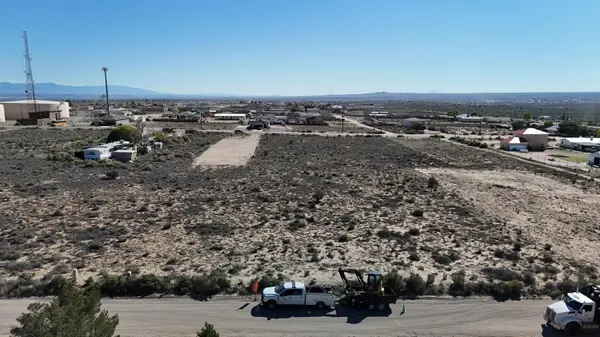 $44,900Active0.28 Acres
104 10th Avenue Ne, Rio Rancho, NM 87144
MLS# 1112887Listed by: DOUBLE EAGLE REAL ESTATE - New
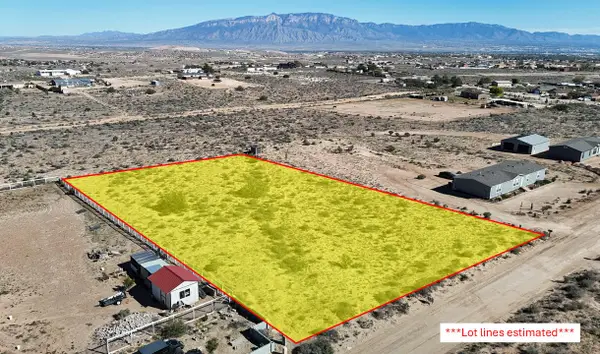 $69,900Active1 Acres
1112 Rock Road Ne, Rio Rancho, NM 87144
MLS# 1112889Listed by: DOUBLE EAGLE REAL ESTATE  $306,850Active1.01 Acres
1304 21st Ave Se +/- 1.01 Acre, Rio Rancho, NM 87124
MLS# 1107617Listed by: SPERRY VAN NESS/WACB, INC.- New
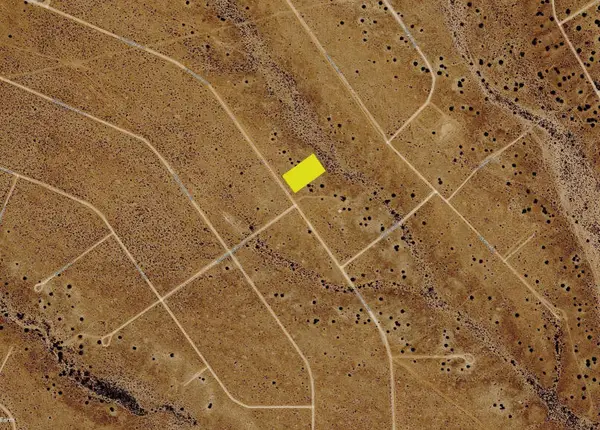 $3,600Active1 Acres
Harmony (u24 B24 L33,34) Drive Nw, Rio Rancho, NM 87144
MLS# 1112840Listed by: BEYOND REAL-ESTATE


Protect your home and budget from life's surprises with an Assurant Home Warranty, backed by a partner that supports you through every step of homeownership. Explore Plans.
©2026 Century 21 Real Estate LLC. All rights reserved. CENTURY 21®, the CENTURY 21 Logo and C21® are service marks owned by Century 21 Real Estate LLC. Century 21 Real Estate LLC fully supports the principles of the Fair Housing Act and the Equal Opportunity Act. Each office is independently owned and operated. Listing information is deemed reliable but not guaranteed accurate.