
4293 Crowned Eagle Loop Ne, Rio Rancho, NM 87144
Local realty services provided by:CENTURY 21 Champions, Inc.
Listed by: patricia field
Office: berkshire hathaway home svc nm
MLS#:1108379
Source:NM_SWMLS
Price summary
- Price:$417,900
- Price per sq. ft.:$182.49
- Monthly HOA dues:$30
About this home
This stunning home offers the appeal of new construction without the wait or construction delays. The backyard landscaping, window coverings, and a wrought iron security screen front door have already been added, allowing you to enjoy the home from day one without taking on additional projects or expenses. The floor plan offers five bedrooms and three bathrooms, providing flexibility for guests, home office(s), hobbies, or multi-generational living. The spacious primary suite is thoughtfully separated from the secondary bedrooms, creating a private retreat complete with a large, unique walk-in shower and generous walk-in closet. An open area behind the home provides an unobstructed backdrop, allowing for exceptional views that can be enjoyed from the main living areas as well as the low maintenance backyard.
Contact an agent
Home facts
- Year built:2022
- Subdivision & Development:Mountain Hawk 23 Phase 1
- Listing ID #:1108379
- Added:82 day(s) ago
- Updated:October 23, 2026 at 02:34 PM
Rooms and interior
- Bedrooms:5
- Total bathrooms:3
- Full bathrooms:2
- Flooring:Carpet, Tile
- Dining Description:Living Dining Combo
- Bathrooms Description:Separate Shower, Shower Only
- Kitchen Description:Built-In Gas Range, Microwave, Pantry, Range Hood, Refrigerator
- Living area:2,290 sq. ft.
Heating and cooling
- Cooling:Refrigerated
- Heating:Forced Air, Natural Gas
Structure and exterior
- Roof:Shingle
- Year built:2022
- Building area:2,290 sq. ft.
- Lot area:0.11 Acres
- Lot Features:Landscaped, Views, Xeriscape
- Architectural Style:Mediterranean
- Construction Materials:Frame, Rock, Synthetic Stucco
- Exterior Features:Patio, Private Yard
- Levels:1 Story
Schools
- High school:V. Sue Cleveland
- Middle school:Mountain View
- Elementary school:Vista Grande
Utilities
- Water:Public
- Sewer:Public Sewer, Sewer Connected
Finances and disclosures
- Price:$417,900
- Price per sq. ft.:$182.49
- Tax amount:$4,501
Features and amenities
- Appliances:Microwave, Range Hood, Refrigerator
- Amenities:Insulated Windows
Parking
- Parking description:Garage
- Garage:Yes
- Garage spaces:2
New listings near 4293 Crowned Eagle Loop Ne
- Coming Soon
 $325,000Coming Soon3 beds 3 baths1,528 sq. ft.
1900 Roanoke Drive Ne, Albuquerque, NM 87114
MLS# 1112917Listed by: REAL BROKER, LLC - Coming Soon
 $255,000Coming Soon2 beds 2 baths954 sq. ft.
4933 Turquoise Drive Ne, Rio Rancho, NM 87124
MLS# 1112789Listed by: KELLER WILLIAMS REALTY - Coming Soon
 $330,000Coming Soon4 beds 2 baths1,478 sq. ft.
1984 Cherry Road Ne, Rio Rancho, NM 87144
MLS# 1112767Listed by: KELLER WILLIAMS REALTY - New
 $160,000Active0.5 Acres
1908 29th Street Se #16, Rio Rancho, NM 87124
MLS# 1112959Listed by: ABSOLUTE REAL ESTATE - New
 $479,930Active3 beds 2 baths1,853 sq. ft.
2725 Seaforth Circle, Rio Rancho, NM 87144
MLS# 1112954Listed by: BOSQUE REALTY - New
 $47,900Active0.5 Acres
3913 Hanley Road Ne, Rio Rancho, NM 87144
MLS# 1112947Listed by: DOUBLE EAGLE REAL ESTATE - New
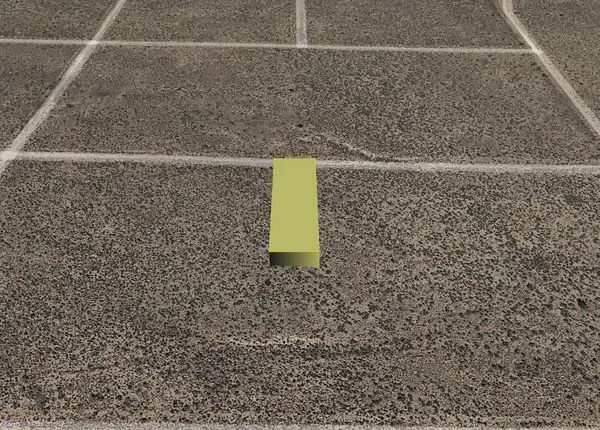 $3,800Active0.5 Acres
Koalin (u21 B83 L7) Road Ne, Rio Rancho, NM 87144
MLS# 1112922Listed by: BEYOND REAL-ESTATE - New
 $2,000Active0.5 Acres
Lansing (u23, B120, L18) Road Nw, Rio Rancho, NM 87144
MLS# 1112926Listed by: BEYOND REAL-ESTATE - New
 $24,000Active1.5 Acres
Macao Road Ne, Rio Rancho, NM 87124
MLS# 1112927Listed by: COLDWELL BANKER LEGACY - New
 $4,000Active1 Acres
Virgo (u26 B8 L34, 35) Road Nw, Rio Rancho, NM 87144
MLS# 1112929Listed by: BEYOND REAL-ESTATE


Protect your home and budget from life's surprises with an Assurant Home Warranty, backed by a partner that supports you through every step of homeownership. Explore Plans.
©2026 Century 21 Real Estate LLC. All rights reserved. CENTURY 21®, the CENTURY 21 Logo and C21® are service marks owned by Century 21 Real Estate LLC. Century 21 Real Estate LLC fully supports the principles of the Fair Housing Act and the Equal Opportunity Act. Each office is independently owned and operated. Listing information is deemed reliable but not guaranteed accurate.