4752 Kelly Way Ne, Rio Rancho, NM 87144
Local realty services provided by:CENTURY 21 Camco Realty
4752 Kelly Way Ne,Rio Rancho, NM 87144
$320,000
- 3 Beds
- 2 Baths
- 1,519 sq. ft.
- Single family
- Active
Listed by: albert dergregorian
Office: beyond real-estate
MLS#:1113316
Source:NM_SWMLS
Price summary
- Price:$320,000
- Price per sq. ft.:$210.66
About this home
FRESH AND READY FOR YOU TO CALL IT HOME!! Come see this well laid out floorplan in the heart of Enchanted Hills! This 3 bedroom, 2 bathroom home includes a living room, dining room AND den! Brand new refrigerated AC, newer metal roof, new flooring and carpet, new dishwasher and stove, and updated fixtures make this one move-in ready! Don't miss out!
Contact an agent
Home facts
- Year built:2002
- Subdivision & Development:Enchanted Hills 13B
- Listing ID #:1113316
- Added:1 day(s) ago
- Updated:October 31, 2026 at 12:41 AM
Rooms and interior
- Bedrooms:3
- Total bathrooms:2
- Full bathrooms:2
- Flooring:Carpet, Vinyl
- Dining Description:Living Dining Combo
- Bathrooms Description:Separate Shower, Tub Shower
- Kitchen Description:Dishwasher, Free Standing Gas Range, Range Hood, Refrigerator
- Living area:1,519 sq. ft.
Heating and cooling
- Cooling:Refrigerated
- Heating:Forced Air
Structure and exterior
- Roof:Metal
- Year built:2002
- Building area:1,519 sq. ft.
- Lot area:0.11 Acres
- Lot Features:Xeriscape
- Architectural Style:Ranch
- Construction Materials:Stucco
- Exterior Features:Patio
- Levels:1 Story
Utilities
- Water:Public, Water Connected
- Sewer:Public Sewer, Sewer Connected
Finances and disclosures
- Price:$320,000
- Price per sq. ft.:$210.66
- Tax amount:$1,266
Features and amenities
- Appliances:Dishwasher, Dryer, Free Standing Gas Range, Range Hood, Refrigerator, Washer
- Laundry features:Dryer, Washer
- Amenities:Insulated Windows
Parking
- Parking description:Garage, Garage Door Opener
- Garage:Yes
- Garage spaces:2
New listings near 4752 Kelly Way Ne
- Coming Soon
 $300,000Coming Soon3 beds 2 baths1,427 sq. ft.
112 Idaho Creek Road Ne, Rio Rancho, NM 87124
MLS# 1113218Listed by: ABSOLUTE REAL ESTATE - Coming Soon
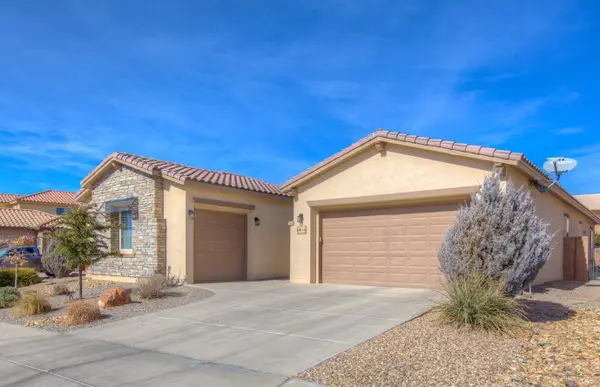 $595,000Coming Soon4 beds 3 baths3,168 sq. ft.
4014 Plaza Colina Lane Ne, Rio Rancho, NM 87124
MLS# 1113152Listed by: REALTY ONE OF NEW MEXICO - Coming Soon
 $375,000Coming Soon4 beds 3 baths2,349 sq. ft.
500 N Whispering Meadows Drive Ne, Rio Rancho, NM 87144
MLS# 1113039Listed by: KELLER WILLIAMS REALTY - New
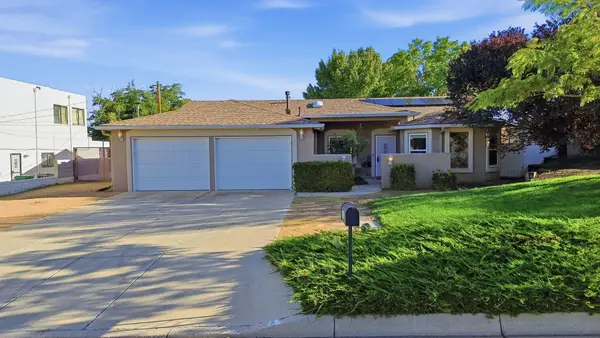 $444,900Active4 beds 3 baths2,261 sq. ft.
3202 May Circle Se, Rio Rancho, NM 87124
MLS# 1113344Listed by: RE/MAX EQUIPT - New
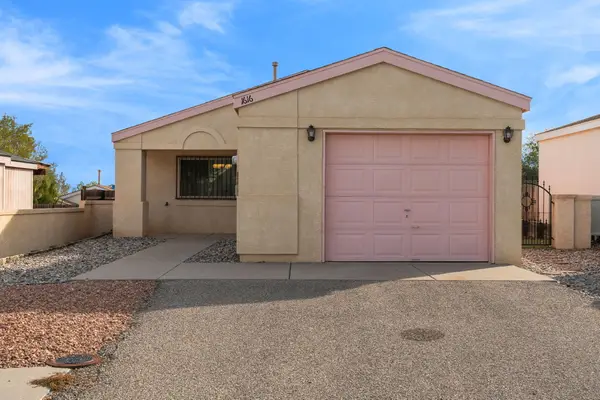
 $240,000Active2 beds 2 baths854 sq. ft.
1616 Debra Place Ne, Rio Rancho, NM 87144
MLS# 1113340Listed by: CENTURY 21 CAMCO REALTY - New
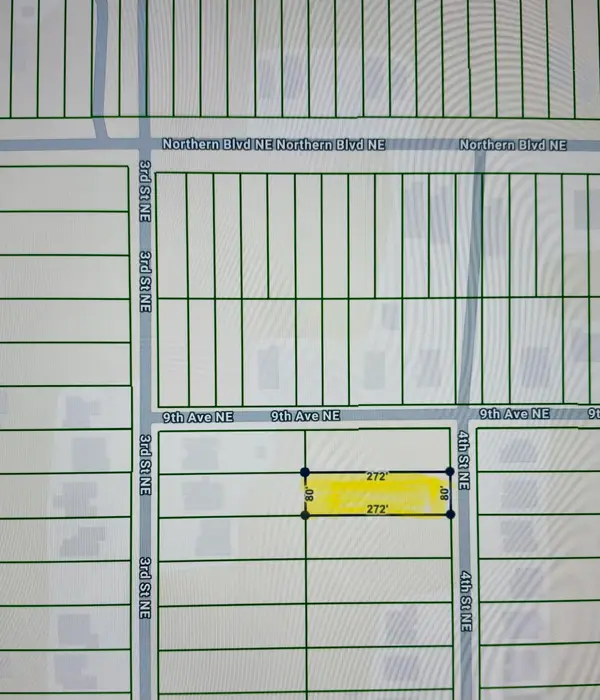 $85,000Active0.5 Acres
821 4th Street Ne, Rio Rancho, NM 87124
MLS# 1113313Listed by: SOL A SOL REAL ESTATE LLC - New
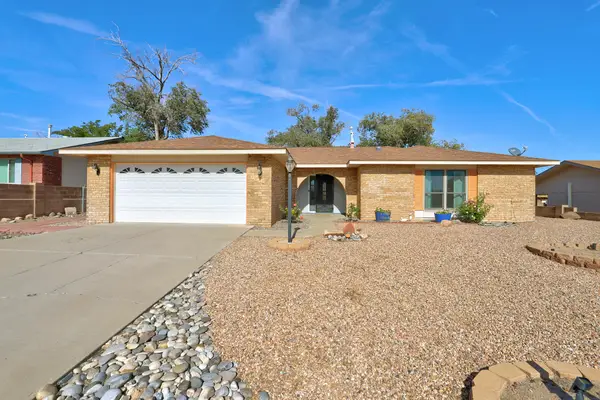 $345,000Active3 beds 2 baths1,638 sq. ft.
1013 Sandia Vista Road Ne, Rio Rancho, NM 87144
MLS# 1113314Listed by: IDA KELLY REALTORS - New
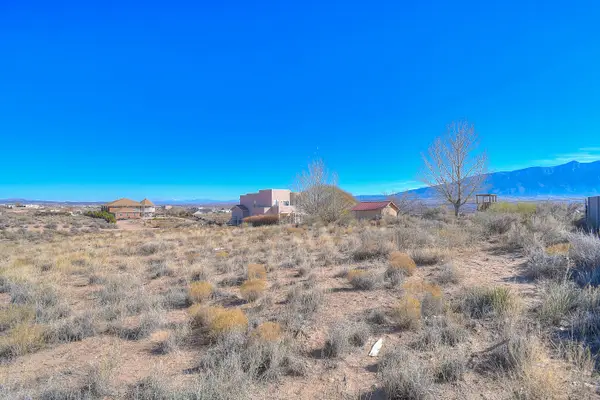 $64,000Active0.5 Acres
6908 Tampico Road Ne, Rio Rancho, NM 87144
MLS# 1113324Listed by: LPT REALTY - New
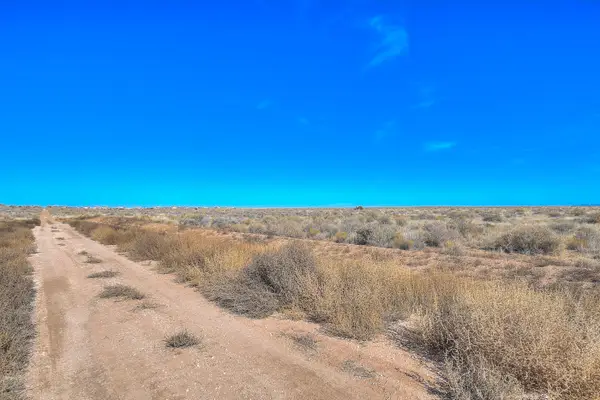 $50,000Active0.5 Acres
4th Avenue Se, Rio Rancho, NM 87124
MLS# 1113327Listed by: LPT REALTY


Protect your home and budget from life's surprises with an Assurant Home Warranty, backed by a partner that supports you through every step of homeownership. Explore Plans.
©2026 Century 21 Real Estate LLC. All rights reserved. CENTURY 21®, the CENTURY 21 Logo and C21® are service marks owned by Century 21 Real Estate LLC. Century 21 Real Estate LLC fully supports the principles of the Fair Housing Act and the Equal Opportunity Act. Each office is independently owned and operated. Listing information is deemed reliable but not guaranteed accurate.