
484 Sandstone Drive Ne, Rio Rancho, NM 87124
Local realty services provided by:CENTURY 21 Champions, Inc.
484 Sandstone Drive Ne,Rio Rancho, NM 87124
$335,000
- 3 Beds
- 2 Baths
- 1,636 sq. ft.
- Single family
- Pending
Listed by: the schuster team
Office: lpt realty
MLS#:1106152
Source:NM_SWMLS
Price summary
- Price:$335,000
- Price per sq. ft.:$204.77
About this home
Welcome to this lovely home situated on nearly a half acre lot with amazing views of the Sandias. This larger than normal lot offers backyard access on the south side side of the home, and plenty of privacy as well. Spacious floor plan with 2 living areas, and an open kitchen with breakfast nook. This home features a newer roof & air conditioning to keep you cool on those hot summer days. Come see this move in ready home today.
Contact an agent
Home facts
- Year built:1986
- Listing ID #:1106152
- Added:13 day(s) ago
- Updated:July 09, 2026 at 08:05 AM
Rooms and interior
- Bedrooms:3
- Total bathrooms:2
- Full bathrooms:1
- Flooring:Carpet, Vinyl
- Kitchen Description:Dishwasher, Free Standing Electric Range, Refrigerator
- Living area:1,636 sq. ft.
Heating and cooling
- Cooling:Refrigerated
- Heating:Central, Natural Gas
Structure and exterior
- Roof:Pitched, Shingle
- Year built:1986
- Building area:1,636 sq. ft.
- Lot area:0.47 Acres
- Lot Features:Landscaped, Views, Xeriscape
- Construction Materials:Frame
- Exterior Features:Private Yard
- Levels:1 Story
Utilities
- Water:Public
- Sewer:Public Sewer, Sewer Connected
Finances and disclosures
- Price:$335,000
- Price per sq. ft.:$204.77
- Tax amount:$1,677
Features and amenities
- Appliances:Dishwasher, Dryer, Refrigerator, Washer
- Laundry features:Dryer, Washer
- Amenities:Insulated Windows, Vinyl Windows
Parking
- Parking description:Garage
- Garage:Yes
- Garage spaces:1
New listings near 484 Sandstone Drive Ne
- New
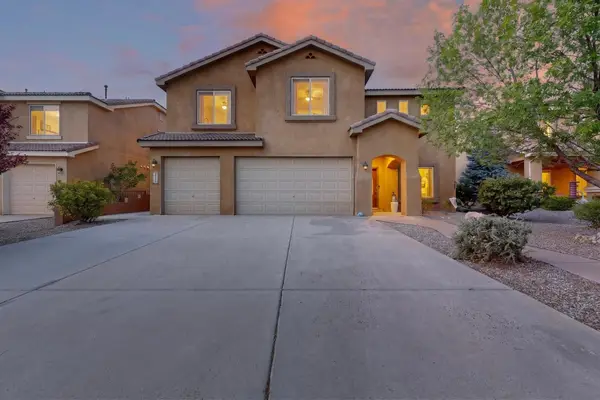 $525,000Active4 beds 3 baths3,202 sq. ft.
2522 Avenida Castellana Se, Rio Rancho, NM 87124
MLS# 1106597Listed by: REDFIN CORPORATION - Open Sat, 1 to 3pmNew
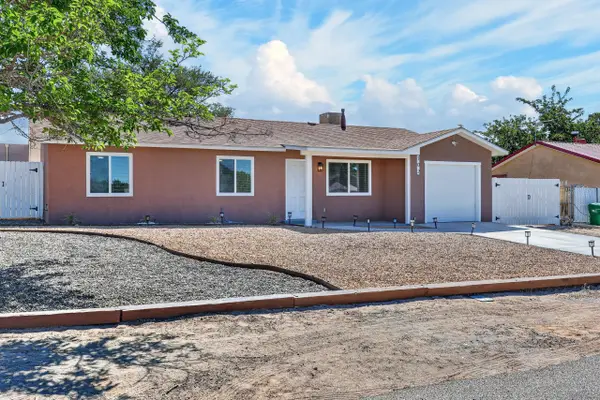 $340,000Active3 beds 2 baths1,237 sq. ft.
102 2nd Street Se, Rio Rancho, NM 87124
MLS# 1106866Listed by: SOUTHWEST REALTY - New
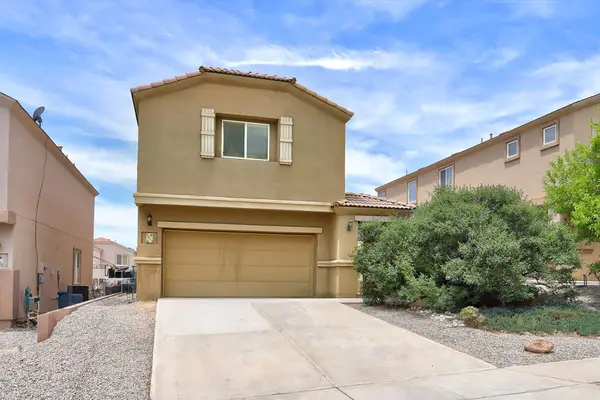 $343,000Active3 beds 3 baths1,711 sq. ft.
2613 Violeta Circle Se, Rio Rancho, NM 87124
MLS# 1106907Listed by: BERKSHIRE HATHAWAY HOME SVC NM - New
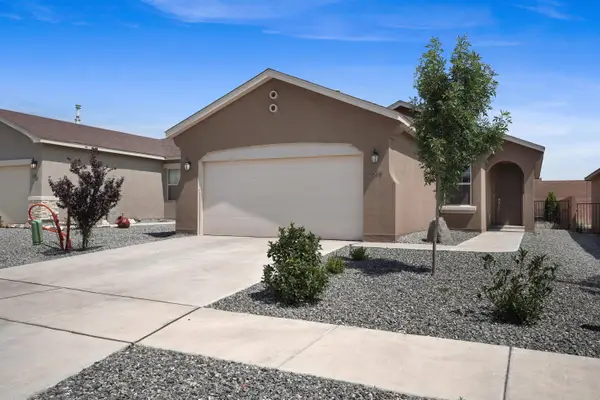 $369,000Active3 beds 2 baths1,419 sq. ft.
2877 Cambridge Avenue Ne, Rio Rancho, NM 87144
MLS# 1106897Listed by: ABSOLUTE REAL ESTATE - New
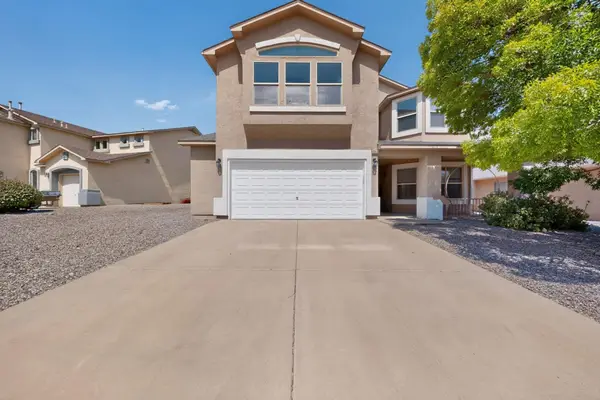 $421,000Active4 beds 3 baths2,835 sq. ft.
3420 Shiloh Road Ne, Rio Rancho, NM 87144
MLS# 1106900Listed by: BERKSHIRE HATHAWAY NM PROP - New
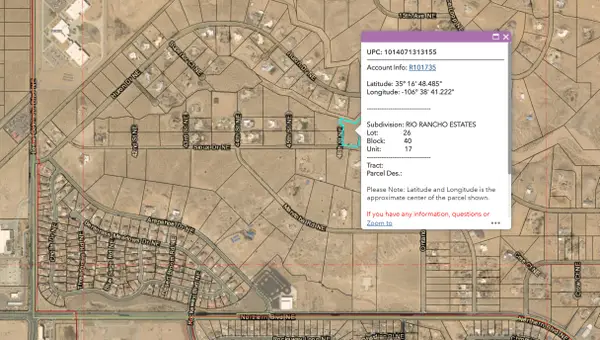 $140,000Active1.47 Acres
46th Ne - Chamiza Estates Street, Rio Rancho, NM 87144
MLS# 1106876Listed by: SPERRY VAN NESS/WACB, INC. - New
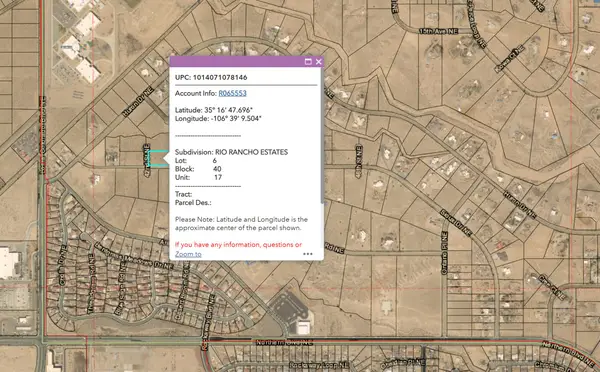 $95,000Active1 Acres
Sioux Dr Ne - Chamiza Estates Drive, Rio Rancho, NM 87144
MLS# 1106877Listed by: SPERRY VAN NESS/WACB, INC. - New
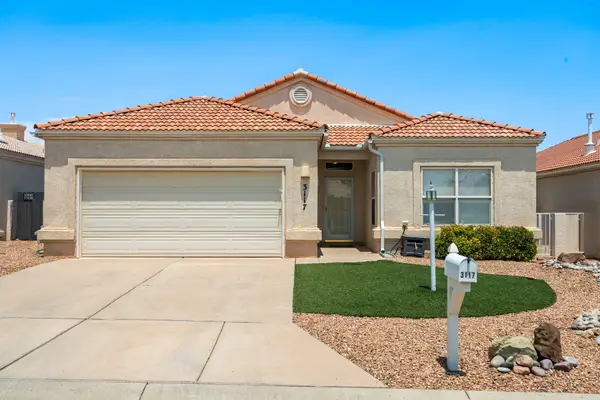 $365,000Active3 beds 2 baths1,926 sq. ft.
3117 Calle Suenos Se, Rio Rancho, NM 87124
MLS# 1106883Listed by: BRAVEHEART REAL ESTATE - New
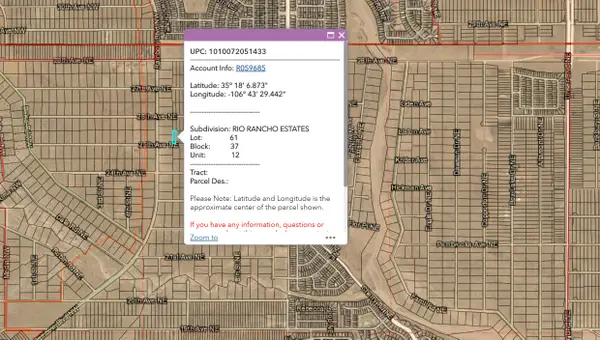 $55,000Active0.5 Acres
25th Near Rainbow Avenue Ne, Rio Rancho, NM 87144
MLS# 1106871Listed by: SPERRY VAN NESS/WACB, INC. - New
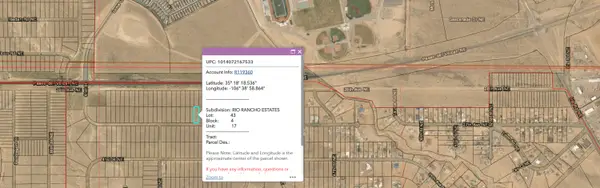 $35,000Active0.5 Acres
27th Ne - U17 B4 L43 Avenue, Rio Rancho, NM 87144
MLS# 1106872Listed by: SPERRY VAN NESS/WACB, INC.


Protect your home and budget from life's surprises with an Assurant Home Warranty, backed by a partner that supports you through every step of homeownership. Explore Plans.
©2026 Century 21 Real Estate LLC. All rights reserved. CENTURY 21®, the CENTURY 21 Logo and C21® are service marks owned by Century 21 Real Estate LLC. Century 21 Real Estate LLC fully supports the principles of the Fair Housing Act and the Equal Opportunity Act. Each office is independently owned and operated. Listing information is deemed reliable but not guaranteed accurate.