
4909 Sundance Court Ne, Rio Rancho, NM 87144
Local realty services provided by:CENTURY 21 Champions, Inc.
4909 Sundance Court Ne,Rio Rancho, NM 87144
- 4 Beds
- 2 Baths
- - sq. ft.
- Single family
- Sold
Listed by: joe schifani
Office: affordable realty services inc
MLS#:1104124
Source:NM_SWMLS
Sorry, we are unable to map this address
Price summary
- Price:
About this home
Located in quiet cul-de-sac, this lovely 4 bedroom 2 bath home has bright open floor plan with a flexible layout. The large great room has a high, beamed ceiling and a kiva fireplace. Kitchen is highlighted by a double-oven, gas cooktop and walkin pantry. The spacious primary suite has a walkin closet and bath with dual sink vanity, garden tub and separate shower. Three additional bedrooms, full bath and study/office/den. Three car garage has lots of builtin cabinets. Beautifully landscaped yard with lawn, mature shrubs and trees in backyard. Home has gated backyard access with room for RV/trailer/boat and 50amp service. Numerous updates including windows.
Contact an agent
Home facts
- Year built:2005
- Listing ID #:1104124
- Added:49 day(s) ago
- Updated:July 11, 2026 at 05:03 AM
Rooms and interior
- Bedrooms:4
- Total bathrooms:2
- Full bathrooms:2
- Flooring:Carpet, Tile
- Bathrooms Description:Garden Tub/Roman Tub, Separate Shower, Soaking Tub
- Kitchen Description:Cooktop, Dishwasher, Double Oven, Pantry
Heating and cooling
- Cooling:Refrigerated
- Heating:Forced Air
Structure and exterior
- Roof:Pitched
- Year built:2005
- Lot Features:Cul De Sac, Landscaped, Lawn
- Exterior Features:Patio, Private Yard
- Levels:1 Story
Utilities
- Water:Public, Water Connected
- Sewer:Public Sewer, Sewer Connected
Finances and disclosures
- Price:
- Tax amount:$2,781
Features and amenities
- Appliances:Cooktop, Dishwasher
- Amenities:Thermal Windows
Parking
- Parking description:Garage, Garage Door Opener
- Garage:Yes
- Garage spaces:3
New listings near 4909 Sundance Court Ne
- New
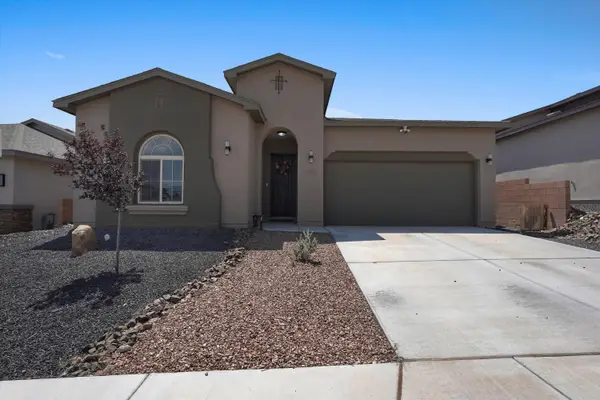 $495,000Active4 beds 3 baths2,127 sq. ft.
1725 Tierra Del Norte Loop Ne, Rio Rancho, NM 87144
MLS# 1107102Listed by: OSO ELITE REALTY - New
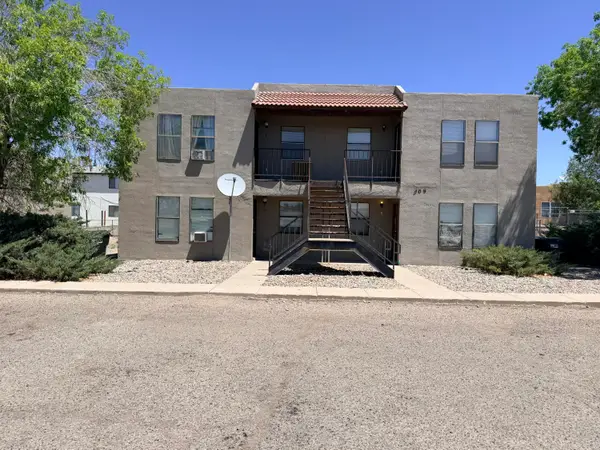 $1,030,000Active2 beds 8 baths6,684 sq. ft.
309-313 Geraldine Loop Se, Rio Rancho, NM 87124
MLS# 1107082Listed by: ABSOLUTE REAL ESTATE - New
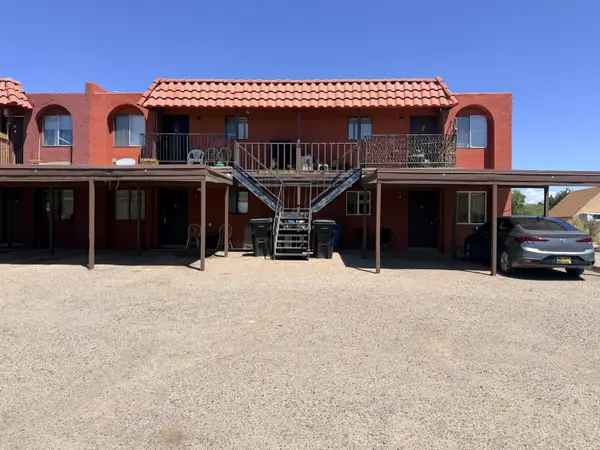 $1,030,000Active2 beds 8 baths6,620 sq. ft.
55-65 Darlene Road Se, Rio Rancho, NM 87124
MLS# 1107083Listed by: ABSOLUTE REAL ESTATE - New
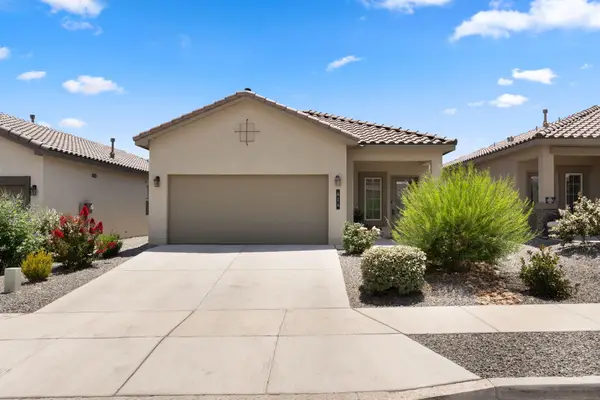 $375,000Active3 beds 2 baths1,420 sq. ft.
614 Turmalina Drive Se, Rio Rancho, NM 87124
MLS# 1107073Listed by: COLDWELL BANKER LEGACY - Open Sat, 11am to 2pmNew
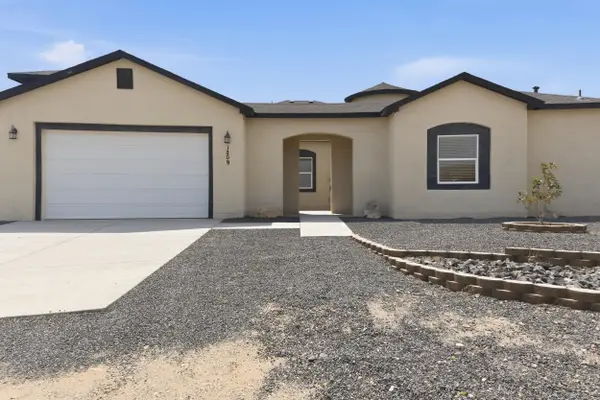 $635,000Active4 beds 4 baths2,802 sq. ft.
1209 11th Street Se, Rio Rancho, NM 87124
MLS# 1107075Listed by: RE/MAX EXCLUSIVE - New
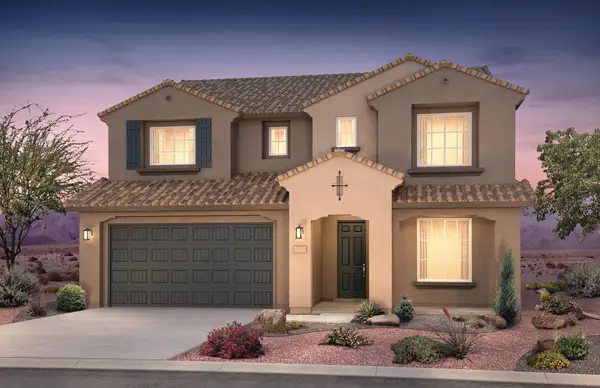 $675,000Active5 beds 5 baths3,410 sq. ft.
3020 Malaquita Street Se, Rio Rancho, NM 87124
MLS# 1107038Listed by: PULTE HOMES OF NEW MEXICO - New
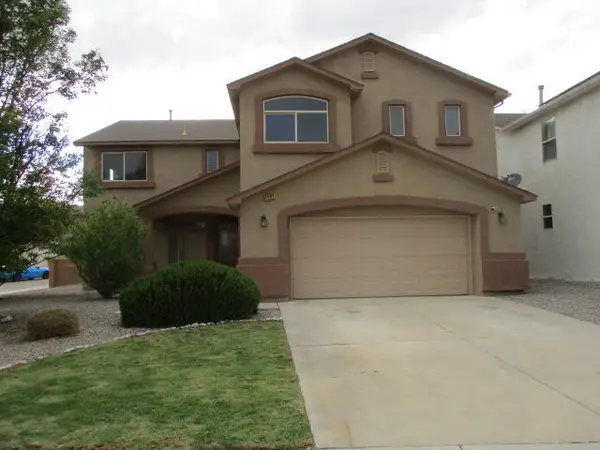 $399,000Active4 beds 3 baths3,638 sq. ft.
1201 Sidewinder Road Ne, Rio Rancho, NM 87144
MLS# 1107040Listed by: PINNACLE REAL ESTATE GROUP - Open Sat, 2 to 4pmNew
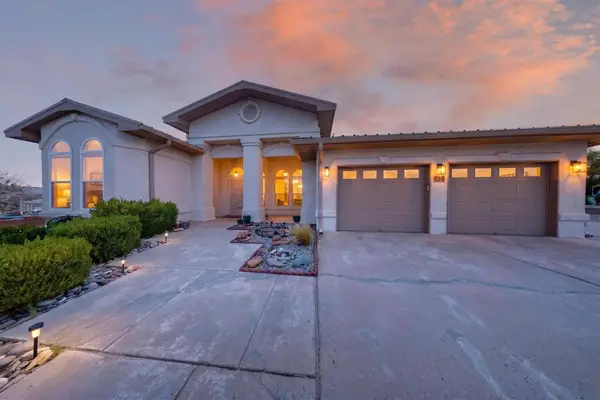 $415,000Active3 beds 2 baths1,973 sq. ft.
50 Acadia Court Se, Rio Rancho, NM 87124
MLS# 1107042Listed by: REDFIN CORPORATION - New
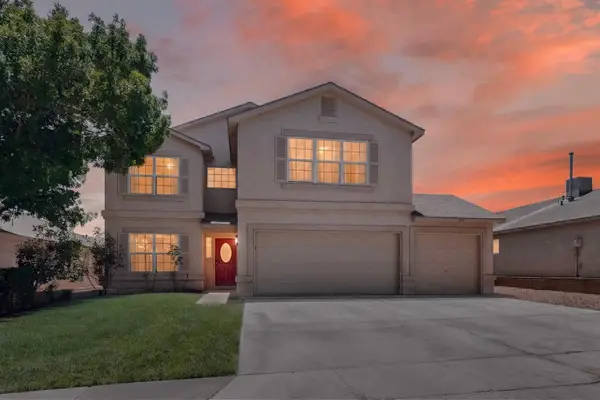 $365,000Active5 beds 3 baths2,298 sq. ft.
816 Toadlena Meadows Drive Ne, Rio Rancho, NM 87144
MLS# 1107047Listed by: BERKSHIRE HATHAWAY NM PROP - New
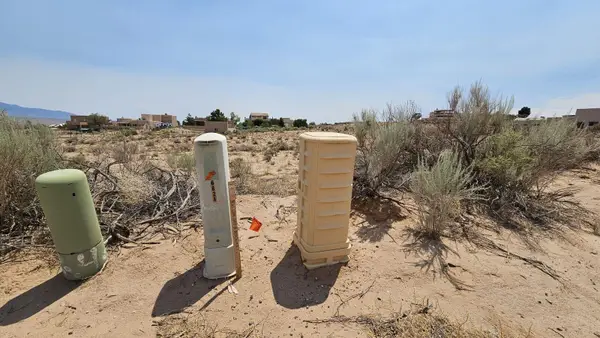 $40,000Active0.72 Acres
6824 Chapingo Road Ne, Rio Rancho, NM 87144
MLS# 1107055Listed by: REAL BROKER


Protect your home and budget from life's surprises with an Assurant Home Warranty, backed by a partner that supports you through every step of homeownership. Explore Plans.
©2026 Century 21 Real Estate LLC. All rights reserved. CENTURY 21®, the CENTURY 21 Logo and C21® are service marks owned by Century 21 Real Estate LLC. Century 21 Real Estate LLC fully supports the principles of the Fair Housing Act and the Equal Opportunity Act. Each office is independently owned and operated. Listing information is deemed reliable but not guaranteed accurate.