
513 Playful Meadows Drive Ne, Rio Rancho, NM 87144
Local realty services provided by:CENTURY 21 Champions, Inc.
513 Playful Meadows Drive Ne,Rio Rancho, NM 87144
$300,000
- 3 Beds
- 2 Baths
- 1,385 sq. ft.
- Single family
- Active
Listed by: lori a lawton
Office: southwest realty
MLS#:1114232
Source:NM_SWMLS
Price summary
- Price:$300,000
- Price per sq. ft.:$216.61
- Monthly HOA dues:$65
About this home
Discover the potential of this inviting 3-bedroom, 2-bath home nestled in an established neighborhood. Featuring a functional, open-concept floor plan, vaulted ceilings, and a spacious primary suite, this home offers comfort and versatility throughout. Enjoy peace of mind with major mechanical updates, including a newer furnace, A/C system, water heater, and added water softener. All appliances convey, providing added convenience, while an installed pet door is a thoughtful bonus. With essential upgrades already completed, this home is ready for your personal touches to make it truly your own. Don't miss the opportunity to make this house your next home!
Contact an agent
Home facts
- Year built:2006
- Subdivision & Development:Northern Meadows Phase 2 Unit 11
- Listing ID #:1114232
- Added:1 day(s) ago
- Updated:November 20, 2026 at 05:14 PM
Rooms and interior
- Bedrooms:3
- Total bathrooms:2
- Full bathrooms:2
- Flooring:Carpet, Tile, Vinyl
- Dining Description:Living Dining Combo
- Bathrooms Description:Garden Tub/Roman Tub, Separate Shower
- Kitchen Description:Built-In Gas Range, Dishwasher, Microwave, Pantry, Range Hood, Refrigerator, Water Softener Owned
- Living area:1,385 sq. ft.
Heating and cooling
- Cooling:Refrigerated
- Heating:Central, Forced Air
Structure and exterior
- Roof:Pitched, Shingle
- Year built:2006
- Building area:1,385 sq. ft.
- Lot area:0.14 Acres
- Lot Features:Landscaped, Planned Unit Development
- Construction Materials:Frame, Stucco
- Exterior Features:Fire Pit, Patio, Private Yard
- Levels:1 Story
Utilities
- Water:Public, Water Connected
- Sewer:Public Sewer, Sewer Connected
Finances and disclosures
- Price:$300,000
- Price per sq. ft.:$216.61
- Tax amount:$3,296
Features and amenities
- Appliances:Dishwasher, Dryer, Microwave, Range Hood, Refrigerator, Washer, Water Softener Owned
- Laundry features:Dryer, Washer
- Amenities:Bay Windows, Insulated Windows
Parking
- Parking description:Garage, Garage Door Opener
- Garage:Yes
- Garage spaces:2
New listings near 513 Playful Meadows Drive Ne
- Coming Soon
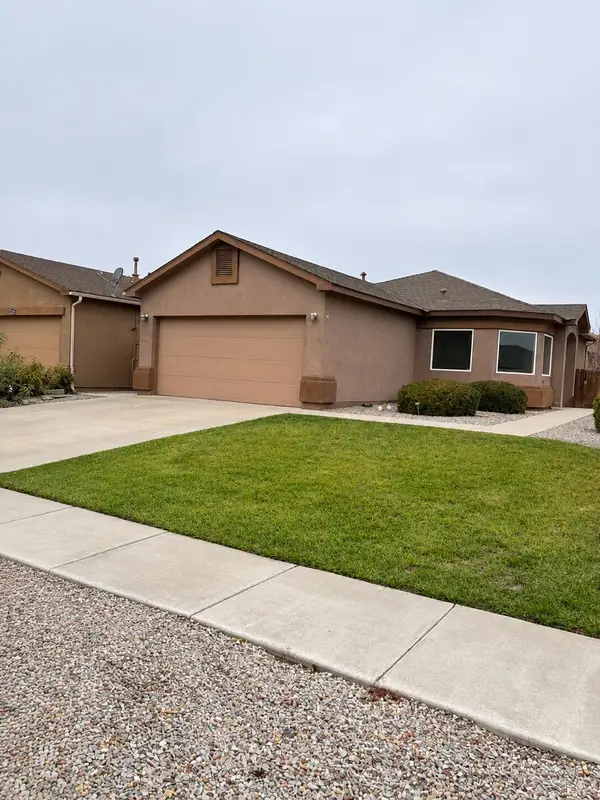 $310,000Coming Soon3 beds 2 baths1,333 sq. ft.
804 Waterfall Drive Ne, Rio Rancho, NM 87144
MLS# 1114238Listed by: REALTY ONE GROUP CONCIERGE - Coming Soon
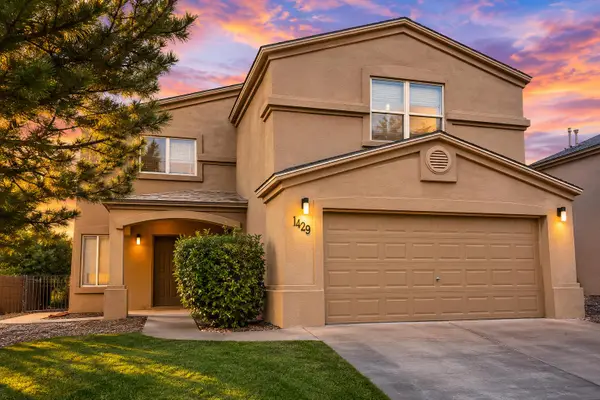 $422,000Coming Soon4 beds 3 baths2,965 sq. ft.
1429 Isleta Court Ne, Rio Rancho, NM 87144
MLS# 1114219Listed by: KELLER WILLIAMS REALTY - New
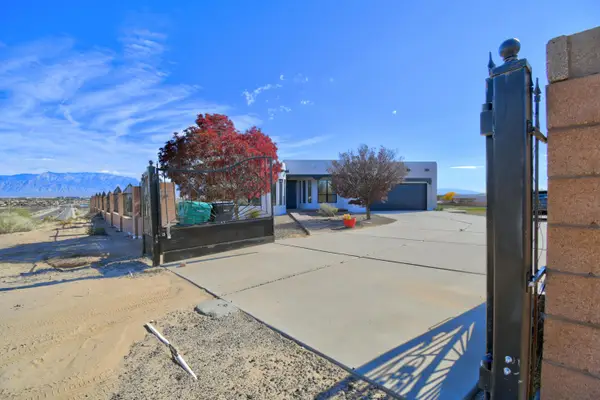 $625,000Active3 beds 3 baths2,462 sq. ft.
1312 Westside Boulevard Se, Rio Rancho, NM 87124
MLS# 1114267Listed by: COLDWELL BANKER LEGACY - New
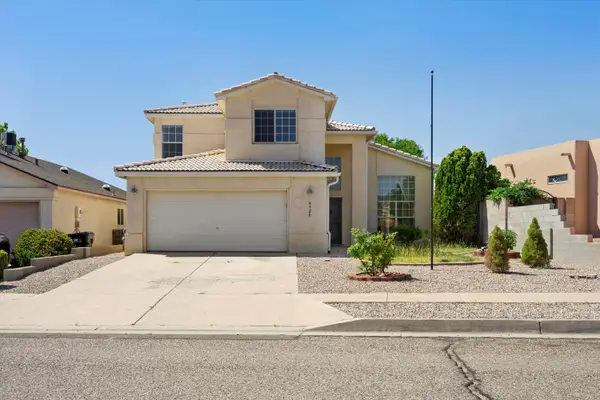 $489,900Active3 beds 3 baths1,927 sq. ft.
4520 Ambrose Alday Loop Se, Rio Rancho, NM 87124
MLS# 1114263Listed by: LPT REALTY - New
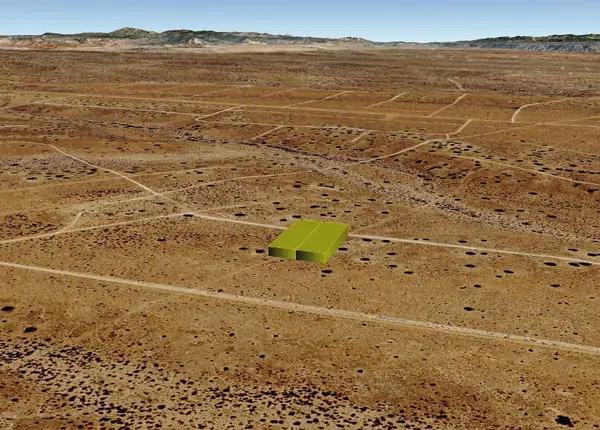 $3,600Active0.5 Acres
Tiber (u24, B22, L6,7) Road Nw, Rio Rancho, NM 87144
MLS# 1114248Listed by: BEYOND REAL-ESTATE - New
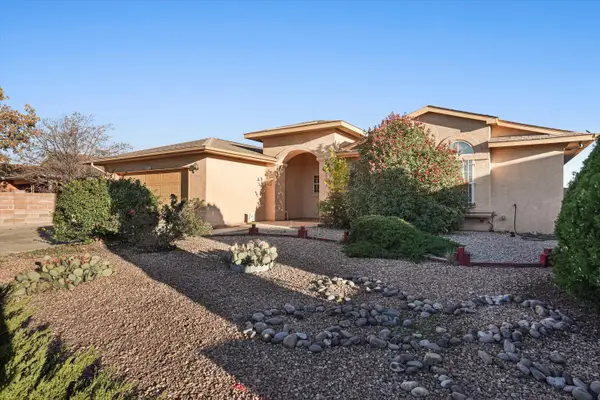 $330,000Active3 beds 2 baths1,542 sq. ft.
4173 Foxwood Trail Se, Rio Rancho, NM 87124
MLS# 1114249Listed by: OSO ELITE REALTY - New
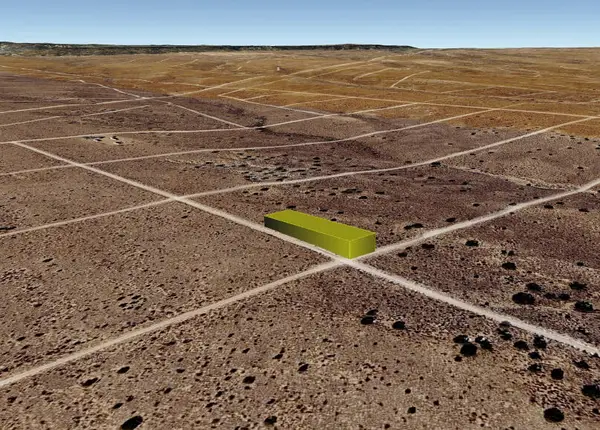 $2,500Active0.5 Acres
37th (u6, B3, L64) Street Nw, Rio Rancho, NM 87144
MLS# 1114247Listed by: BEYOND REAL-ESTATE - New
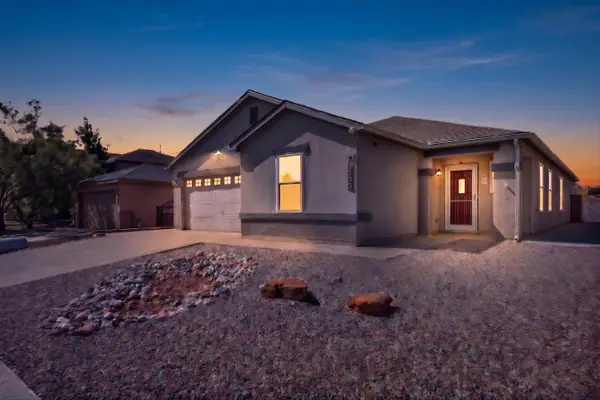 $409,900Active3 beds 2 baths2,187 sq. ft.
6466 Hurley Court Ne, Rio Rancho, NM 87144
MLS# 1114206Listed by: REALTY ONE OF NEW MEXICO - New
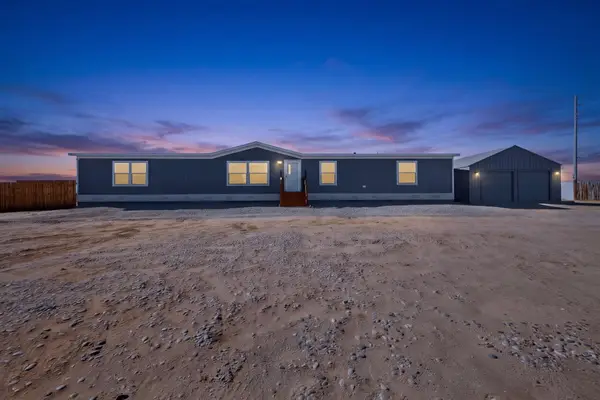 $385,000Active5 beds 3 baths2,282 sq. ft.
1005 11th Street Se, Rio Rancho, NM 87124
MLS# 1114214Listed by: REALTY ONE OF NEW MEXICO - New
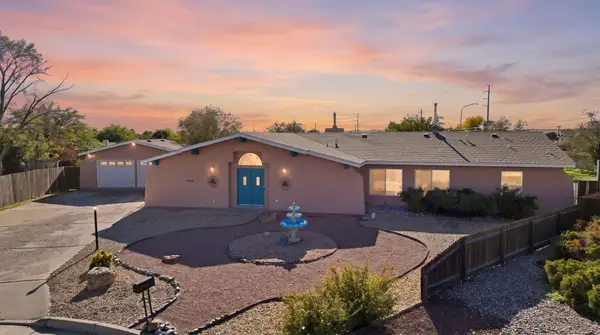 $525,000Active4 beds 3 baths4,088 sq. ft.
4102 El Alto Court Se, Rio Rancho, NM 87124
MLS# 1114225Listed by: COLDWELL BANKER LEGACY


Protect your home and budget from life's surprises with an Assurant Home Warranty, backed by a partner that supports you through every step of homeownership. Explore Plans.
©2026 Century 21 Real Estate LLC. All rights reserved. CENTURY 21®, the CENTURY 21 Logo and C21® are service marks owned by Century 21 Real Estate LLC. Century 21 Real Estate LLC fully supports the principles of the Fair Housing Act and the Equal Opportunity Act. Each office is independently owned and operated. Listing information is deemed reliable but not guaranteed accurate.