524 Apache Loop Sw, Rio Rancho, NM 87124
Local realty services provided by:CENTURY 21 Camco Realty
524 Apache Loop Sw,Rio Rancho, NM 87124
$285,000
- 3 Beds
- 2 Baths
- 1,168 sq. ft.
- Single family
- Pending
Listed by: campbell team
Office: campbell & campbell real estat
MLS#:1113107
Source:NM_SWMLS
Price summary
- Price:$285,000
- Price per sq. ft.:$244.01
About this home
Situated on a .21-acre lot with no HOA or PID, this 3-bedroom, 13/4-bath home features wood-look laminate flooring throughout--no carpet! The living room offers cathedral ceilings, a ceiling fan, and a wood-burning fireplace. The eat-in kitchen includes a breakfast bar overlooking the living room, original cabinetry, Formica countertops, an updated gas range, built-in dishwasher, and refrigerator. The updated primary bathroom includes an updated vanity, light fixtures, and a walk-in shower with tile surround. The full hall bath features an updated vanity and a tub/shower combination with custom tile surround. The home has central forced-air gas heat with an updated furnace. Cooling is provided by a rooftop MasterCool evaporative cooler less than four years old. Enjoy a large covered patio and low-maintenance xeriscape landscaping in the backyard. Additional features include an updated front door and an oversized, 471-square-foot attached 2-car garage with a newer garage door and opener. The refrigerator, washer, and dryer stay!...
Contact an agent
Home facts
- Year built:1986
- Subdivision & Development:Cedar Hills 6
- Listing ID #:1113107
- Added:1 day(s) ago
- Updated:October 27, 2026 at 03:47 AM
Rooms and interior
- Bedrooms:3
- Total bathrooms:2
- Full bathrooms:1
- Flooring:Tile, Vinyl
- Bathrooms Description:Separate Shower, Shower Only
- Kitchen Description:Dishwasher, Free Standing Gas Range, Refrigerator
- Living area:1,168 sq. ft.
Heating and cooling
- Cooling:Evaporative Cooling
- Heating:Forced Air, Natural Gas
Structure and exterior
- Roof:Pitched, Shingle
- Year built:1986
- Building area:1,168 sq. ft.
- Lot area:0.21 Acres
- Lot Features:Landscaped
- Architectural Style:Ranch
- Construction Materials:Frame
- Exterior Features:Patio, Private Yard
- Levels:1 Story
Utilities
- Water:Public, Water Connected
- Sewer:Public Sewer, Sewer Connected
Finances and disclosures
- Price:$285,000
- Price per sq. ft.:$244.01
- Tax amount:$3,087
Features and amenities
- Appliances:Dishwasher, Dryer, Free Standing Gas Range, Refrigerator, Washer
- Laundry features:Dryer, Washer
- Amenities:Insulated Windows
Parking
- Parking description:Garage
- Garage:Yes
- Garage spaces:2
New listings near 524 Apache Loop Sw
- Coming Soon
 $600,000Coming Soon4 beds 3 baths2,448 sq. ft.
6104 Rio Norte Drive Ne, Rio Rancho, NM 87144
MLS# 1113094Listed by: KELLER WILLIAMS REALTY - Coming Soon
 $375,000Coming Soon4 beds 3 baths2,349 sq. ft.
500 N Whispering Meadows Drive Ne, Rio Rancho, NM 87144
MLS# 1113039Listed by: KELLER WILLIAMS REALTY - Coming Soon
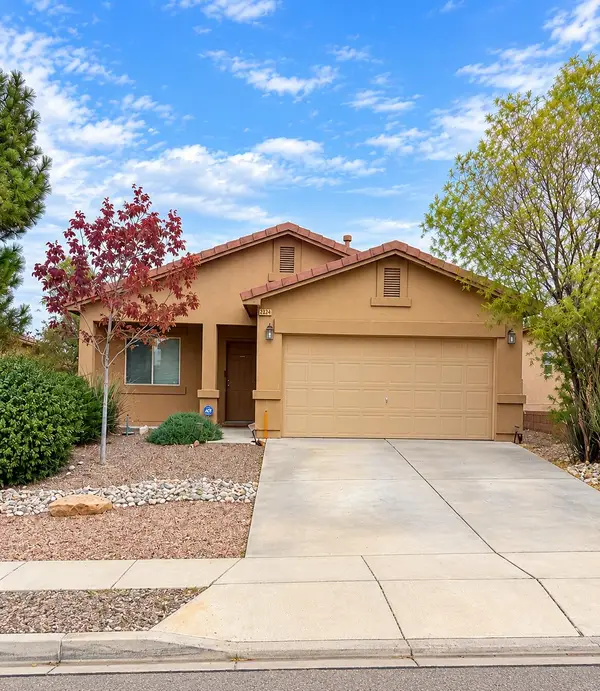 $315,000Coming Soon2 beds 2 baths1,134 sq. ft.
2024 Violeta Way Se, Rio Rancho, NM 87124
MLS# 1113007Listed by: COLDWELL BANKER LEGACY - Coming Soon
 $330,000Coming Soon4 beds 2 baths1,478 sq. ft.
1984 Cherry Road Ne, Rio Rancho, NM 87144
MLS# 1112767Listed by: KELLER WILLIAMS REALTY - New
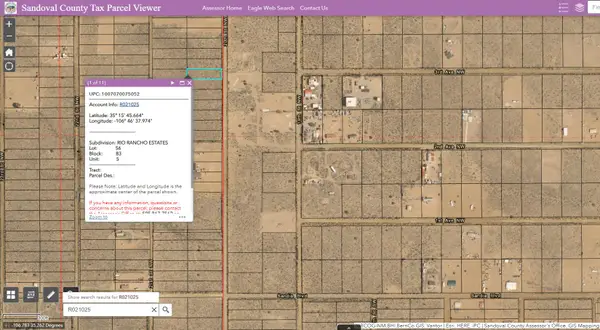 $20,000Active0.5 Acres
20th Street Nw, Rio Rancho, NM 87144
MLS# 1113116Listed by: DOUBLE EAGLE REAL ESTATE - New
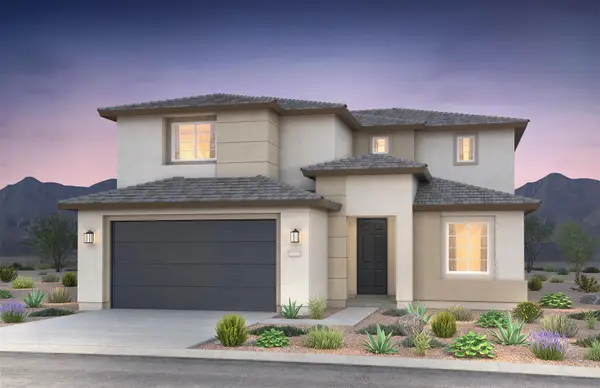 $548,000Active4 beds 3 baths2,774 sq. ft.
2012 Janet Way Ne, Rio Rancho, NM 87144
MLS# 1113109Listed by: PULTE HOMES OF NEW MEXICO - New
 $498,000Active3 beds 2 baths2,287 sq. ft.
7221 Aldan Drive Ne, Rio Rancho, NM 87144
MLS# 1113110Listed by: COLDWELL BANKER LEGACY - New
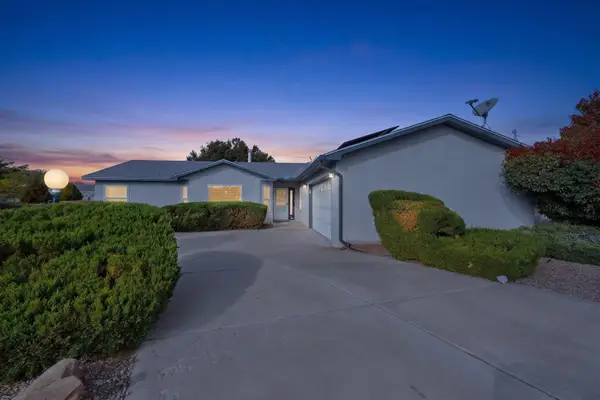
 $465,000Active3 beds 2 baths1,860 sq. ft.
1825 35th Street Se, Rio Rancho, NM 87124
MLS# 1113108Listed by: CENTURY 21 CAMCO REALTY - Open Wed, 12 to 5pmNew
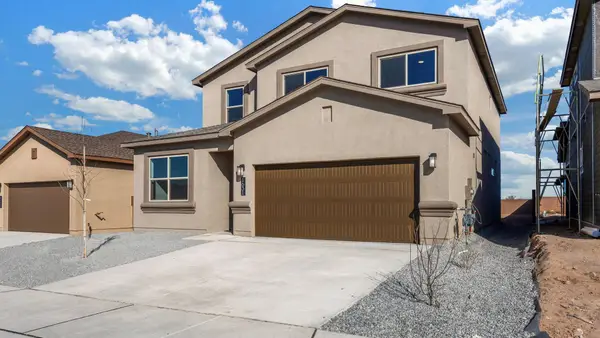 $496,890Active5 beds 4 baths2,635 sq. ft.
4269 Peakview Loop Ne, Rio Rancho, NM 87144
MLS# 1113099Listed by: D.R. HORTON, INC.


Protect your home and budget from life's surprises with an Assurant Home Warranty, backed by a partner that supports you through every step of homeownership. Explore Plans.
©2026 Century 21 Real Estate LLC. All rights reserved. CENTURY 21®, the CENTURY 21 Logo and C21® are service marks owned by Century 21 Real Estate LLC. Century 21 Real Estate LLC fully supports the principles of the Fair Housing Act and the Equal Opportunity Act. Each office is independently owned and operated. Listing information is deemed reliable but not guaranteed accurate.