
5345 Vera Cruz Road Ne, Rio Rancho, NM 87144
Local realty services provided by:CENTURY 21 Champions, Inc.
5345 Vera Cruz Road Ne,Rio Rancho, NM 87144
$615,000
- 3 Beds
- 2 Baths
- 2,515 sq. ft.
- Single family
- Active
Listed by: edwin paul linson
Office: the pedroncelli group realtors
MLS#:1109264
Source:NM_SWMLS
Price summary
- Price:$615,000
- Price per sq. ft.:$244.53
About this home
Privately gated home on 2.31 acre estate with breathtaking Views of the Sandia's. This home is loaded with ammenities...Custom Hickory wood floors and cabinets, granite countertops, and tin ceilings with custom moldings. Pella windows, and enjoy the 2 fireplaces to keep you warm and toasty. Keep cool with 2 energy efficient evaporative coolers and warm with radiant heat with controls in every room for your conveninece...Additionaly there is a Sunroom for you to relax and get cozy.
Contact an agent
Home facts
- Year built:1997
- Subdivision & Development:Rio Rancho Estates
- Listing ID #:1109264
- Added:68 day(s) ago
- Updated:October 23, 2026 at 02:34 PM
Rooms and interior
- Bedrooms:3
- Total bathrooms:2
- Full bathrooms:2
- Flooring:Wood
- Dining Description:Living Dining Combo
- Kitchen Description:Built-In Electric Range, Dishwasher, Disposal, Microwave, Refrigerator
- Living area:2,515 sq. ft.
Heating and cooling
- Cooling:Evaporative Cooling
- Heating:Radiant
Structure and exterior
- Roof:Membrane, Pitched, Rubber
- Year built:1997
- Building area:2,515 sq. ft.
- Lot area:2.31 Acres
- Lot Features:Landscaped, Planned Unit Development, Sprinkler Auto, Views
- Architectural Style:Custom
- Construction Materials:Frame, Stucco
- Exterior Features:Fire Pit, Patio, Privacy Wall, Private Yard
- Levels:2 Story
Schools
- High school:V. Sue Cleveland
- Middle school:Rio Rancho
- Elementary school:Enchanted Hills
Utilities
- Water:Private, Well
- Sewer:Septic Tank
Finances and disclosures
- Price:$615,000
- Price per sq. ft.:$244.53
- Tax amount:$7,205
Features and amenities
- Appliances:BuiltInElectricRange, Dishwasher, Disposal, Microwave, Refrigerator
- Amenities:Insulated Windows, Metal Windows, Wood Frames
Parking
- Parking description:Garage Door Opener, Heated Garage, Oversized
- Garage:Yes
- Garage spaces:2
New listings near 5345 Vera Cruz Road Ne
- Coming Soon
 $325,000Coming Soon3 beds 3 baths1,528 sq. ft.
1900 Roanoke Drive Ne, Albuquerque, NM 87114
MLS# 1112917Listed by: REAL BROKER, LLC - Coming Soon
 $255,000Coming Soon2 beds 2 baths954 sq. ft.
4933 Turquoise Drive Ne, Rio Rancho, NM 87124
MLS# 1112789Listed by: KELLER WILLIAMS REALTY - Coming Soon
 $330,000Coming Soon4 beds 2 baths1,478 sq. ft.
1984 Cherry Road Ne, Rio Rancho, NM 87144
MLS# 1112767Listed by: KELLER WILLIAMS REALTY - New
 $160,000Active0.5 Acres
1908 29th Street Se #16, Rio Rancho, NM 87124
MLS# 1112959Listed by: ABSOLUTE REAL ESTATE - New
 $479,930Active3 beds 2 baths1,853 sq. ft.
2725 Seaforth Circle, Rio Rancho, NM 87144
MLS# 1112954Listed by: BOSQUE REALTY - New
 $47,900Active0.5 Acres
3913 Hanley Road Ne, Rio Rancho, NM 87144
MLS# 1112947Listed by: DOUBLE EAGLE REAL ESTATE - New
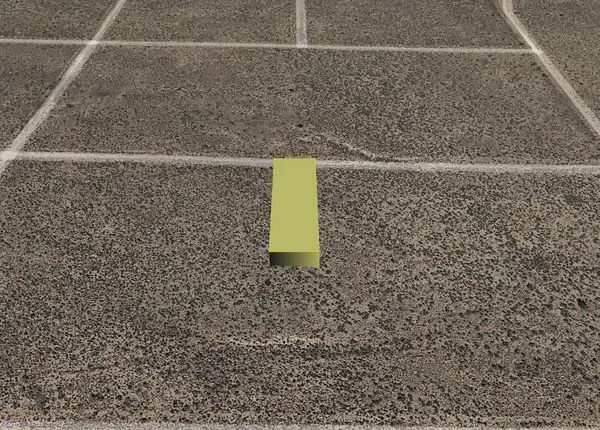 $3,800Active0.5 Acres
Koalin (u21 B83 L7) Road Ne, Rio Rancho, NM 87144
MLS# 1112922Listed by: BEYOND REAL-ESTATE - New
 $2,000Active0.5 Acres
Lansing (u23, B120, L18) Road Nw, Rio Rancho, NM 87144
MLS# 1112926Listed by: BEYOND REAL-ESTATE - New
 $24,000Active1.5 Acres
Macao Road Ne, Rio Rancho, NM 87124
MLS# 1112927Listed by: COLDWELL BANKER LEGACY - New
 $4,000Active1 Acres
Virgo (u26 B8 L34, 35) Road Nw, Rio Rancho, NM 87144
MLS# 1112929Listed by: BEYOND REAL-ESTATE


Protect your home and budget from life's surprises with an Assurant Home Warranty, backed by a partner that supports you through every step of homeownership. Explore Plans.
©2026 Century 21 Real Estate LLC. All rights reserved. CENTURY 21®, the CENTURY 21 Logo and C21® are service marks owned by Century 21 Real Estate LLC. Century 21 Real Estate LLC fully supports the principles of the Fair Housing Act and the Equal Opportunity Act. Each office is independently owned and operated. Listing information is deemed reliable but not guaranteed accurate.