
5403 Grays Peak Trail Ne, Rio Rancho, NM 87144
Local realty services provided by:CENTURY 21 Camco Realty
5403 Grays Peak Trail Ne,Rio Rancho, NM 87144
$549,000
- 4 Beds
- 4 Baths
- 2,309 sq. ft.
- Single family
- Active
Listed by: tanya m snow-lujan
Office: realty one of new mexico
MLS#:1114309
Source:NM_SWMLS
Price summary
- Price:$549,000
- Price per sq. ft.:$237.77
About this home
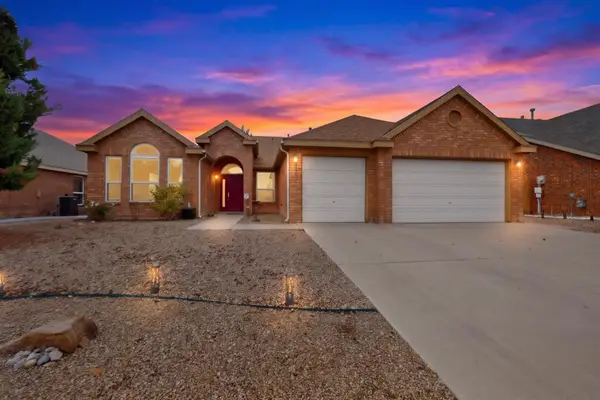
Stunning move-in-ready Twilight home situated on a large .26 acre property in the exclusive and gated Peaks community! This beautiful home features 2,309sf with 4 bedrooms, 3.5 bathrooms and a 3 car garage w Tesla EV Charger. Gated courtyard entry! Bright and spacious living area with upgraded tile floors, gas fireplace with stacked stone accents and a wall of sliding window doors and high ceilings provide the perfect lighting. Chefs kitchen with upgraded cabinetry, granite countertops, backsplash, gas range, built-in oven/microwave, refrigerator, dishwasher, pantry and a huge island with seating space for all! Owners suite with spa like accents. Tankless water heater for non stop hot water. Dual sinks with granite countertops, a free standing soaker tub, walk-in shower & closet! Fully walled yard with a wrap around covered patio with gas stub out for grilling and entertaining. Tons of space for a pool!
Contact an agent
Home facts
- Year built:2019
- Subdivision & Development:The Peaks
- Listing ID #:1114309
- Added:1 day(s) ago
- Updated:November 21, 2026 at 02:51 AM
Rooms and interior
- Bedrooms:4
- Total bathrooms:4
- Full bathrooms:2
- Half bathrooms:1
- Flooring:Carpet, Tile
- Dining Description:Living Dining Combo
- Bathrooms Description:Separate Shower, Soaking Tub
- Kitchen Description:Built-In Gas Range, Dishwasher, Disposal, Double Oven, Range Hood, Refrigerator
- Living area:2,309 sq. ft.
Heating and cooling
- Cooling:Refrigerated
- Heating:Forced Air
Structure and exterior
- Roof:Flat, Tar Gravel
- Year built:2019
- Building area:2,309 sq. ft.
- Lot area:0.26 Acres
- Lot Features:Corner Lot, Xeriscape
- Construction Materials:Frame, Stucco
- Exterior Features:Patio, Private Yard
- Levels:1 Story
Utilities
- Water:Public, Water Connected
- Sewer:Public Sewer, Sewer Connected
Finances and disclosures
- Price:$549,000
- Price per sq. ft.:$237.77
- Tax amount:$5,248
Features and amenities
- Appliances:Dishwasher, Disposal, Range Hood, Refrigerator
- Amenities:Low Emissivity Windows
- Pool features:Community Pool
Parking
- Parking description:Garage, Oversized
- Garage:Yes
- Garage spaces:3
New listings near 5403 Grays Peak Trail Ne
- Coming Soon
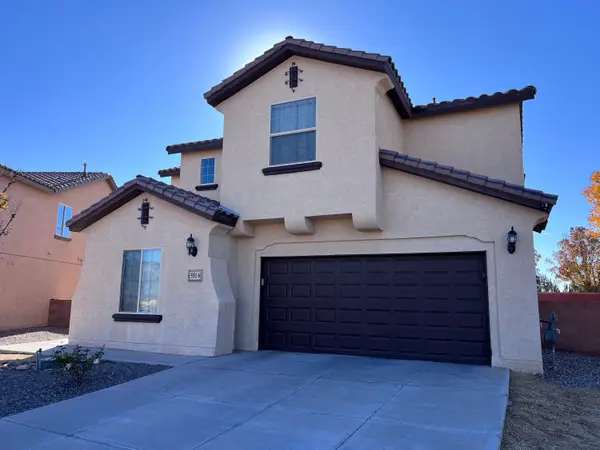 $490,000Coming Soon4 beds 4 baths2,841 sq. ft.
551 Palo Alto Drive Ne, Rio Rancho, NM 87124
MLS# 1114306Listed by: KELLER WILLIAMS REALTY - Coming Soon
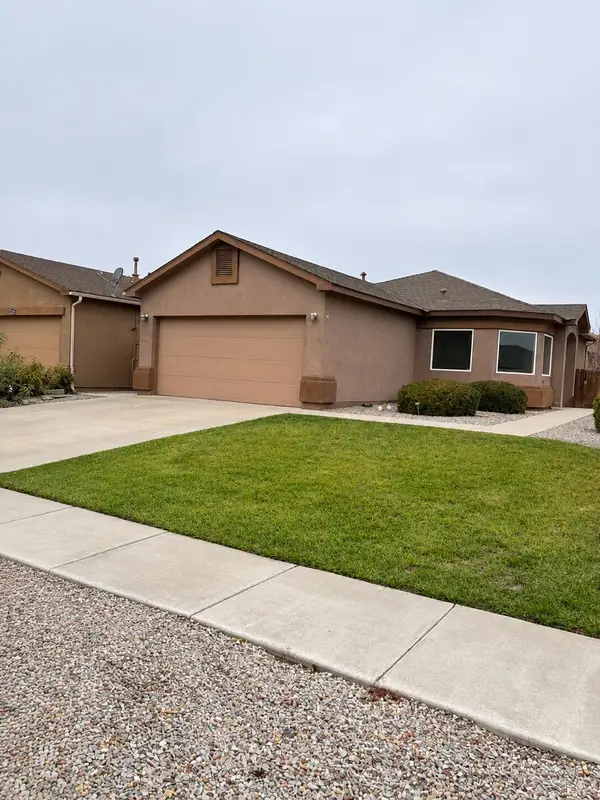 $310,000Coming Soon3 beds 2 baths1,333 sq. ft.
804 Waterfall Drive Ne, Rio Rancho, NM 87144
MLS# 1114238Listed by: REALTY ONE GROUP CONCIERGE - Coming Soon
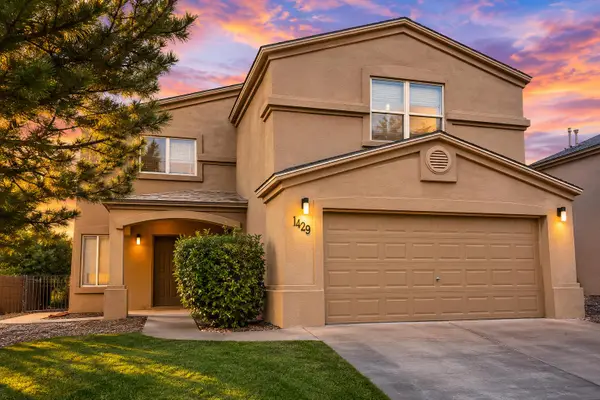 $422,000Coming Soon4 beds 3 baths2,965 sq. ft.
1429 Isleta Court Ne, Rio Rancho, NM 87144
MLS# 1114219Listed by: KELLER WILLIAMS REALTY - New
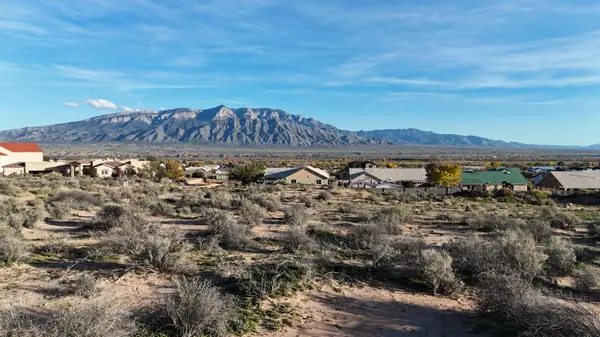 $57,500Active0.5 Acres
2222 Chihuahua Road Ne, Rio Rancho, NM 87144
MLS# 1114307Listed by: DOUBLE EAGLE REAL ESTATE - New
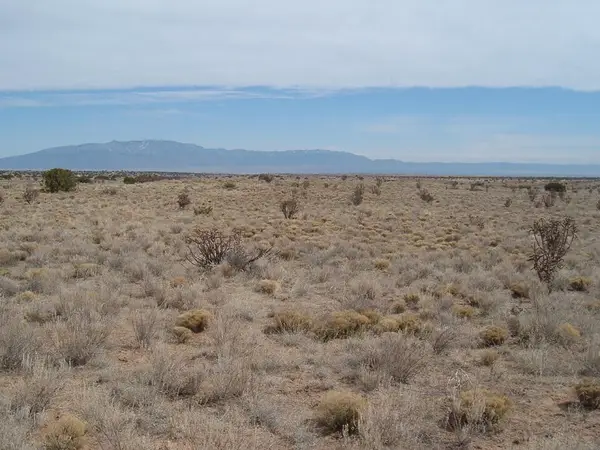 $8,900Active1 Acres
0 Northern Boulevard Nw, Rio Rancho, NM 87144
MLS# 1114294Listed by: REALTY SPECIALISTS GROUP - New
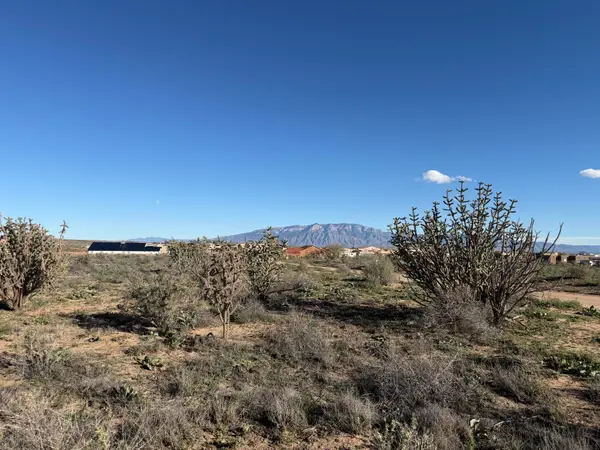 $40,000Active0.5 Acres
26th Se, Rio Rancho, NM 87144
MLS# 1114297Listed by: KELLER WILLIAMS REALTY - New
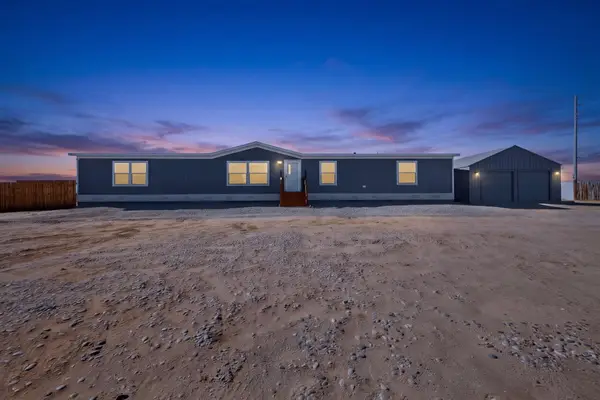 $385,000Active5 beds 3 baths2,001 sq. ft.
1005 11th Street Sw, Rio Rancho, NM 87124
MLS# 1114214Listed by: REALTY ONE OF NEW MEXICO - New
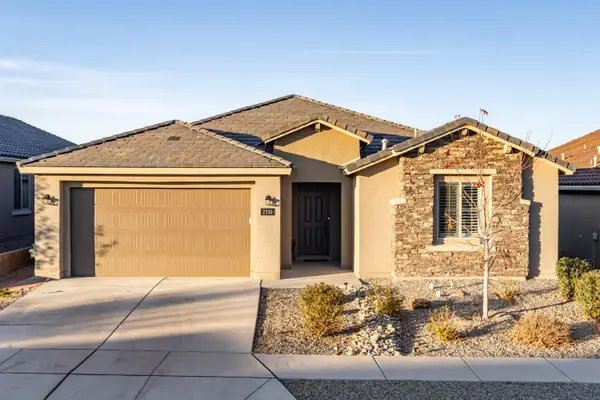 $525,000Active3 beds 3 baths2,481 sq. ft.
2330 Sandra Loop Ne, Rio Rancho, NM 87144
MLS# 1114280Listed by: COLDWELL BANKER LEGACY - New
 $495,000Active4 beds 3 baths2,411 sq. ft.
2757 Corte De La Villa Se, Rio Rancho, NM 87124
MLS# 1114282Listed by: KELLER WILLIAMS REALTY


Protect your home and budget from life's surprises with an Assurant Home Warranty, backed by a partner that supports you through every step of homeownership. Explore Plans.
©2026 Century 21 Real Estate LLC. All rights reserved. CENTURY 21®, the CENTURY 21 Logo and C21® are service marks owned by Century 21 Real Estate LLC. Century 21 Real Estate LLC fully supports the principles of the Fair Housing Act and the Equal Opportunity Act. Each office is independently owned and operated. Listing information is deemed reliable but not guaranteed accurate.