
5453 Pikes Peak Loop Ne, Rio Rancho, NM 87144
Local realty services provided by:CENTURY 21 Camco Realty
5453 Pikes Peak Loop Ne,Rio Rancho, NM 87144
- 4 Beds
- 3 Baths
- - sq. ft.
- Single family
- Sold
Listed by: tara jones, chifei cary sheih
Office: opendoor brokerage, llc.
MLS#:1109805
Source:NM_SWMLS
Sorry, we are unable to map this address
Price summary
- Price:
About this home
This Rio Rancho home presents a bright single-level layout with a clean stucco exterior, desert landscaping, and a spacious driveway. Inside, the kitchen stands out with a center island, ample cabinetry, visible stainless-steel appliances, and an open connection to the dining and living areas. The living room has wide windows and updated-looking hard-surface flooring, while carpeted rooms add a softer feel. The primary bath includes a separate tub and shower, dual-sink vanity, and walk-in closet space. Outside, a covered patio and low-maintenance backyard with turf create practical outdoor living, and the attached garage adds generous everyday utility. Recent carpet and interior paint work are reflected in the clean, neutral presentation throughout. Included 100-Day Home Warranty with buy
Contact an agent
Home facts
- Year built:2019
- Subdivision & Development:The Peaks
- Listing ID #:1109805
- Added:58 day(s) ago
- Updated:October 23, 2026 at 06:37 AM
Rooms and interior
- Bedrooms:4
- Total bathrooms:3
- Full bathrooms:3
- Flooring:Carpet, Tile
- Kitchen Description:Dishwasher, Microwave
Heating and cooling
- Heating:Forced Air, Natural Gas
Structure and exterior
- Roof:Tile
- Year built:2019
- Construction Materials:Frame, Stucco
- Exterior Features:Patio
- Levels:1 Story
Schools
- High school:V. Sue Cleveland
- Middle school:Mountain View
- Elementary school:Vista Grande
Utilities
- Water:Public
- Sewer:Public Sewer, Sewer Connected
Finances and disclosures
- Price:
- Tax amount:$7,208
Features and amenities
- Appliances:Dishwasher, Microwave
- Amenities:Vinyl Windows
- Pool features:Community Pool
Parking
- Parking description:Garage
- Garage:Yes
- Garage spaces:3
New listings near 5453 Pikes Peak Loop Ne
- Coming Soon
 $325,000Coming Soon3 beds 3 baths1,528 sq. ft.
1900 Roanoke Drive Ne, Albuquerque, NM 87114
MLS# 1112917Listed by: REAL BROKER, LLC - Coming SoonOpen Sat, 11am to 1pm
 $455,000Coming Soon4 beds 4 baths2,409 sq. ft.
60 Willow Trace Court Se, Rio Rancho, NM 87124
MLS# 1112830Listed by: BERKSHIRE HATHAWAY NM PROP - Coming Soon
 $255,000Coming Soon2 beds 2 baths954 sq. ft.
4933 Turquoise Drive Ne, Rio Rancho, NM 87124
MLS# 1112789Listed by: KELLER WILLIAMS REALTY - Coming Soon
 $330,000Coming Soon4 beds 2 baths1,478 sq. ft.
1984 Cherry Road Ne, Rio Rancho, NM 87144
MLS# 1112767Listed by: KELLER WILLIAMS REALTY - Coming Soon
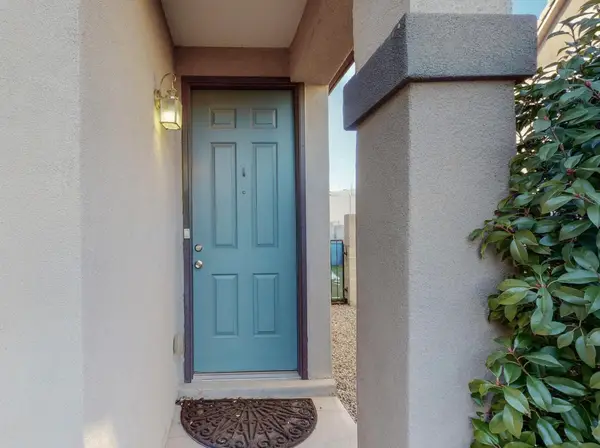 $325,000Coming Soon2 beds 2 baths1,247 sq. ft.
3365 Marino Drive Se, Rio Rancho, NM 87124
MLS# 1112239Listed by: REALTY ONE OF NEW MEXICO - New
 $479,930Active3 beds 2 baths1,853 sq. ft.
2725 Seaforth Circle, Rio Rancho, NM 87144
MLS# 1112954Listed by: BOSQUE REALTY - New
 $47,900Active0.5 Acres
3913 Hanley Road Ne, Rio Rancho, NM 87144
MLS# 1112947Listed by: DOUBLE EAGLE REAL ESTATE - New
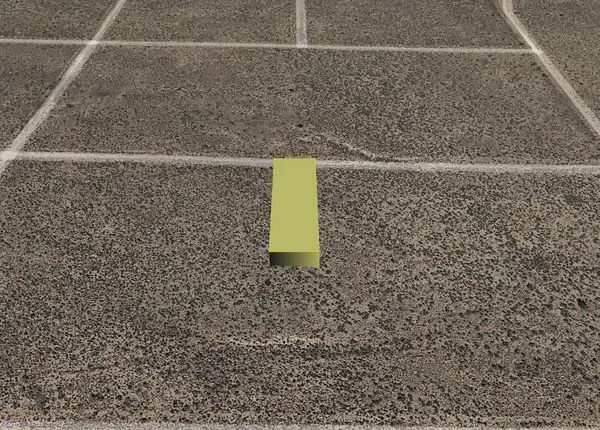 $3,800Active0.5 Acres
Koalin (u21 B83 L7) Road Ne, Rio Rancho, NM 87144
MLS# 1112922Listed by: BEYOND REAL-ESTATE - New
 $2,000Active0.5 Acres
Lansing (u23, B120, L18) Road Nw, Rio Rancho, NM 87144
MLS# 1112926Listed by: BEYOND REAL-ESTATE - New
 $24,000Active1.5 Acres
Macao Road Ne, Rio Rancho, NM 87124
MLS# 1112927Listed by: COLDWELL BANKER LEGACY


Protect your home and budget from life's surprises with an Assurant Home Warranty, backed by a partner that supports you through every step of homeownership. Explore Plans.
©2026 Century 21 Real Estate LLC. All rights reserved. CENTURY 21®, the CENTURY 21 Logo and C21® are service marks owned by Century 21 Real Estate LLC. Century 21 Real Estate LLC fully supports the principles of the Fair Housing Act and the Equal Opportunity Act. Each office is independently owned and operated. Listing information is deemed reliable but not guaranteed accurate.