
553 Christine Drive Ne, Rio Rancho, NM 87124
Local realty services provided by:CENTURY 21 Camco Realty
553 Christine Drive Ne,Rio Rancho, NM 87124
$350,000
- 3 Beds
- 2 Baths
- 1,483 sq. ft.
- Single family
- Active
Listed by: ruben a ortega
Office: re/max select
MLS#:1108504
Source:NM_SWMLS
Price summary
- Price:$350,000
- Price per sq. ft.:$236.01
About this home
WELCOME HOME! Set on a sprawling .30-acre homesite, this beautifully maintained property greets you with awesome curb appeal and truepride of ownership throughout! A cast iron gate and low-maintenance, fully rockscaped grounds set the tone before youeven step inside -- and with an RV/boat pad, backyard access for your recreational vehicles, and plenty of off-street parking,there's room here for every hobby and every guest. Inside, no detail was overlooked. The remodeled kitchen is the heart of the home, featuring rich cranberry cherry cabinetry,a custom-designed built-in china cabinet, and a large peninsula offering additional cabinet and counter space -- all finishedwith elegant quartz countertops and a marble backsplash. Both bathrooms carry the same refined cranberry cherrycabinetry with quartz counters, marble backsplash, and all-new sinks, faucets, and toilets, while the master suite offers arelaxing garden tub and separate shower.The home has been freshly and professionally painted throughout, complete with new hardware on every door, customblinds, and polished, elegant light fixtures and ceiling fans in every room. Updated electrical and plumbing systems bringtrue peace of mind and ease of use, and a cozy gas fireplace adds warmth and ambiance on cool evenings. An additionalenclosed sunroom and foyer -- not included in the heated square footage -- offer even more flexible living space to enjoy.Outside, two large storage sheds provide abundant additional space for tools, toys, and hobbies, and the washer and dryerare included for your convenience. This is a home built with attention to detail from top to bottom -- beauty, function, andease of maintenance in one exceptional property. Must see to truly appreciate all it has to offer!...
Contact an agent
Home facts
- Year built:1989
- Subdivision & Development:Vista Hills West 3
- Listing ID #:1108504
- Added:1 day(s) ago
- Updated:August 05, 2026 at 01:47 AM
Rooms and interior
- Bedrooms:3
- Total bathrooms:2
- Full bathrooms:2
- Flooring:Carpet, Tile
- Dining Description:Living Dining Combo
- Bathrooms Description:Garden Tub/Roman Tub, Tub Shower
- Kitchen Description:Dishwasher, Disposal, Free Standing Electric Range, Refrigerator
- Living area:1,483 sq. ft.
Heating and cooling
- Cooling:Refrigerated
- Heating:Central, Forced Air, Natural Gas
Structure and exterior
- Roof:Pitched, Shingle
- Year built:1989
- Building area:1,483 sq. ft.
- Lot area:0.29 Acres
- Lot Features:Views
- Architectural Style:Ranch
- Construction Materials:Frame, Rock, Stucco
- Exterior Features:Privacy Wall, Private Yard
- Levels:1 Story
Schools
- High school:Rio Rancho
- Middle school:Eagle Ridge
- Elementary school:E Stapleton
Utilities
- Water:Public, Water Connected
- Sewer:Sewer Connected, Sewer Not Available
Finances and disclosures
- Price:$350,000
- Price per sq. ft.:$236.01
- Tax amount:$1,995
Features and amenities
- Appliances:Dishwasher, Disposal, Dryer, Refrigerator, Washer
- Laundry features:Dryer, Washer
- Amenities:Attic, Insulated Windows
Parking
- Parking description:Garage, Garage Door Opener
- Garage:Yes
- Garage spaces:2
New listings near 553 Christine Drive Ne
- New
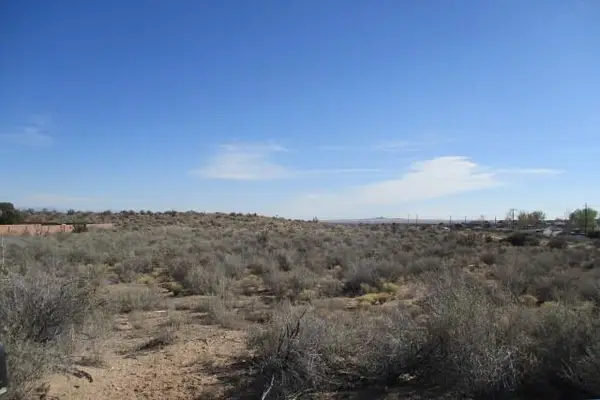 $55,000Active1 Acres
404 11th Avenue Nw, Rio Rancho, NM 87144
MLS# 1108528Listed by: PINNACLE REAL ESTATE GROUP - Open Sat, 11am to 2pmNew
 $589,900Active5 beds 3 baths2,761 sq. ft.
2416 Nugget Street Se, Rio Rancho, NM 87124
MLS# 1108391Listed by: COLDWELL BANKER LEGACY - New
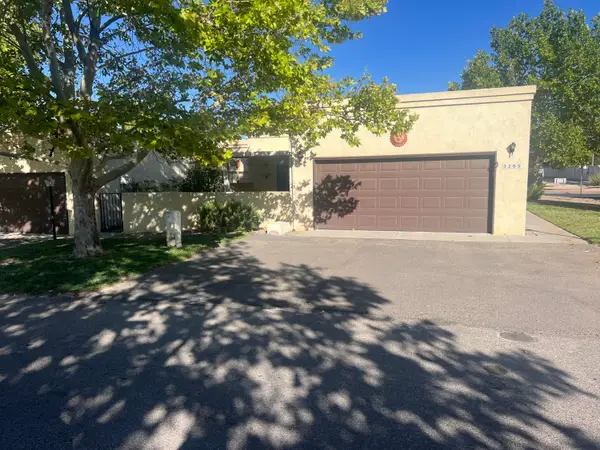 $294,999Active2 beds 2 baths1,527 sq. ft.
3265 Esplanade Circle Se, Rio Rancho, NM 87124
MLS# 1108519Listed by: PQUAIL REALTY & PROPERTY MGMT - New
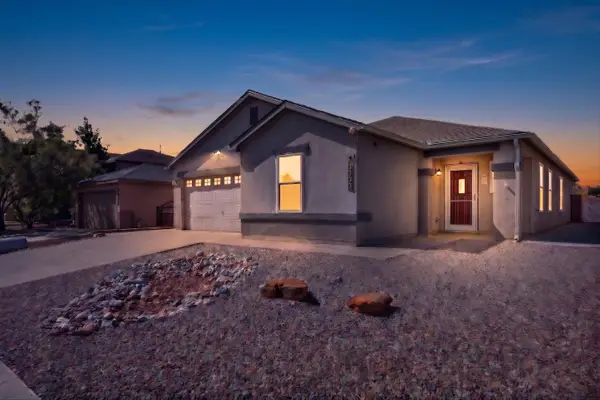 $420,000Active3 beds 2 baths2,234 sq. ft.
6466 Hurley Court Ne, Rio Rancho, NM 87144
MLS# 1108510Listed by: REALTY ONE OF NEW MEXICO - New
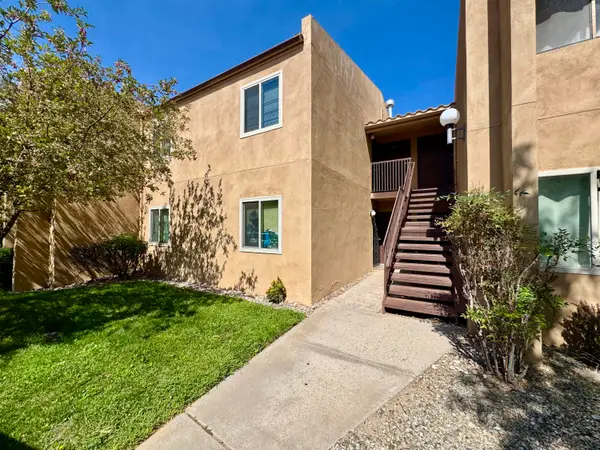 $175,000Active2 beds 2 baths1,035 sq. ft.
917 Country Club Drive Se #APT H, Rio Rancho, NM 87124
MLS# 1108508Listed by: H. GRAY & COMPANY REALTORS - New
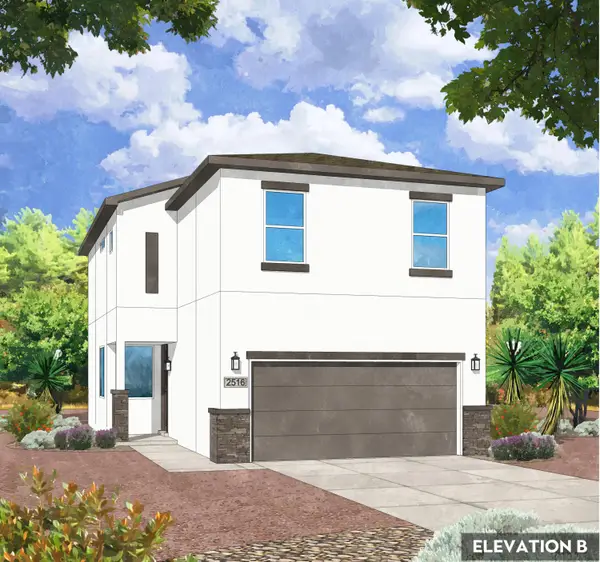 $579,990Active5 beds 4 baths1,951 sq. ft.
396 Pecos Loop Se, Rio Rancho, NM 87124
MLS# 1108503Listed by: REALTY ONE OF NEW MEXICO - New
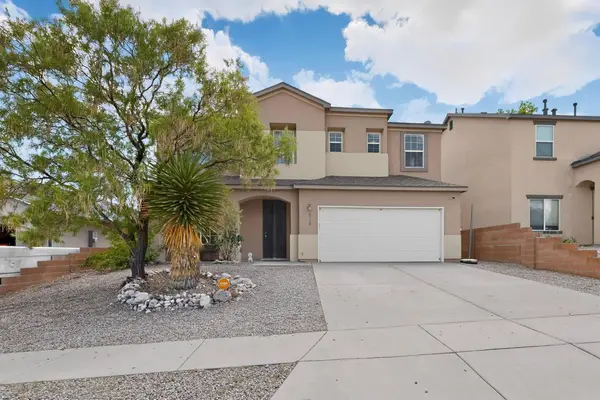 $485,000Active4 beds 3 baths2,901 sq. ft.
6512 Hurley Court Ne, Rio Rancho, NM 87144
MLS# 1108497Listed by: EXP REALTY, LLC - New
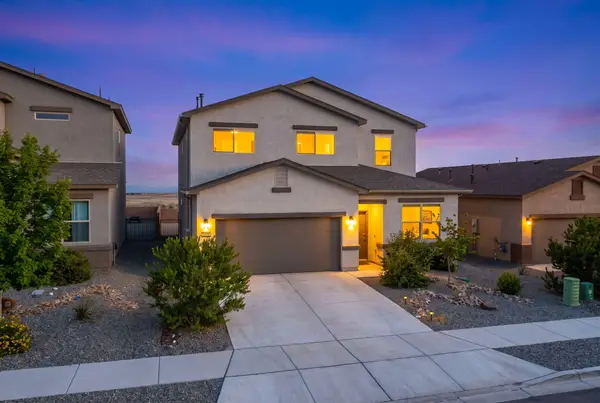 $480,000Active5 beds 4 baths2,567 sq. ft.
1549 Estrella Noche Loop Ne, Rio Rancho, NM 87144
MLS# 1108493Listed by: KELLER WILLIAMS REALTY - New
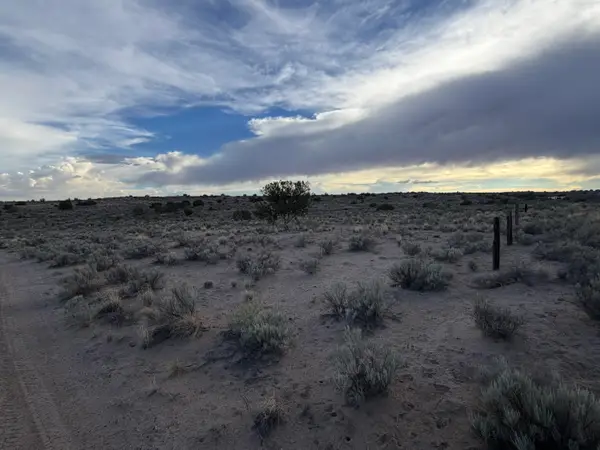 $21,000Active1.1 Acres
Block: 16 Lot: 62 Unit: 5, Rio Rancho, NM 87124
MLS# 1108484Listed by: KELLER WILLIAMS REALTY


Protect your home and budget from life's surprises with an Assurant Home Warranty, backed by a partner that supports you through every step of homeownership. Explore Plans.
©2026 Century 21 Real Estate LLC. All rights reserved. CENTURY 21®, the CENTURY 21 Logo and C21® are service marks owned by Century 21 Real Estate LLC. Century 21 Real Estate LLC fully supports the principles of the Fair Housing Act and the Equal Opportunity Act. Each office is independently owned and operated. Listing information is deemed reliable but not guaranteed accurate.