
5708 Colfax Court Ne, Rio Rancho, NM 87144
Local realty services provided by:CENTURY 21 Champions, Inc.
5708 Colfax Court Ne,Rio Rancho, NM 87144
$435,000
- 4 Beds
- 3 Baths
- 2,509 sq. ft.
- Single family
- Active
Listed by: ashley tianna duran
Office: berkshire hathaway home svc nm
MLS#:1113551
Source:NM_SWMLS
Price summary
- Price:$435,000
- Price per sq. ft.:$173.38
- Monthly HOA dues:$40
About this home
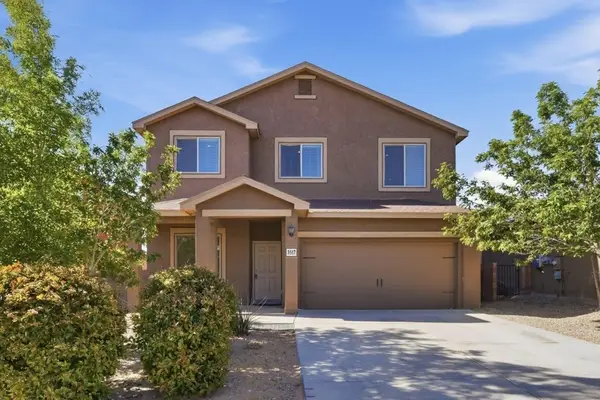
Room to live, work, and entertain! This two-story D.R. Horton home sits on a premium corner lot in a cul-de-sac near a park and offers 4 bedrooms, 2.5 bathrooms, plus a flexible space for an office or additional living area. Updates include LVP flooring installed in 2021, new stair carpet in 2026, fresh paint, and 4-inch baseboards. Downstairs features LVP and tile flooring, with carpet upstairs. Enjoy an expansive backyard featuring an approximately 900-square-foot covered patio, a generous concrete area, and landscaping with grass and rock. Backyard access adds convenience, while the spacious outdoor layout offers plenty of room for hosting, relaxing, and enjoying New Mexico evenings.
Contact an agent
Home facts
- Year built:2019
- Subdivision & Development:Enchanted Hills Unit 11B
- Listing ID #:1113551
- Added:1 day(s) ago
- Updated:November 06, 2026 at 12:33 PM
Rooms and interior
- Bedrooms:4
- Total bathrooms:3
- Full bathrooms:1
- Half bathrooms:1
- Flooring:Carpet, Laminate, Tile
- Living area:2,509 sq. ft.
Heating and cooling
- Cooling:Refrigerated
- Heating:Forced Air, Natural Gas
Structure and exterior
- Roof:Pitched, Shingle
- Year built:2019
- Building area:2,509 sq. ft.
- Lot area:0.16 Acres
- Exterior Features:Patio, Private Yard
- Levels:2 Story
Schools
- High school:V. Sue Cleveland
- Middle school:Mountain View
- Elementary school:Vista Grande
Utilities
- Water:Public
- Sewer:Public Sewer
Finances and disclosures
- Price:$435,000
- Price per sq. ft.:$173.38
- Tax amount:$4,029
Features and amenities
- Amenities:Insulated Windows
Parking
- Garage:Yes
- Garage spaces:2
New listings near 5708 Colfax Court Ne
- Coming Soon
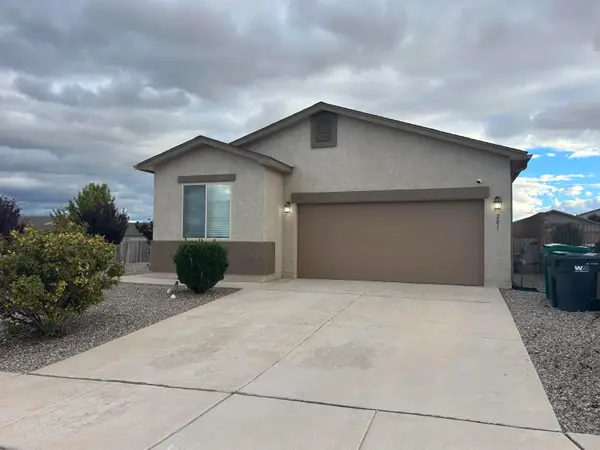 $369,000Coming Soon4 beds 2 baths1,728 sq. ft.
201 Landing Trail Ne, Albuquerque, NM 87124
MLS# 1113457Listed by: 1 PERCENT LISTS NM REALTY - Coming Soon
 $300,000Coming Soon3 beds 2 baths1,427 sq. ft.
112 Idaho Creek Road Ne, Rio Rancho, NM 87124
MLS# 1113218Listed by: ABSOLUTE REAL ESTATE - New
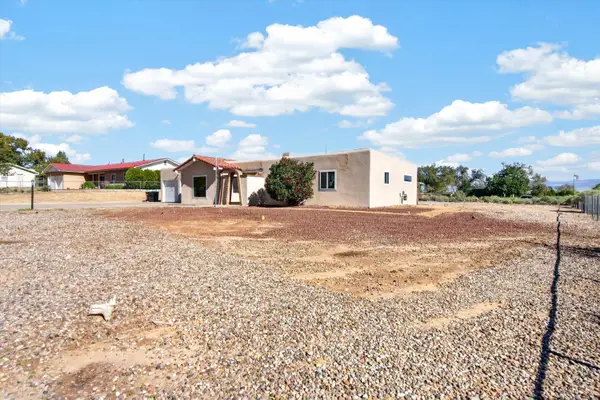 $424,900Active3 beds 2 baths1,551 sq. ft.
208 2nd Street Se, Rio Rancho, NM 87124
MLS# 1113607Listed by: REALTY ONE OF NEW MEXICO - New
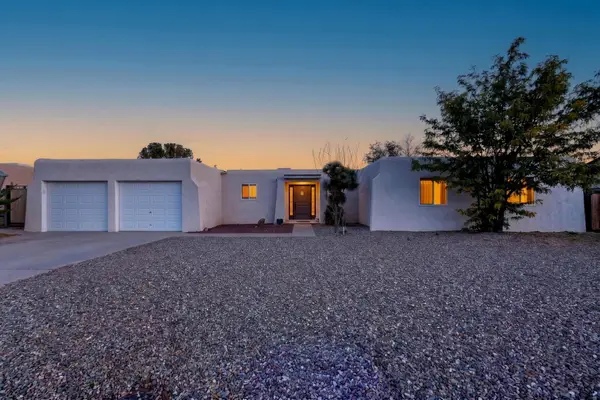 $358,000Active3 beds 2 baths1,538 sq. ft.
4701 Leon Grande Avenue Se, Rio Rancho, NM 87124
MLS# 1113614Listed by: SIGNATURE SOUTHWEST PROPERTIES - New
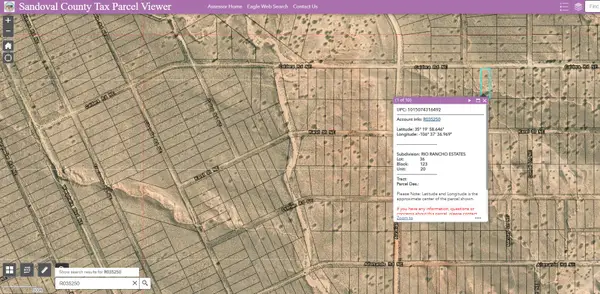 $8,500Active1 Acres
5402&5406 Caldera Road Ne, Rio Rancho, NM 87144
MLS# 1113602Listed by: DOUBLE EAGLE REAL ESTATE - New
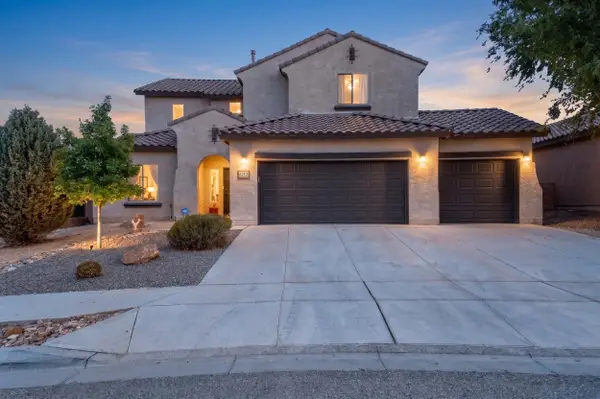 $534,900Active6 beds 4 baths3,082 sq. ft.
625 Palo Alto Drive Ne, Albuquerque, NM 87124
MLS# 1113603Listed by: NEW MEXICO HOME GROUP REALTY - New
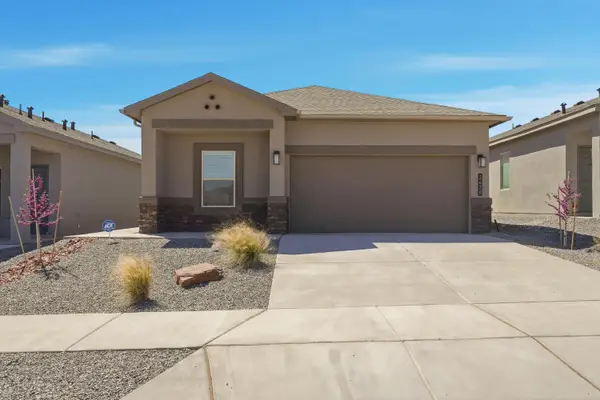 $395,000Active4 beds 2 baths1,659 sq. ft.
2420 Talisker Street Ne, Rio Rancho, NM 87144
MLS# 1113597Listed by: LPT REALTY - New
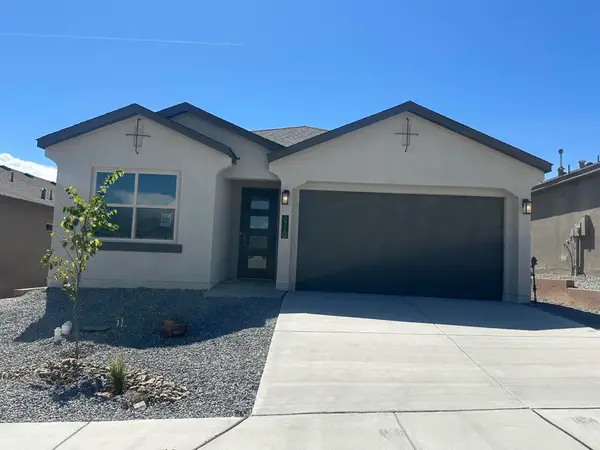 $414,990Active4 beds 2 baths1,755 sq. ft.
6710 Brianna Drive Ne, Rio Rancho, NM 87144
MLS# 1113592Listed by: D.R. HORTON, INC. - Open Sat, 11am to 2pmNew
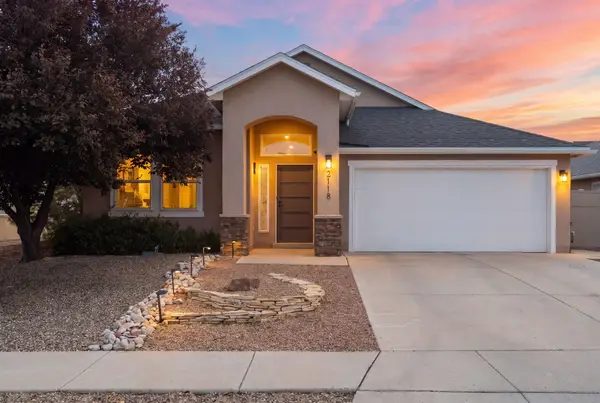 $383,900Active4 beds 2 baths2,010 sq. ft.
2118 Coba Road Se, Rio Rancho, NM 87124
MLS# 1113574Listed by: PRIMA REAL ESTATE - New
 $419,900Active5 beds 3 baths2,599 sq. ft.
3517 N Wild Horse Road Ne, Rio Rancho, NM 87144
MLS# 1113576Listed by: SOUTHWEST ELITE REAL ESTATE


Protect your home and budget from life's surprises with an Assurant Home Warranty, backed by a partner that supports you through every step of homeownership. Explore Plans.
©2026 Century 21 Real Estate LLC. All rights reserved. CENTURY 21®, the CENTURY 21 Logo and C21® are service marks owned by Century 21 Real Estate LLC. Century 21 Real Estate LLC fully supports the principles of the Fair Housing Act and the Equal Opportunity Act. Each office is independently owned and operated. Listing information is deemed reliable but not guaranteed accurate.