5733 Pikes Peak Loop Ne, Rio Rancho, NM 87144
Local realty services provided by:CENTURY 21 Champions, Inc.
Listed by: carina cozby
Office: berkshire hathaway nm prop
MLS#:1113298
Source:NM_SWMLS
Price summary
- Price:$699,900
- Price per sq. ft.:$220.44
About this home
Located in the desirable Mariposa community, this spacious home has so much to offer! Featuring four bedrooms, an office, and a loft, the flexible floor plan includes a primary suite downstairs and a second primary suite upstairs, along with two additional bedrooms. Natural light fills the home, creating a bright and welcoming feel throughout. The backyard is fully landscaped and backs to open space, so you can enjoy added privacy with no neighbors behind you. Take in the beautiful, sweeping views of the Sandia Mountains and city from your own backyard. Owned solar panels and a three-car garage add even more value to this home. If you've been looking for a home that offers room to spread out, beautiful views, and the privacy of backing to open space, this one is worth seeing. Enjoy everything Mariposa has to offer while coming home to a setting that's hard to find!
Contact an agent
Home facts
- Year built:2018
- Subdivision & Development:The Peaks
- Listing ID #:1113298
- Added:1 day(s) ago
- Updated:October 30, 2026 at 06:38 PM
Rooms and interior
- Bedrooms:4
- Total bathrooms:4
- Full bathrooms:3
- Half bathrooms:1
- Flooring:Carpet, Tile
- Bathrooms Description:Garden Tub/Roman Tub, Separate Shower
- Kitchen Description:Built-In Gas Range, Dishwasher, Disposal, Microwave, Refrigerator
- Living area:3,175 sq. ft.
Heating and cooling
- Cooling:Refrigerated
- Heating:Multiple Heating Units, Natural Gas
Structure and exterior
- Roof:Pitched, Tile
- Year built:2018
- Building area:3,175 sq. ft.
- Lot area:0.22 Acres
- Lot Features:Landscaped, Views
- Construction Materials:Frame, Stucco
- Exterior Features:Patio, Private Yard
- Levels:2 Story
Utilities
- Water:Public, Water Connected
- Sewer:Public Sewer, Sewer Connected
Finances and disclosures
- Price:$699,900
- Price per sq. ft.:$220.44
- Tax amount:$8,689
Features and amenities
- Appliances:Dishwasher, Disposal, Microwave, Refrigerator
- Amenities:Insulated Windows, Loft
- Pool features:Community Pool
Parking
- Parking description:Garage, Garage Door Opener
- Garage:Yes
- Garage spaces:3
New listings near 5733 Pikes Peak Loop Ne
- Coming Soon
 $300,000Coming Soon3 beds 2 baths1,427 sq. ft.
112 Idaho Creek Road Ne, Rio Rancho, NM 87124
MLS# 1113218Listed by: ABSOLUTE REAL ESTATE - Coming Soon
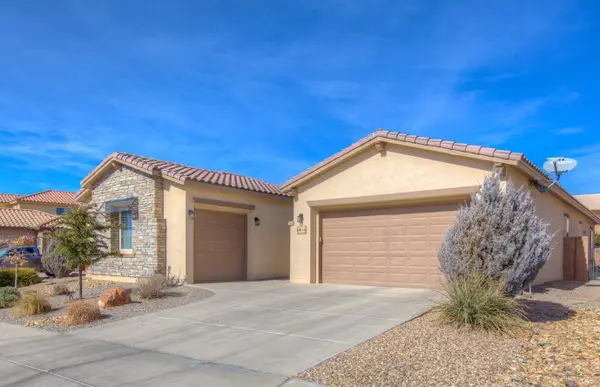 $595,000Coming Soon4 beds 3 baths3,168 sq. ft.
4014 Plaza Colina Lane Ne, Rio Rancho, NM 87124
MLS# 1113152Listed by: REALTY ONE OF NEW MEXICO - Coming Soon
 $375,000Coming Soon4 beds 3 baths2,349 sq. ft.
500 N Whispering Meadows Drive Ne, Rio Rancho, NM 87144
MLS# 1113039Listed by: KELLER WILLIAMS REALTY 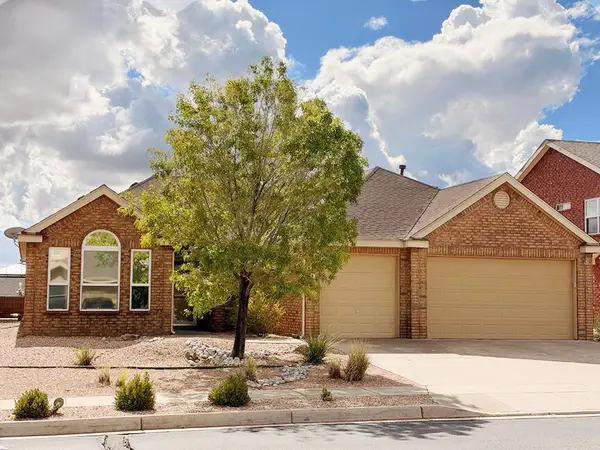 $485,000Active3 beds 3 baths2,425 sq. ft.
2606 Corte Palos Se, Rio Rancho, NM 87124
MLS# 1111881Listed by: REALTY ONE OF NEW MEXICO- New
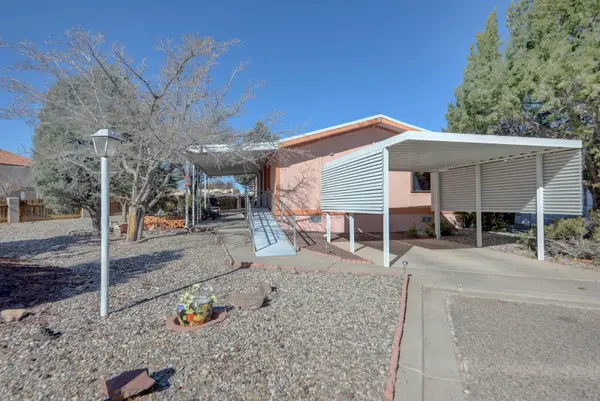 $195,000Active2 beds 2 baths1,464 sq. ft.
1 Serena Drive Se, Rio Rancho, NM 87124
MLS# 1113296Listed by: REALTY ONE OF NEW MEXICO - New
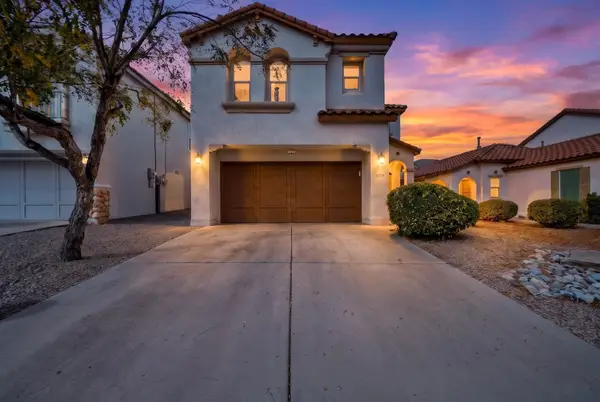 $389,900Active4 beds 3 baths2,762 sq. ft.
1029 Clear Creek Court Ne, Rio Rancho, NM 87144
MLS# 1113295Listed by: REALTY ONE OF NEW MEXICO - New
 $379,000Active3 beds 2 baths2,075 sq. ft.
3945 Augusta Drive Se, Rio Rancho, NM 87124
MLS# 1113289Listed by: REALTY ONE OF NEW MEXICO - New
 $125,000Active1 Acres
1601 12th, Rio Rancho, NM 87124
MLS# 1113283Listed by: COLDWELL BANKER LEGACY - New

 $285,000Active3 beds 2 baths1,077 sq. ft.
3016 Laurel Meadows Drive Ne, Rio Rancho, NM 87144
MLS# 1113284Listed by: CENTURY 21 CAMCO REALTY


Protect your home and budget from life's surprises with an Assurant Home Warranty, backed by a partner that supports you through every step of homeownership. Explore Plans.
©2026 Century 21 Real Estate LLC. All rights reserved. CENTURY 21®, the CENTURY 21 Logo and C21® are service marks owned by Century 21 Real Estate LLC. Century 21 Real Estate LLC fully supports the principles of the Fair Housing Act and the Equal Opportunity Act. Each office is independently owned and operated. Listing information is deemed reliable but not guaranteed accurate.