
624 Lakeview Circle Se, Rio Rancho, NM 87124
Local realty services provided by:CENTURY 21 Camco Realty
Listed by: the hester team
Office: re/max elevate
MLS#:1114179
Source:NM_SWMLS
Price summary
- Price:$410,000
- Price per sq. ft.:$178.57
About this home
Welcome to this beautiful, open floorplan home in the heart of Rio Rancho! It boasts a truly wonderful and unique layout. The upper level draws you in with its warm and open feel. Boasting raised ceilings with wood beams that add the perfect feel to the room, a huge living area with a fireplace, a great kitchen and there is still room for your dining table! The kitchen features plenty of cabinetry, an island with a custom butcher-block top, SS appliances that include a gas stove, a refrigerator, and a newer dishwasher! The master suite has its own balcony that offers the perfect place to unwind, take in the views, and enjoy the quiet neighborhood. The suite also has its own washer and dryer that convey! No need to walk anywhere with your laundry!What makes this floorplan so versatile and unique is that the lower level is equipped with its own kitchen, a laundry room with its own washer and dryer that convey, a living room and two bedrooms! This provides the perfect layout for multi-generational living, potentially renting out the lower level, or any other number of possibilities. Other fantastic features of the home include newer windows (installed July 2022), a newer garage door opener (installed July2025), and the exterior was painted this year. There is a South-facing sunroom, a huge balcony that extends your entertaing space outdoors, an RV parking spot, and a great backyard with a large patio. Take advantage of the oppurtunity to see it before it's too late!...
Contact an agent
Home facts
- Year built:1986
- Subdivision & Development:Country Club Hills
- Listing ID #:1114179
- Added:1 day(s) ago
- Updated:November 19, 2026 at 05:45 AM
Rooms and interior
- Bedrooms:3
- Total bathrooms:2
- Full bathrooms:1
- Flooring:Laminate, Tile
- Kitchen Description:Dishwasher, Disposal, Free Standing Electric Range, Free Standing Gas Range, Pantry, Range Hood, Refrigerator
- Living area:2,296 sq. ft.
Heating and cooling
- Cooling:Evaporative Cooling
- Heating:Forced Air, Natural Gas
Structure and exterior
- Roof:Tile
- Year built:1986
- Building area:2,296 sq. ft.
- Lot area:0.16 Acres
- Lot Features:Sprinklers In Rear, Views, Xeriscape
- Construction Materials:Frame
- Exterior Features:Balcony, Patio
- Levels:2 Story
Schools
- High school:Rio Rancho
Utilities
- Water:Public, Water Connected
- Sewer:Public Sewer, Sewer Connected
Finances and disclosures
- Price:$410,000
- Price per sq. ft.:$178.57
- Tax amount:$3,087
Features and amenities
- Appliances:Dishwasher, Disposal, Dryer, Free Standing Gas Range, Range Hood, Refrigerator, Washer
- Laundry features:Dryer, Washer
- Amenities:Insulated Windows, Vinyl Windows
Parking
- Parking description:Garage, Garage Door Opener
- Garage:Yes
- Garage spaces:2
New listings near 624 Lakeview Circle Se
- Coming Soon
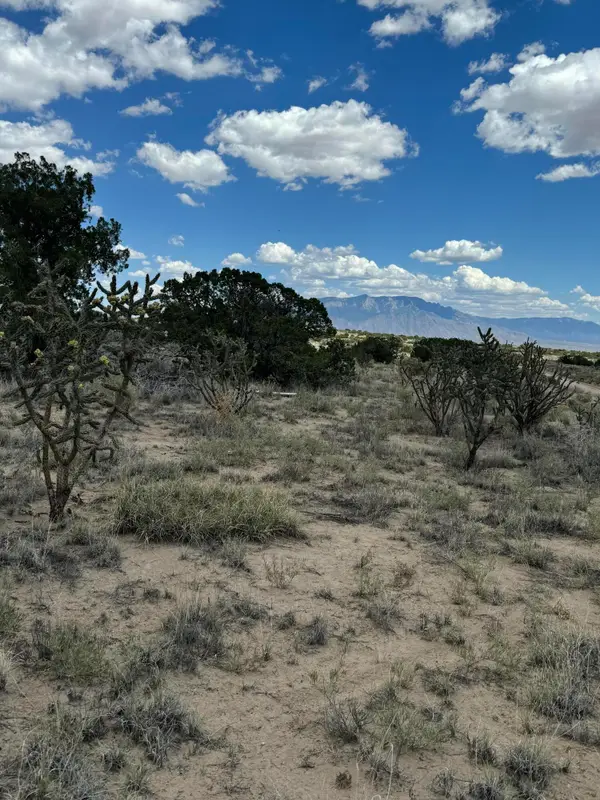 $66,000Coming Soon0.8 Acres
3009 Mineola Road Ne, Rio Rancho, NM 87144
MLS# 1114177Listed by: RE/MAX ELEVATE - Coming Soon
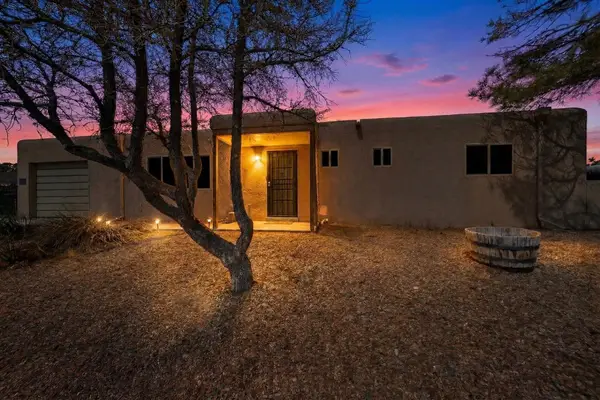 $269,711Coming Soon2 beds 2 baths1,296 sq. ft.
803 Gral Trevino Drive Se, Rio Rancho, NM 87124
MLS# 1114108Listed by: BERKSHIRE HATHAWAY NM PROP - Coming Soon
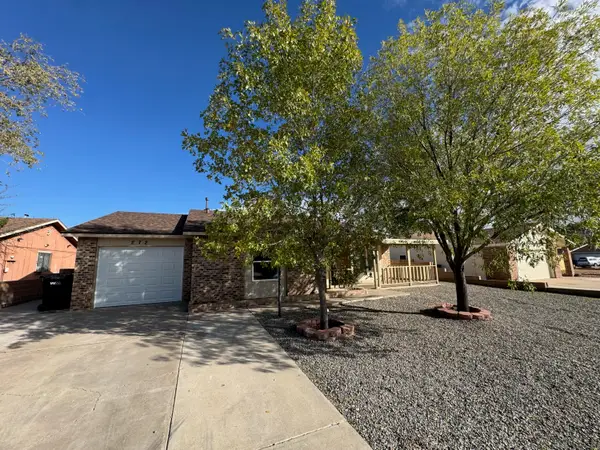 $319,000Coming Soon3 beds 3 baths1,369 sq. ft.
272 Pumice Loop Ne, Rio Rancho, NM 87124
MLS# 1114080Listed by: ARETE REAL ESTATE LLC - Coming Soon
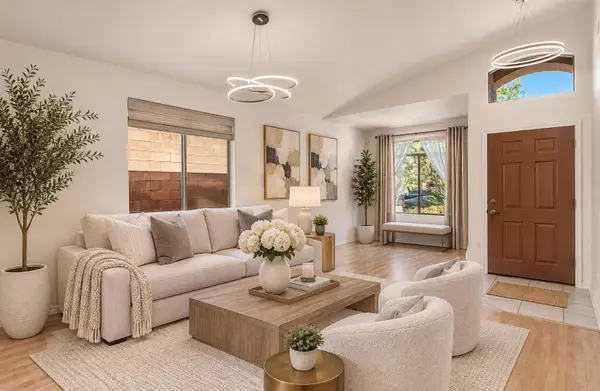 $399,000Coming Soon3 beds 3 baths2,180 sq. ft.
1316 Danzante Drive Se, Rio Rancho, NM 87124
MLS# 1114043Listed by: BERKSHIRE HATHAWAY NM PROP - New
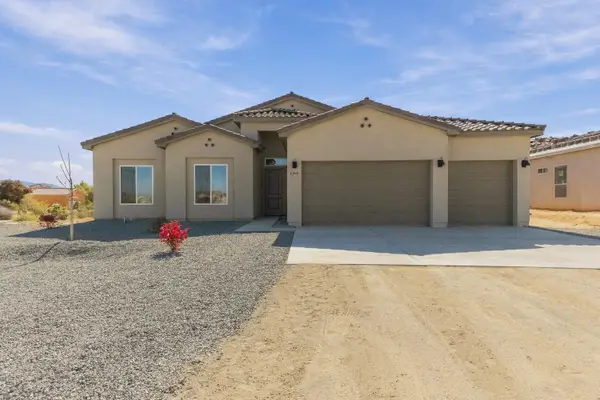 $740,000Active4 beds 3 baths3,096 sq. ft.
6349 Vatapa Road Ne, Rio Rancho, NM 87144
MLS# 1114180Listed by: COLDWELL BANKER LEGACY - New
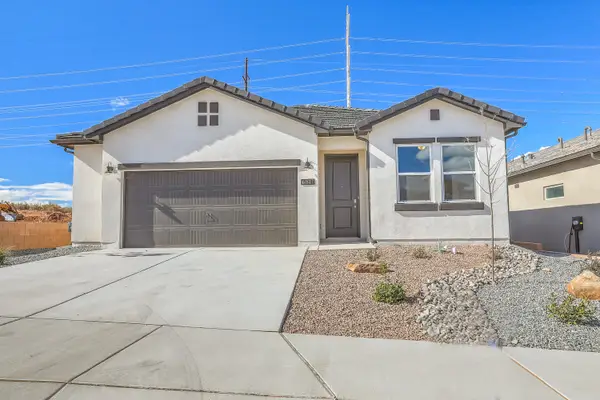 $420,990Active4 beds 3 baths1,995 sq. ft.
6817 Cleary Loop Ne, Rio Rancho, NM 87144
MLS# 1114175Listed by: REALTY ONE OF NEW MEXICO - New
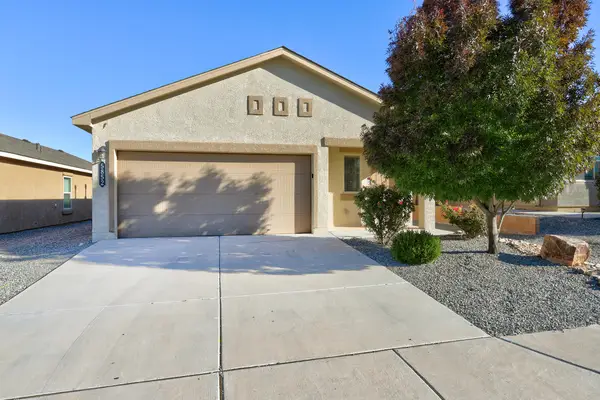 $329,000Active3 beds 2 baths1,564 sq. ft.
5852 Colfax Place Ne, Rio Rancho, NM 87144
MLS# 1114164Listed by: REALTY ONE OF NEW MEXICO - New
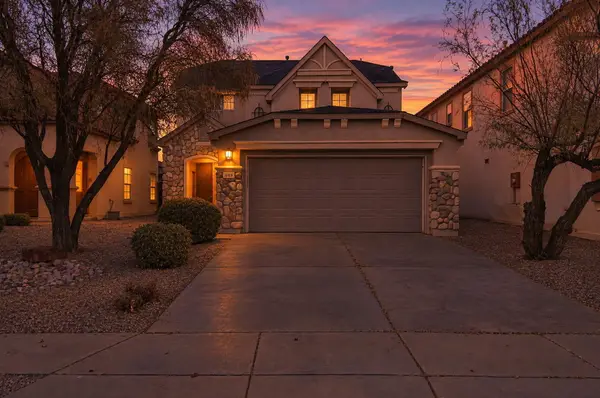 $345,000Active4 beds 3 baths2,140 sq. ft.
949 Waterfall Drive Ne, Rio Rancho, NM 87144
MLS# 1114166Listed by: RE/MAX EXCLUSIVE - New
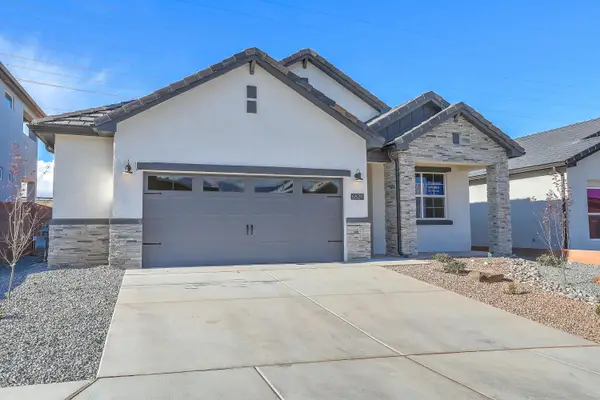 $389,990Active3 beds 3 baths1,647 sq. ft.
6829 Cleary Loop Ne, Rio Rancho, NM 87144
MLS# 1114167Listed by: REALTY ONE OF NEW MEXICO


Protect your home and budget from life's surprises with an Assurant Home Warranty, backed by a partner that supports you through every step of homeownership. Explore Plans.
©2026 Century 21 Real Estate LLC. All rights reserved. CENTURY 21®, the CENTURY 21 Logo and C21® are service marks owned by Century 21 Real Estate LLC. Century 21 Real Estate LLC fully supports the principles of the Fair Housing Act and the Equal Opportunity Act. Each office is independently owned and operated. Listing information is deemed reliable but not guaranteed accurate.