
630 Lakeview Circle Se, Rio Rancho, NM 87124
Local realty services provided by:CENTURY 21 Champions, Inc.
630 Lakeview Circle Se,Rio Rancho, NM 87124
$329,990
- 3 Beds
- 2 Baths
- 1,839 sq. ft.
- Single family
- Active
Listed by: stefani michelle jones
Office: red fox realty
MLS#:1112232
Source:NM_SWMLS
Price summary
- Price:$329,990
- Price per sq. ft.:$179.44
About this home
Step Into This Beautifully Updated Home Situated In Rio Rancho's Highly Desirable Country Club Hills! This Impressive 3- Bed 2- Bath Features Refrigerated AC, Upgraded Dual Pane Windows w/ Custom Pull Down Shades, Soaring Ceilings, Two Spacious Living Areas, Gorgeous Glass Door Fireplace, and an Abundance of Natural Light! Security System + Cameras Included w/ Property! Upgraded Kitchen Boasting Rich Wood Cabinetry, Granite Countertops, Stylish Tile Backsplash with Under-Cabinet Lighting, Stainless Steel Appliances, and Generous Island Seating Creating the Perfect Space for Everyday Living and Entertaining! Both Bathrooms Extensively Upgraded with Luxurious Tilework, Updated Shower Systems, Modern Fixtures, and Newer Toilets w/ Heated Seats! Master Bath Features Elegant Under-Vanity Lighting Offering a Spa Inspired Experience in the Comfort Of Home! Primary Suite w/ Large Walk In Closet and Private Balcony Overlooking Backyard + Open Space! Two Car Garage, Finished w/ Opener! Step Outside and Discover the True Beauty of This Property! A Charming Front Courtyard Welcomes You Home, While the Expansive Covered Backyard Patio Provides Exceptional Spaces for Outdoor Dining, Entertaining, or Simply Relaxing! Enjoy Breathtaking Sunrises/Sunsets, Picturesque Sandia Mountain Views, Stunning Balloon Fiesta Views, and the Beauty of the New Mexico Landscape! Combining Quality Upgrades and Modern Comforts, This Stunning Home is Immaculately Maintained, Move-in Ready, and Priced to Sell!...
Contact an agent
Home facts
- Year built:1984
- Subdivision & Development:Country Club Hills
- Listing ID #:1112232
- Added:1 day(s) ago
- Updated:October 09, 2026 at 04:45 AM
Rooms and interior
- Bedrooms:3
- Total bathrooms:2
- Flooring:Carpet, Tile, Wood
- Bathrooms Description:Separate Shower, Shower Only
- Kitchen Description:Dishwasher, Disposal, Free Standing Gas Range, Microwave, Refrigerator
- Living area:1,839 sq. ft.
Heating and cooling
- Cooling:Refrigerated
- Heating:Central
Structure and exterior
- Roof:Tar Gravel, Tile
- Year built:1984
- Building area:1,839 sq. ft.
- Lot area:0.1 Acres
- Construction Materials:Frame, Stucco
- Exterior Features:Balcony, Courtyard, Patio, Private Yard
- Levels:1 Story
Utilities
- Water:Public, Water Connected
- Sewer:Public Sewer, Sewer Connected
Finances and disclosures
- Price:$329,990
- Price per sq. ft.:$179.44
- Tax amount:$1,683
Features and amenities
- Appliances:Dishwasher, Disposal, Free Standing Gas Range, Microwave, Refrigerator
- Amenities:Insulated Windows
Parking
- Parking description:Garage, Garage Door Opener
- Garage:Yes
- Garage spaces:2
New listings near 630 Lakeview Circle Se
- Coming Soon
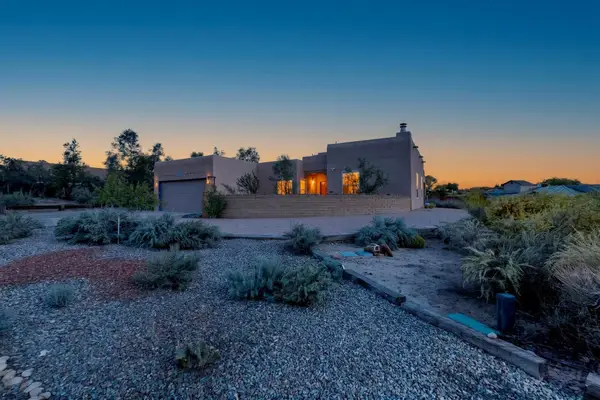 $484,000Coming Soon3 beds 2 baths1,893 sq. ft.
5725 Rio Pinos Road Ne, Rio Rancho, NM 87144
MLS# 1112057Listed by: REALTY ONE OF NEW MEXICO - Coming Soon
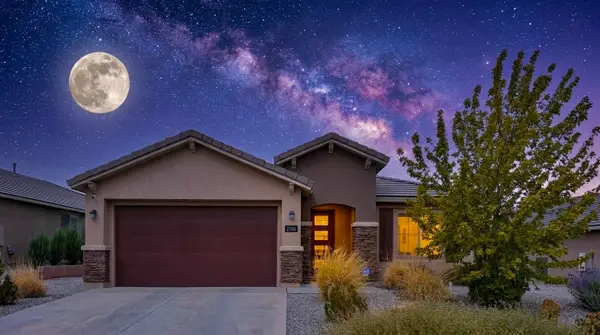 $495,000Coming Soon4 beds 2 baths2,157 sq. ft.
2190 Beckham Drive Ne, Rio Rancho, NM 87144
MLS# 1111866Listed by: KELLER WILLIAMS REALTY - New
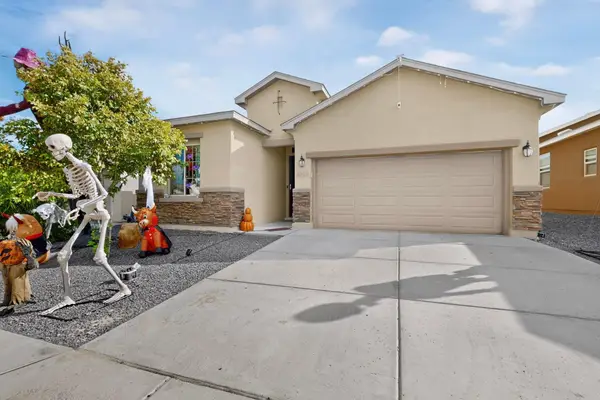 $424,000Active5 beds 3 baths2,207 sq. ft.
4232 Crowned Eagle Loop Ne, Rio Rancho, NM 87144
MLS# 1112233Listed by: COLDWELL BANKER LEGACY - New
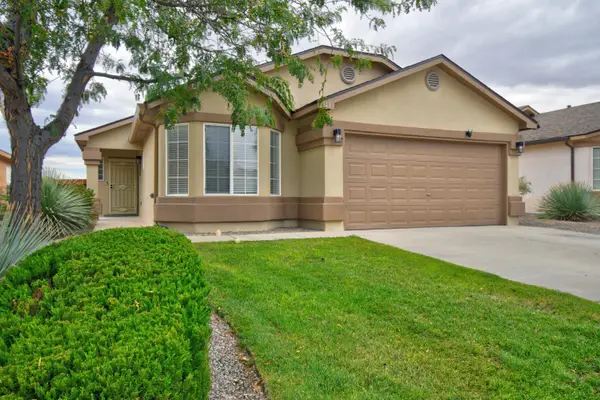 $355,000Active4 beds 2 baths1,597 sq. ft.
644 Peaceful Meadows Drive Ne, Rio Rancho, NM 87144
MLS# 1112234Listed by: COLDWELL BANKER LEGACY - New
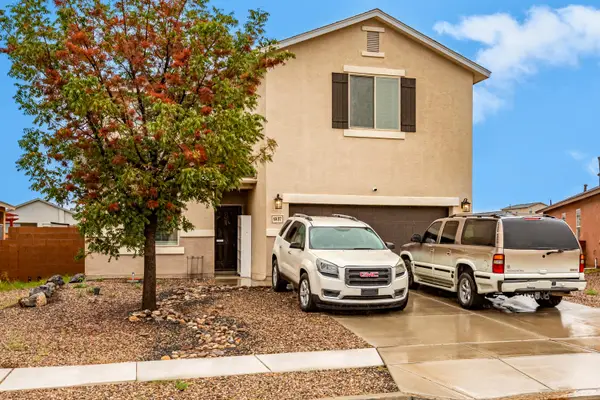 $425,000Active5 beds 3 baths2,560 sq. ft.
6837 Mountain Hawk Loop Ne, Rio Rancho, NM 87144
MLS# 1112215Listed by: EXP REALTY LLC - New
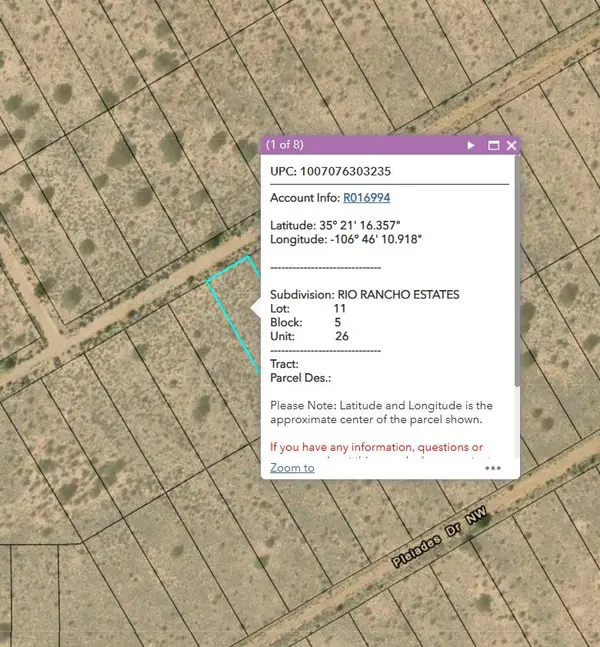 $2,500Active0.5 Acres
0 Rion Dr Nw, Rio Rancho, NM 87144
MLS# 1112182Listed by: KELLER WILLIAMS REALTY - New
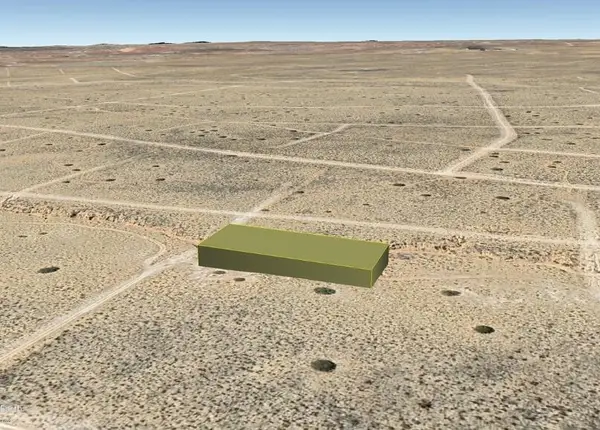 $4,000Active0.64 Acres
Magenta (u20, B51, L25a) Road Ne, Rio Rancho, NM 87144
MLS# 1112192Listed by: BEYOND REAL-ESTATE - New
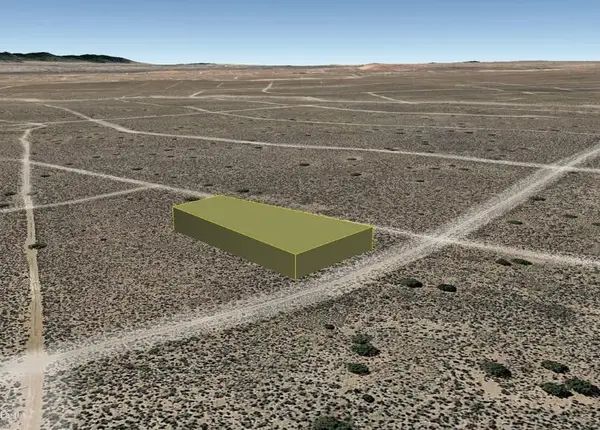 $5,500Active0.76 Acres
Terrene (u20 B53 L7) Road Ne, Rio Rancho, NM 87144
MLS# 1112193Listed by: BEYOND REAL-ESTATE - New
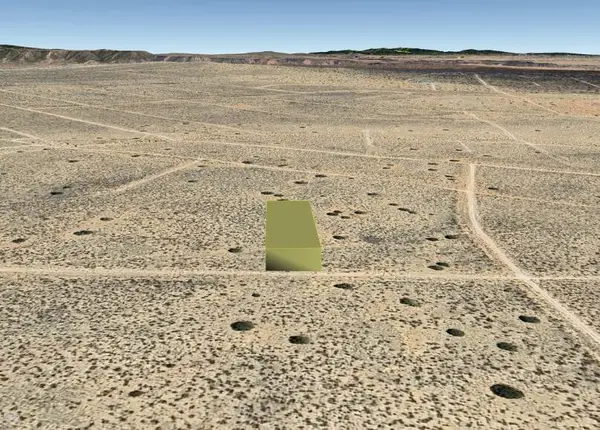 $3,500Active0.5 Acres
Worchester (u20 B58 L24) Road Ne, Rio Rancho, NM 87144
MLS# 1112195Listed by: BEYOND REAL-ESTATE - New
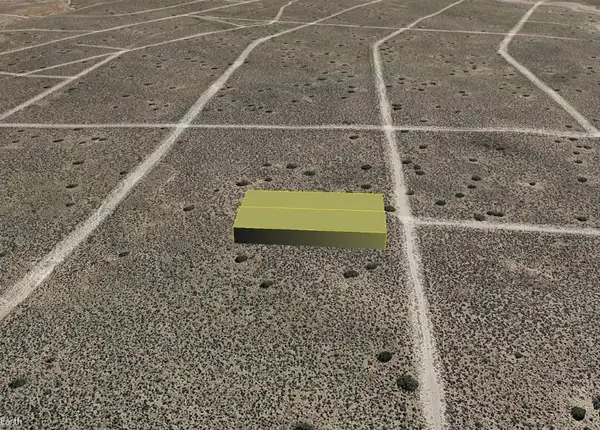 $7,500Active1 Acres
Wooden (u20 B56 L27, 28) Road Ne, Rio Rancho, NM 87144
MLS# 1112199Listed by: BEYOND REAL-ESTATE


Protect your home and budget from life's surprises with an Assurant Home Warranty, backed by a partner that supports you through every step of homeownership. Explore Plans.
©2026 Century 21 Real Estate LLC. All rights reserved. CENTURY 21®, the CENTURY 21 Logo and C21® are service marks owned by Century 21 Real Estate LLC. Century 21 Real Estate LLC fully supports the principles of the Fair Housing Act and the Equal Opportunity Act. Each office is independently owned and operated. Listing information is deemed reliable but not guaranteed accurate.