
701 Chaps Road Se, Rio Rancho, NM 87124
Local realty services provided by:CENTURY 21 Champions, Inc.
701 Chaps Road Se,Rio Rancho, NM 87124
$387,500
- 3 Beds
- 2 Baths
- 1,923 sq. ft.
- Single family
- Coming Soon
Listed by: randell c campbell
Office: campbell & campbell real estat
MLS#:1111231
Source:NM_SWMLS
Price summary
- Price:$387,500
- Price per sq. ft.:$201.51
About this home
Welcome to 701 Chaps Rd. SE! This spacious single-story home offers approximately 1,882 sq. ft. with 3 bedrooms, 2 full bathrooms, two generous living areas and an open floor plan. Cathedral ceilings throughout much of the home, skylights and large windows create a bright, open feel, while updated laminate flooring in the main living areas and bedrooms adds a fresh, modern touch. The spacious kitchen features a large center island, breakfast bar, abundant cabinetry and countertop space, custom tile backsplash, pantry, breakfast nook and a freestanding range with double ovens. The second living area offers a gas-log fireplace and decorative plant shelf, providing a comfortable gathering space. Double doors open to the primary suite featuring cathedral ceilings, new laminate flooring, a large picture window overlooking the backyard and two walk-in closets. The primary bath includes double sinks, ceramic tile flooring, a skylight, glass-block accents, a tub/shower combination with cultured marble surround and a separate walk-in shower. The hall bath also features a tub/shower combination with cultured marble surround, vanity, skylight and tile flooring. One secondary bedroom includes a spacious walk-in closet, and ceiling fans are located in all bedrooms and the family room. Major improvements include 2x6 exterior wall construction, upgraded vinyl thermal double-pane windows installed in 2018, additional attic insulation bringing the insulation to approximately R-49, and updated central forced-air gas heating and refrigerated air conditioning installed in 2018. Solar panels add additional energy-efficiency potential. Outside, enjoy a large backyard with backyard access, low-maintenance landscaping, an expanded covered concrete patio, a 10' x 12' storage shed and seamless gutters. The finished garage offers added versatility. The third garage bay is currently configured as a heated and cooled tool room, while the original garage door remains in place for potential conversion back to garage space. A well-appointed home with numerous updates, flexible living spaces and excellent indoor and outdoor functionality....
Contact an agent
Home facts
- Year built:1994
- Subdivision & Development:Western Hills
- Listing ID #:1111231
- Updated:September 19, 2026 at 01:07 AM
Rooms and interior
- Bedrooms:3
- Total bathrooms:2
- Full bathrooms:2
- Flooring:Laminate, Tile
- Bathrooms Description:Separate Shower, Soaking Tub
- Kitchen Description:Dishwasher, Disposal, Double Oven, Free Standing Gas Range, Pantry, Range Hood, Refrigerator
- Living area:1,923 sq. ft.
Heating and cooling
- Cooling:Refrigerated
- Heating:Central, Forced Air, Natural Gas
Structure and exterior
- Roof:Pitched, Shingle
- Year built:1994
- Building area:1,923 sq. ft.
- Lot area:0.21 Acres
- Lot Features:Landscaped, Xeriscape
- Architectural Style:Custom, Ranch, Territorial
- Construction Materials:Frame, Stucco
- Exterior Features:Patio, Private Yard
- Levels:1 Story
Schools
- High school:Rio Rancho
- Middle school:Lincoln
- Elementary school:La Luz
Utilities
- Water:Public, Water Connected
- Sewer:Public Sewer, Sewer Connected
Finances and disclosures
- Price:$387,500
- Price per sq. ft.:$201.51
- Tax amount:$2,145
Features and amenities
- Appliances:Dishwasher, Disposal, Dryer, Free Standing Gas Range, Range Hood, Refrigerator, Washer
- Laundry features:Dryer, Washer
- Amenities:Insulated Windows, Low Emissivity Windows, Skylights, Vinyl Windows
Parking
- Parking description:Garage, Oversized
- Garage:Yes
- Garage spaces:3
New listings near 701 Chaps Road Se
- Coming SoonOpen Sat, 11am to 1pm
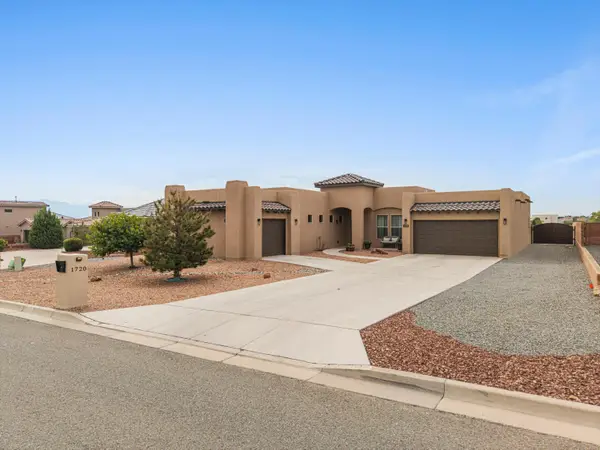 $744,000Coming Soon3 beds 3 baths2,574 sq. ft.
1720 21st Avenue Se, Albuquerque, NM 87124
MLS# 1111201Listed by: WEICHERT, REALTORS IMAGE - Coming SoonOpen Sun, 1 to 3pm
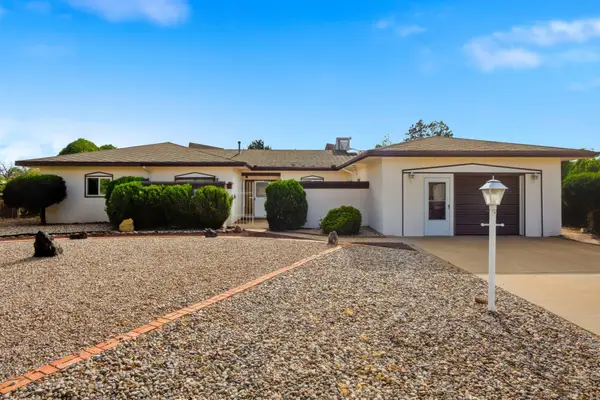 $329,900Coming Soon3 beds 2 baths2,040 sq. ft.
4108 Leon Grande Avenue Se, Rio Rancho, NM 87124
MLS# 1111148Listed by: REAL BROKER, LLC - Coming Soon
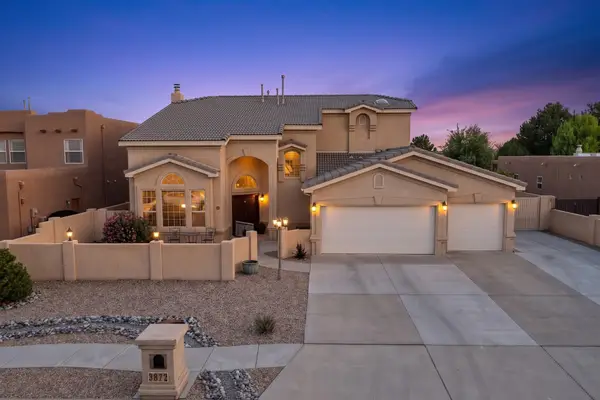 $669,900Coming Soon5 beds 4 baths3,467 sq. ft.
3872 Bay Hill Loop Se, Rio Rancho, NM 87124
MLS# 1110783Listed by: PINNACLE REAL ESTATE GROUP - Coming Soon
 $475,000Coming Soon4 beds 3 baths2,630 sq. ft.
2518 Camino Catalonia Se, Albuquerque, NM 87124
MLS# 1110620Listed by: HOME SOURCE REALTY - New
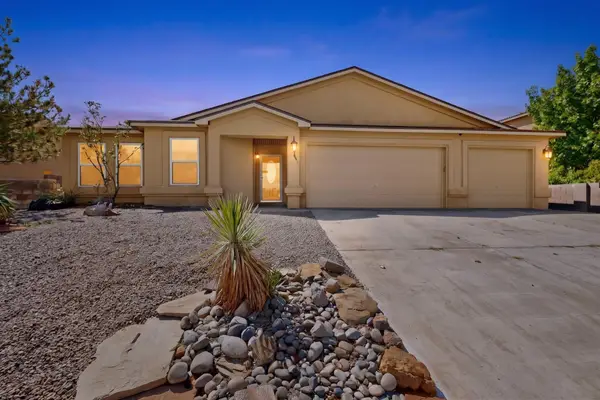 $410,000Active4 beds 2 baths1,930 sq. ft.
4982 Dream Dancer Drive Ne, Rio Rancho, NM 87144
MLS# 1111233Listed by: KELLER WILLIAMS REALTY - New
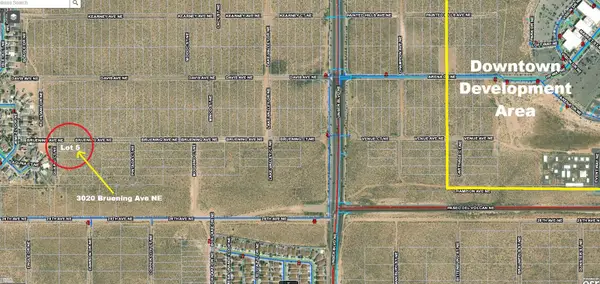 $14,750Active0.5 Acres
3020 Quarai Court Ne, Rio Rancho, NM 87144
MLS# 1111221Listed by: COMMERCIAL FIRST REALTY - New
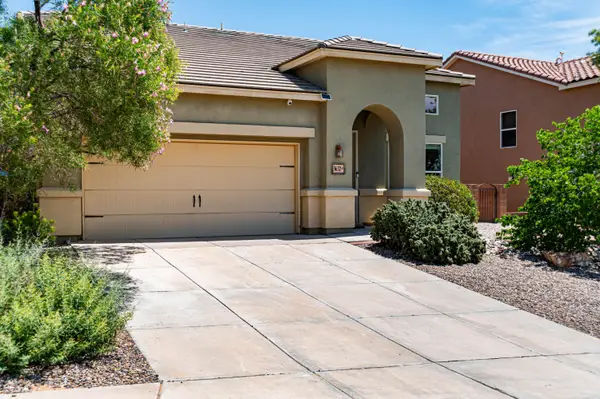 $399,900Active4 beds 3 baths2,391 sq. ft.
3632 Soldotna Drive Ne, Rio Rancho, NM 87144
MLS# 1111184Listed by: RE/MAX ALLIANCE, REALTORS - New
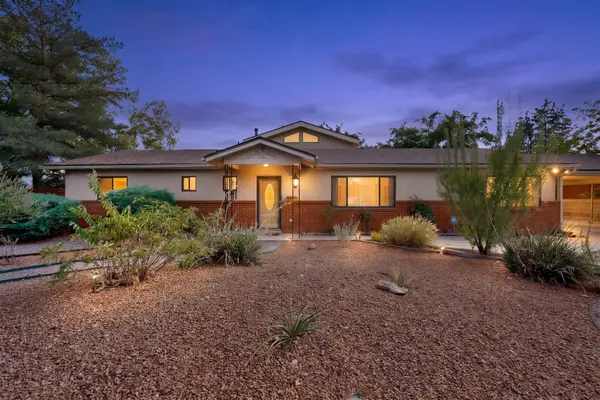 $595,000Active3 beds 3 baths2,715 sq. ft.
3804 33rd Circle Se, Rio Rancho, NM 87124
MLS# 1111178Listed by: REALTY ONE OF NEW MEXICO - New
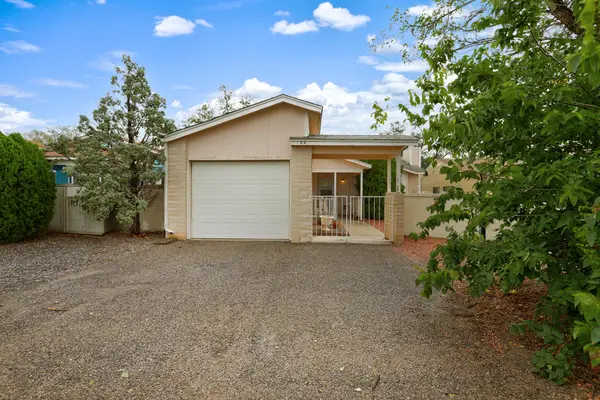 $235,000Active2 beds 1 baths841 sq. ft.
166 Coral Drive Ne, Rio Rancho, NM 87124
MLS# 1111174Listed by: COLDWELL BANKER LEGACY


Protect your home and budget from life's surprises with an Assurant Home Warranty, backed by a partner that supports you through every step of homeownership. Explore Plans.
©2026 Century 21 Real Estate LLC. All rights reserved. CENTURY 21®, the CENTURY 21 Logo and C21® are service marks owned by Century 21 Real Estate LLC. Century 21 Real Estate LLC fully supports the principles of the Fair Housing Act and the Equal Opportunity Act. Each office is independently owned and operated. Listing information is deemed reliable but not guaranteed accurate.