
7015 Wrangell Loop Ne, Rio Rancho, NM 87144
Local realty services provided by:CENTURY 21 Champions, Inc.
Listed by: charlene rockwell
Office: coldwell banker legacy
MLS#:1113160
Source:NM_SWMLS
Price summary
- Price:$485,000
- Price per sq. ft.:$251.82
- Monthly HOA dues:$39
About this home
Beautifully designed in 2019 by Hakes Brothers, this inviting home showcases gorgeous interior finishes and thoughtful design throughout. The open-concept kitchen features stainless steel appliances, a spacious granite island, and seamless flow into the family room, where a gas-log fireplace creates a warm, welcoming atmosphere. Enjoy stunning views of the Sandia Mountains and watch colorful hot air balloons drift across the sky during Balloon Fiesta and beyond! With four bedrooms, including a front bedroom perfect for guests, a home office, or hobby room, and a separate owner's suite offering a peaceful private retreat, this home blends comfort, style, and New Mexico living at its finest.
Contact an agent
Home facts
- Year built:2019
- Subdivision & Development:Lomas Encantadas Unit 4A
- Listing ID #:1113160
- Added:1 day(s) ago
- Updated:October 28, 2026 at 10:15 AM
Rooms and interior
- Bedrooms:4
- Total bathrooms:3
- Full bathrooms:2
- Half bathrooms:1
- Flooring:Tile
- Bathrooms Description:Separate Shower, Soaking Tub
- Kitchen Description:Cooktop, Dishwasher, Microwave, Pantry, Refrigerator
- Living area:1,926 sq. ft.
Heating and cooling
- Cooling:Refrigerated
- Heating:Forced Air
Structure and exterior
- Roof:Pitched
- Year built:2019
- Building area:1,926 sq. ft.
- Lot area:0.15 Acres
- Lot Features:Views
- Construction Materials:Frame, Stucco
- Exterior Features:Patio, Private Yard
- Levels:1 Story
Schools
- High school:V. Sue Cleveland
- Middle school:Mountain View
- Elementary school:Sandia Vista
Utilities
- Water:Public, Water Connected
- Sewer:Public Sewer, Sewer Connected
Finances and disclosures
- Price:$485,000
- Price per sq. ft.:$251.82
- Tax amount:$5,082
Features and amenities
- Appliances:Cooktop, Dishwasher, Dryer, Microwave, Refrigerator, Washer
- Laundry features:Dryer, Washer
- Amenities:Insulated Windows
Parking
- Parking description:Garage Door Opener
- Garage:Yes
- Garage spaces:2
New listings near 7015 Wrangell Loop Ne
- Coming Soon
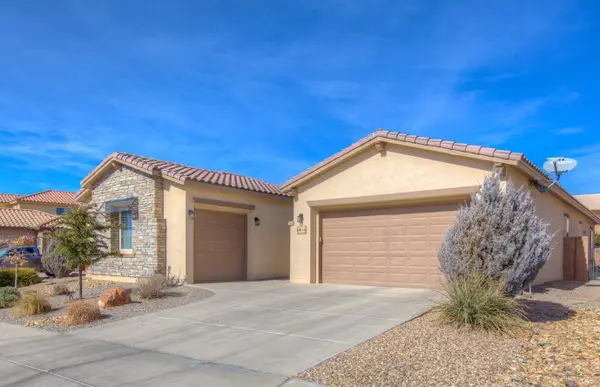 $595,000Coming Soon4 beds 3 baths3,168 sq. ft.
4014 Plaza Colina Lane Ne, Rio Rancho, NM 87124
MLS# 1113152Listed by: REALTY ONE OF NEW MEXICO - Coming Soon
 $375,000Coming Soon4 beds 3 baths2,349 sq. ft.
500 N Whispering Meadows Drive Ne, Rio Rancho, NM 87144
MLS# 1113039Listed by: KELLER WILLIAMS REALTY - Coming Soon
 $330,000Coming Soon4 beds 2 baths1,478 sq. ft.
1984 Cherry Road Ne, Rio Rancho, NM 87144
MLS# 1112767Listed by: KELLER WILLIAMS REALTY - New
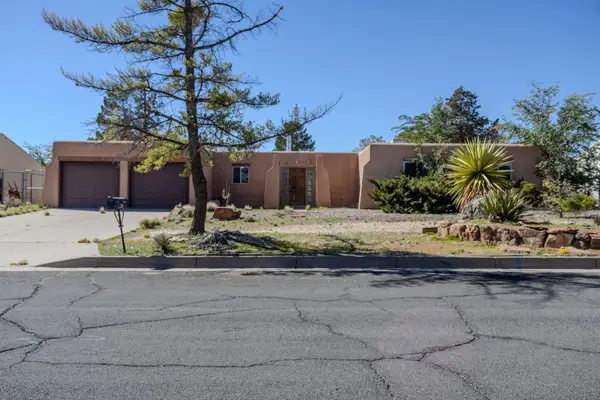 $265,000Active3 beds 2 baths1,473 sq. ft.
4002 El Dedo Court Se, Rio Rancho, NM 87124
MLS# 1113181Listed by: VITEX REAL ESTATE - New
 $8,000Active0.5 Acres
311 19th (u12 B52 L45) Avenue Ne, Rio Rancho, NM 87144
MLS# 1113151Listed by: GRANFORS REALTY,LLC - New
 $7,500Active1 Acres
Shale (u21 B79 L5,6) Road Ne, Rio Rancho, NM 87144
MLS# 1113153Listed by: BEYOND REAL-ESTATE - New
 $3,500Active1 Acres
50th (u23 B52 L29, 30) Avenue Nw, Rio Rancho, NM 87144
MLS# 1113157Listed by: BEYOND REAL-ESTATE - New
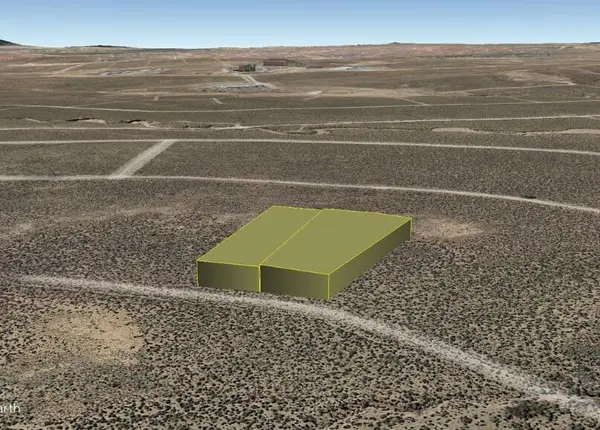 $9,000Active1.21 Acres
Ginger (u21 B58 L21,22) Court Ne, Rio Rancho, NM 87144
MLS# 1113159Listed by: BEYOND REAL-ESTATE - New
 $11,000Active1.5 Acres
Lido (u21 B74 L6,7,8) Road Ne, Rio Rancho, NM 87144
MLS# 1113161Listed by: BEYOND REAL-ESTATE


Protect your home and budget from life's surprises with an Assurant Home Warranty, backed by a partner that supports you through every step of homeownership. Explore Plans.
©2026 Century 21 Real Estate LLC. All rights reserved. CENTURY 21®, the CENTURY 21 Logo and C21® are service marks owned by Century 21 Real Estate LLC. Century 21 Real Estate LLC fully supports the principles of the Fair Housing Act and the Equal Opportunity Act. Each office is independently owned and operated. Listing information is deemed reliable but not guaranteed accurate.