
7043 Clark Hills Drive Ne, Rio Rancho, NM 87144
Local realty services provided by:CENTURY 21 Champions, Inc.
7043 Clark Hills Drive Ne,Rio Rancho, NM 87144
$350,000
- 3 Beds
- 2 Baths
- 1,575 sq. ft.
- Single family
- Active
Listed by: linda s barton
Office: re/max select
MLS#:1110714
Source:NM_SWMLS
Price summary
- Price:$350,000
- Price per sq. ft.:$222.22
About this home
This home has a very open floor plan with vaulted ceilings and lots of light. Large covered patio off enlarged Great room*Stainless steel appliances in kitchen (2021)*Refrigerated AC*Tile or laminate plank flooring throughout living areas*Newer carpet in all three bedrooms (2021)*Gated access to large backyard with storage shed and more views*Updated lighting* Enlarged Primary bath*Four ceiling fans*Front and back Security Doors* G&E for Dryer and RO*Move in ready!
Contact an agent
Home facts
- Year built:1999
- Subdivision & Development:Enchanted Hills
- Listing ID #:1110714
- Added:1 day(s) ago
- Updated:September 10, 2026 at 08:48 PM
Rooms and interior
- Bedrooms:3
- Total bathrooms:2
- Full bathrooms:1
- Flooring:Carpet, Laminate, Tile
- Dining Description:Living Dining Combo
- Bathrooms Description:Separate Shower, Shower Only
- Kitchen Description:Dishwasher, Disposal, Free Standing Gas Range, Pantry, Range Hood, Refrigerator, Self Cleaning Oven
- Living area:1,575 sq. ft.
Heating and cooling
- Cooling:Refrigerated
- Heating:Central, Forced Air, Natural Gas
Structure and exterior
- Roof:Pitched, Shingle
- Year built:1999
- Building area:1,575 sq. ft.
- Lot area:0.21 Acres
- Lot Features:Landscaped, Views
- Architectural Style:Ranch
- Construction Materials:Frame, Stucco
- Exterior Features:Patio, Private Yard
- Levels:1 Story
Schools
- High school:V. Sue Cleveland
- Middle school:Mountain View
- Elementary school:Vista Grande
Utilities
- Water:Public, Water Connected
- Sewer:Sewer Connected, Sewer Not Available
Finances and disclosures
- Price:$350,000
- Price per sq. ft.:$222.22
- Tax amount:$2,917
Features and amenities
- Appliances:Dishwasher, Disposal, Free Standing Gas Range, Range Hood, Refrigerator, Self Cleaning Oven
- Amenities:Insulated Windows
Parking
- Parking description:Garage, Garage Door Opener
- Garage:Yes
- Garage spaces:2
New listings near 7043 Clark Hills Drive Ne
- Coming Soon
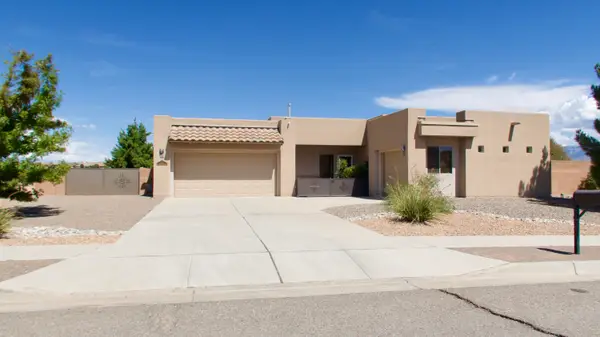 $575,000Coming Soon3 beds 3 baths2,483 sq. ft.
400 Holt Court Ne, Albuquerque, NM 87124
MLS# 1110690Listed by: REALTY ONE OF NEW MEXICO - Coming Soon
 $475,000Coming Soon4 beds 3 baths2,630 sq. ft.
2518 Camino Catalonia Se, Albuquerque, NM 87124
MLS# 1110620Listed by: HOME SOURCE REALTY - Coming Soon
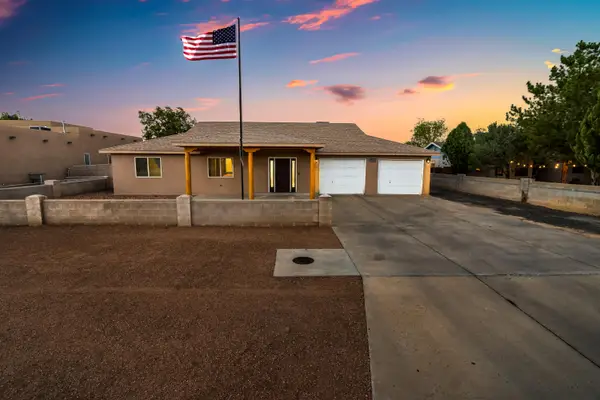 $749,900Coming Soon4 beds 4 baths3,374 sq. ft.
3004 22nd Avenue Se, Rio Rancho, NM 87124
MLS# 1110550Listed by: BERKSHIRE HATHAWAY HOME SVC NM - Open Fri, 4 to 6pmNew
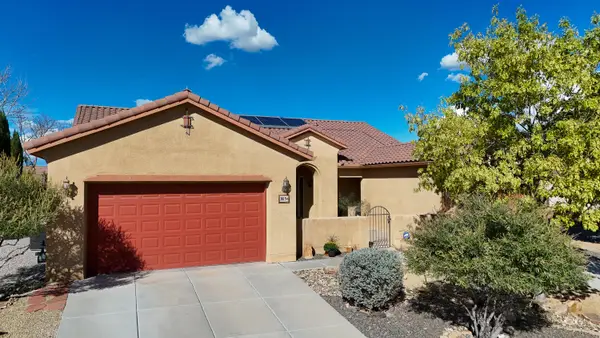 $545,000Active4 beds 3 baths2,937 sq. ft.
3815 Linda Vista Avenue Ne, Rio Rancho, NM 87124
MLS# 1110715Listed by: KELLER WILLIAMS REALTY - New
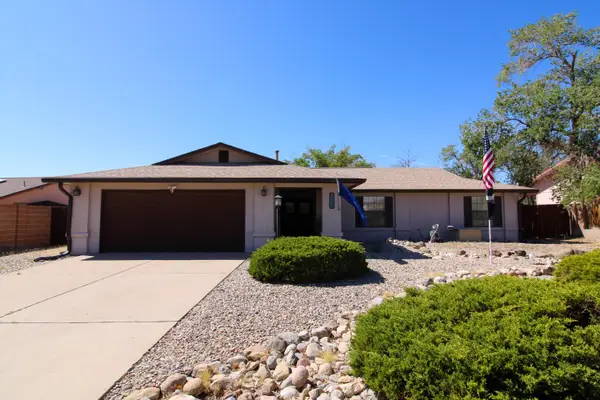 $325,000Active3 beds 2 baths1,609 sq. ft.
4944 Chromium Drive Ne, Rio Rancho, NM 87124
MLS# 1110719Listed by: KELLER WILLIAMS REALTY - New
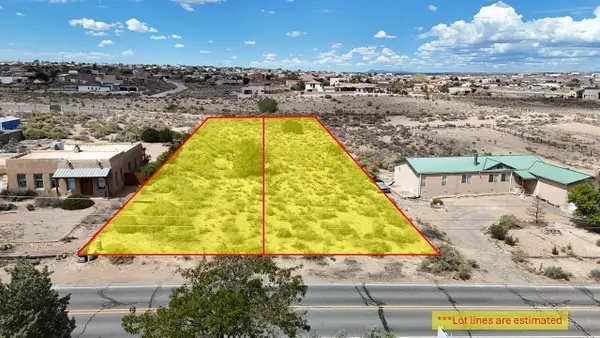 $55,000Active0.8 Acres
1201&1205 Tulip Road Se, Rio Rancho, NM 87124
MLS# 1110724Listed by: DOUBLE EAGLE REAL ESTATE - New
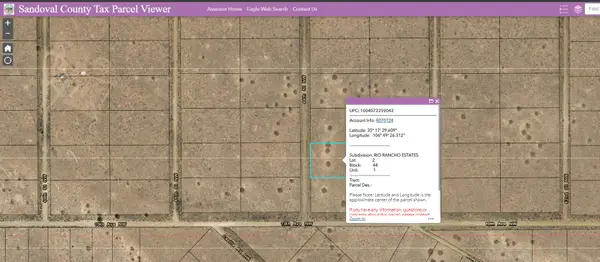 $5,750Active2 Acres
2 Lots 44th (u:1 B:44 L:2 & 7) Street Nw, Rio Rancho, NM 87144
MLS# 1110726Listed by: DOUBLE EAGLE REAL ESTATE - New
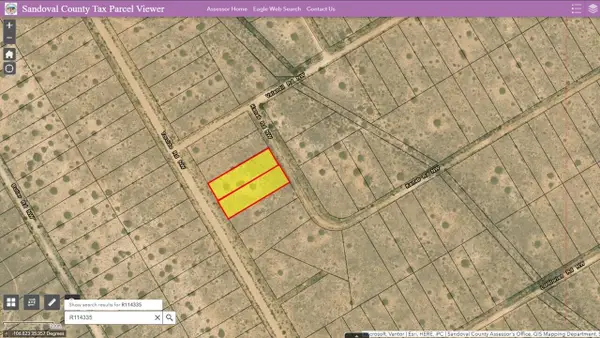 $2,500Active1 Acres
2 Lots Torcido (u:26 B:115 L:3&4) Road Nw, Rio Rancho, NM 87144
MLS# 1110729Listed by: DOUBLE EAGLE REAL ESTATE - New
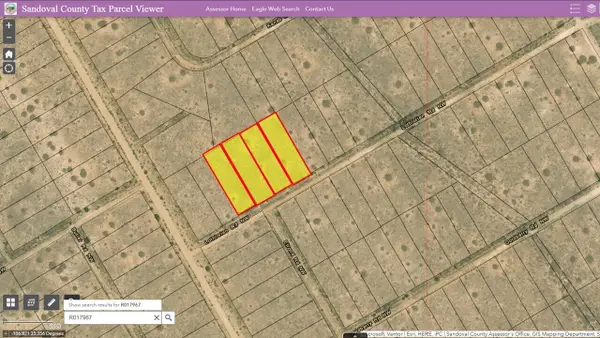 $5,000Active2 Acres
4 Lots Lothlorien (u26 B115 L37-40) Road Nw, Rio Rancho, NM 87144
MLS# 1110731Listed by: DOUBLE EAGLE REAL ESTATE


Protect your home and budget from life's surprises with an Assurant Home Warranty, backed by a partner that supports you through every step of homeownership. Explore Plans.
©2026 Century 21 Real Estate LLC. All rights reserved. CENTURY 21®, the CENTURY 21 Logo and C21® are service marks owned by Century 21 Real Estate LLC. Century 21 Real Estate LLC fully supports the principles of the Fair Housing Act and the Equal Opportunity Act. Each office is independently owned and operated. Listing information is deemed reliable but not guaranteed accurate.