
7172 Labrador Drive Ne, Rio Rancho, NM 87144
Local realty services provided by:CENTURY 21 Champions, Inc.
7172 Labrador Drive Ne,Rio Rancho, NM 87144
$290,000
- 2 Beds
- 2 Baths
- 1,135 sq. ft.
- Single family
- Active
Listed by: vertical real estate
Office: lpt realty
MLS#:1114151
Source:NM_SWMLS
Price summary
- Price:$290,000
- Price per sq. ft.:$255.51
About this home
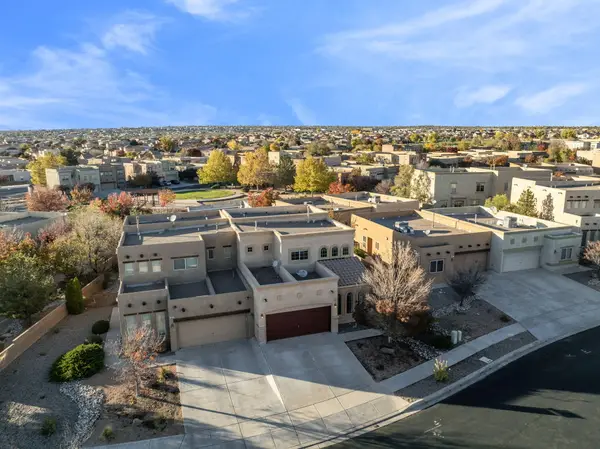
Welcome to 7172 Labrador Drive NE in Rio Rancho's Enchanted Hills community! This move-in-ready, single-story home has been extensively updated with major big-ticket improvements already completed for you. Step inside to an inviting, open layout featuring soaring cathedral ceilings in the living area, laminate and tile flooring, and brand-new bedroom carpet. The thoughtfully designed floor plan offers 2 spacious bedrooms, 2 full bathrooms, and a dedicated flex room/office that can easily serve as a 3rd bedroom. The user-friendly kitchen shines with brand-new countertops (October 2026) and flows effortlessly into the dining area. Best of all, this home comes equipped with a full suite of brand-new appliances--including the range, refrigerator, washer, and dryer--all conveying with the property. Enjoy true peace of mind with a brand-new roof (September 2026), a converted central refrigerated A/C and forced-air heating system, and a water heater. Outside, you'll find low-maintenance Southwest gravel landscaping in the front, an attached 2-car garage, and a generous, fully fenced backyard featuring a paver patio ideal for relaxing or entertaining. Conveniently located near local schools and with no HOA, this turnkey home is ready for its next owner!...
Contact an agent
Home facts
- Year built:2004
- Subdivision & Development:Enchanted Hills 13A
- Listing ID #:1114151
- Added:1 day(s) ago
- Updated:November 18, 2026 at 11:52 PM
Rooms and interior
- Bedrooms:2
- Total bathrooms:2
- Full bathrooms:2
- Flooring:Carpet, Laminate, Tile
- Bathrooms Description:Tub Shower
- Kitchen Description:Dishwasher, Free Standing Gas Range, Refrigerator
- Living area:1,135 sq. ft.
Heating and cooling
- Cooling:Refrigerated
- Heating:Central, Forced Air, Natural Gas
Structure and exterior
- Roof:Pitched, Shingle
- Year built:2004
- Building area:1,135 sq. ft.
- Lot area:0.11 Acres
- Construction Materials:Frame, Stucco
- Exterior Features:Patio
- Levels:1 Story
Schools
- High school:V. Sue Cleveland
- Middle school:Mountain View
- Elementary school:Vista Grande
Utilities
- Water:Public, Water Connected
- Sewer:Public Sewer, Sewer Connected
Finances and disclosures
- Price:$290,000
- Price per sq. ft.:$255.51
- Tax amount:$2,540
Features and amenities
- Appliances:Dishwasher, Dryer, Free Standing Gas Range, Refrigerator, Washer
- Laundry features:Dryer, Washer
- Amenities:Vinyl Windows
Parking
- Parking description:Garage, Garage Door Opener
- Garage:Yes
- Garage spaces:2
New listings near 7172 Labrador Drive Ne
- Coming Soon
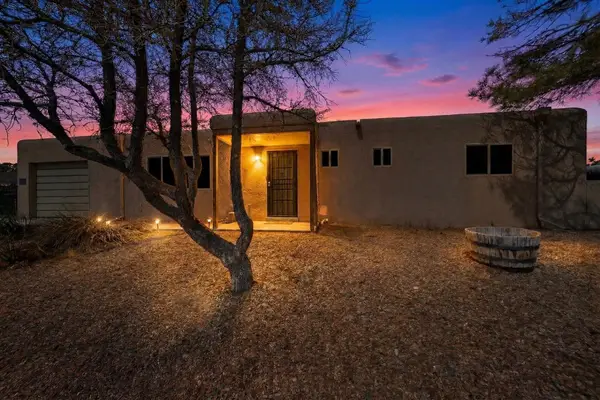 $269,711Coming Soon2 beds 2 baths1,296 sq. ft.
803 Gral Trevino Drive Se, Rio Rancho, NM 87124
MLS# 1114108Listed by: BERKSHIRE HATHAWAY NM PROP - Coming Soon
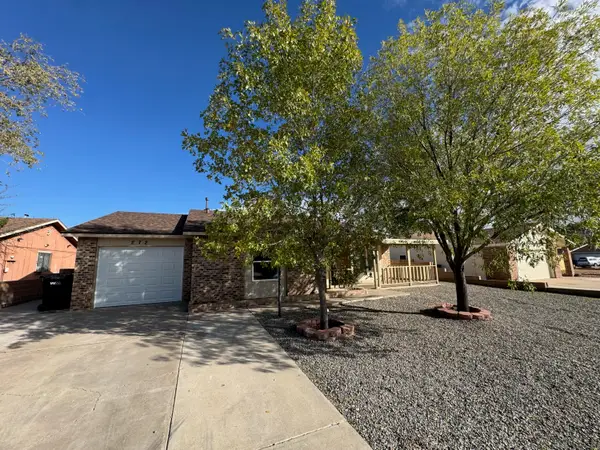 $319,000Coming Soon3 beds 3 baths1,369 sq. ft.
272 Pumice Loop Ne, Rio Rancho, NM 87124
MLS# 1114080Listed by: ARETE REAL ESTATE LLC - Coming Soon
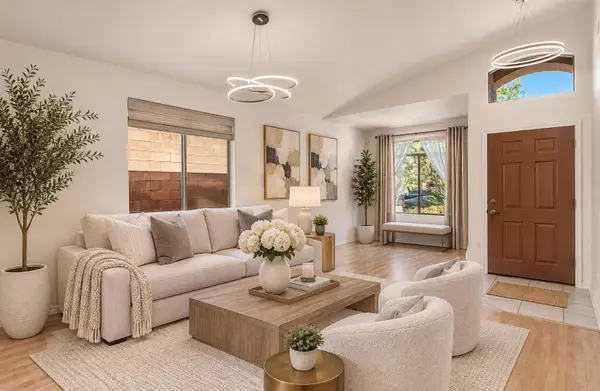 $399,000Coming Soon3 beds 3 baths2,180 sq. ft.
1316 Danzante Drive Se, Rio Rancho, NM 87124
MLS# 1114043Listed by: BERKSHIRE HATHAWAY NM PROP - New
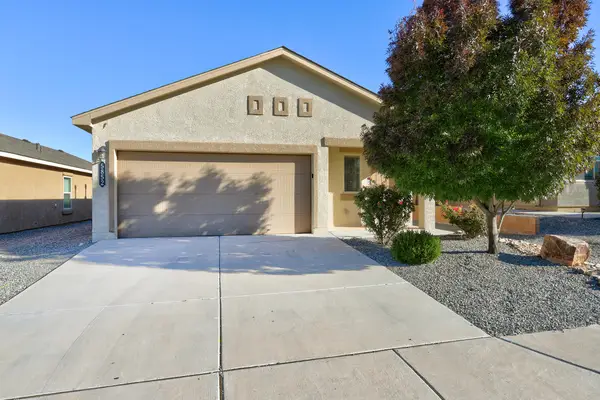 $329,000Active3 beds 2 baths1,564 sq. ft.
5852 Colfax Place Ne, Rio Rancho, NM 87144
MLS# 1114164Listed by: REALTY ONE OF NEW MEXICO - New
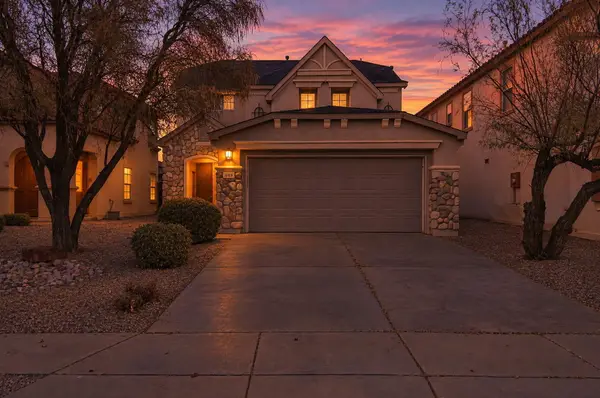 $345,000Active4 beds 3 baths2,140 sq. ft.
949 Waterfall Drive Ne, Rio Rancho, NM 87144
MLS# 1114166Listed by: RE/MAX EXCLUSIVE - New
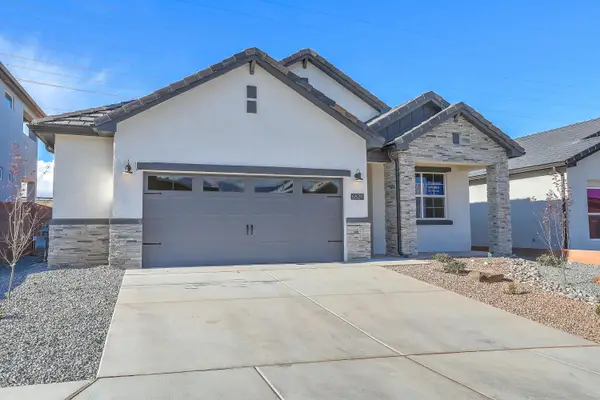 $389,990Active3 beds 3 baths1,647 sq. ft.
6829 Cleary Loop Ne, Rio Rancho, NM 87144
MLS# 1114167Listed by: REALTY ONE OF NEW MEXICO - New
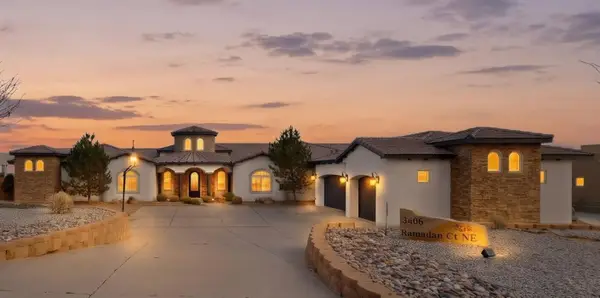 $1,350,000Active4 beds 6 baths5,022 sq. ft.
3406 Ramadan Court Ne, Rio Rancho, NM 87144
MLS# 1114168Listed by: ERA SUMMIT - New
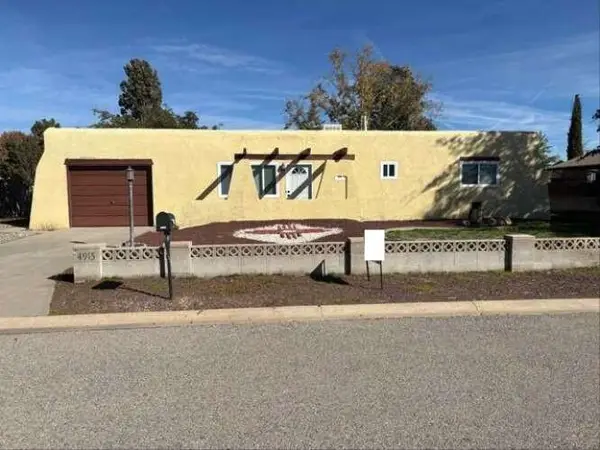 $315,000Active3 beds 2 baths1,392 sq. ft.
4915 El Granado Court Se, Rio Rancho, NM 87124
MLS# 1114152Listed by: CONGRESS REALTY, INC - New
 $365,000Active2 beds 3 baths2,014 sq. ft.
2447 Treviso Drive Se, Rio Rancho, NM 87124
MLS# 1114144Listed by: KELLER WILLIAMS REALTY


Protect your home and budget from life's surprises with an Assurant Home Warranty, backed by a partner that supports you through every step of homeownership. Explore Plans.
©2026 Century 21 Real Estate LLC. All rights reserved. CENTURY 21®, the CENTURY 21 Logo and C21® are service marks owned by Century 21 Real Estate LLC. Century 21 Real Estate LLC fully supports the principles of the Fair Housing Act and the Equal Opportunity Act. Each office is independently owned and operated. Listing information is deemed reliable but not guaranteed accurate.