
735 Stagecoach Road Se, Rio Rancho, NM 87124
Local realty services provided by:CENTURY 21 Camco Realty
735 Stagecoach Road Se,Rio Rancho, NM 87124
$320,000
- 3 Beds
- 2 Baths
- 1,639 sq. ft.
- Single family
- Active
Listed by: lisa guggino
Office: realty one of new mexico
MLS#:1105471
Source:NM_SWMLS
Price summary
- Price:$320,000
- Price per sq. ft.:$195.24
About this home
Updated and move-in ready 3-bedroom, 2-bath home with numerous improvements throughout. The remodeled kitchen features granite countertops, a stylish tile backsplash, and generous workspace, creating a great focal point for everyday living and entertaining.Recent interior updates include fresh paint, new lighting, and laminate flooring through most of the home, with new carpet in two bedrooms for added comfort. Both bathrooms have been beautifully remodeled with tile surrounds, offering a clean and modern finish.Major system updates provide added value, including a roof approximately 5-6 years old, along with AC and water heater less than 5 years old.The converted garage provides a heated flex room that offers versatile space for a variety of uses such as a hobby room, office,
Contact an agent
Home facts
- Year built:1984
- Subdivision & Development:Western Hills 2
- Listing ID #:1105471
- Added:47 day(s) ago
- Updated:July 29, 2026 at 02:42 PM
Rooms and interior
- Bedrooms:3
- Total bathrooms:2
- Full bathrooms:2
- Flooring:Carpet, Concrete, Laminate
- Kitchen Description:Free Standing Gas Range, Pantry, Refrigerator
- Living area:1,639 sq. ft.
Heating and cooling
- Cooling:Refrigerated
- Heating:Central, Forced Air
Structure and exterior
- Roof:Pitched, Shingle
- Year built:1984
- Building area:1,639 sq. ft.
- Lot area:0.23 Acres
- Lot Features:Landscaped
- Construction Materials:Brick Veneer, Frame, Stucco
- Exterior Features:Patio
- Levels:1 Story
Utilities
- Water:Public
- Sewer:Public Sewer
Finances and disclosures
- Price:$320,000
- Price per sq. ft.:$195.24
- Tax amount:$2,451
Features and amenities
- Appliances:Dryer, Free Standing Gas Range, Refrigerator, Washer
- Laundry features:Dryer, Washer
- Amenities:Insulated Windows, Metal Windows
New listings near 735 Stagecoach Road Se
- New
 $408,000Active5 beds 3 baths2,794 sq. ft.
3540 Clear Creek Road Ne, Rio Rancho, NM 87144
MLS# 1108225Listed by: COUTURE BROKERAGE - New
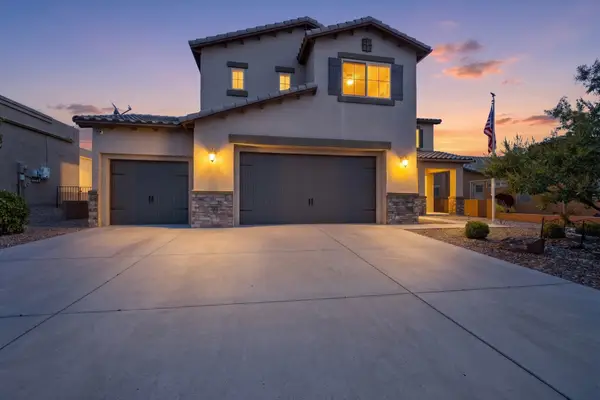 $599,900Active5 beds 3 baths3,578 sq. ft.
1704 Roble Drive Se, Rio Rancho, NM 87124
MLS# 1108206Listed by: REALTY ONE OF NEW MEXICO - New
 $434,000Active3 beds 2 baths1,514 sq. ft.
1231 15th Street Se, Rio Rancho, NM 87124
MLS# 1108208Listed by: AFFORDABLE REALTY SERVICES INC - New
 $315,000Active3 beds 2 baths1,449 sq. ft.
3853 Havasu Falls Street Ne, Rio Rancho, NM 87144
MLS# 1108174Listed by: EXP REALTY LLC - Open Sat, 1 to 2pmNew
 $379,000Active3 beds 2 baths1,946 sq. ft.
4221 Saddlewood Trail Se, Rio Rancho, NM 87124
MLS# 1108181Listed by: ERA SUMMIT - New
 $359,990Active4 beds 3 baths2,030 sq. ft.
3253 San Ildefonso Loop Ne, Rio Rancho, NM 87144
MLS# 1108187Listed by: SERENDIPITY REALTY INC. - New
 $509,000Active3 beds 3 baths2,008 sq. ft.
6102 Pecos Trail Drive Ne, Rio Rancho, NM 87144
MLS# 1108165Listed by: REAL BROKER, LLC - New
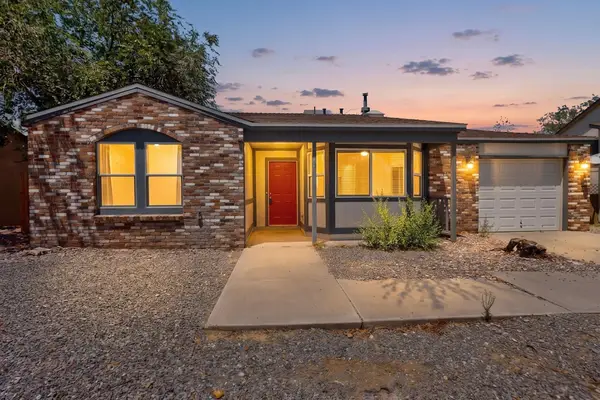 $285,000Active3 beds 3 baths1,325 sq. ft.
1426 Golden Eye Loop Ne, Rio Rancho, NM 87144
MLS# 1108138Listed by: REALTY ONE OF NEW MEXICO - New
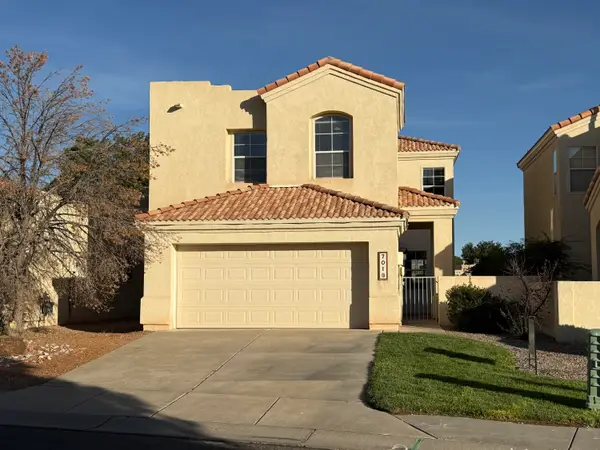 $354,900Active3 beds 3 baths1,837 sq. ft.
701 Renaissance Loop Se, Rio Rancho, NM 87124
MLS# 1108126Listed by: RIO GRANDE REALTY & INVEST LLC - New
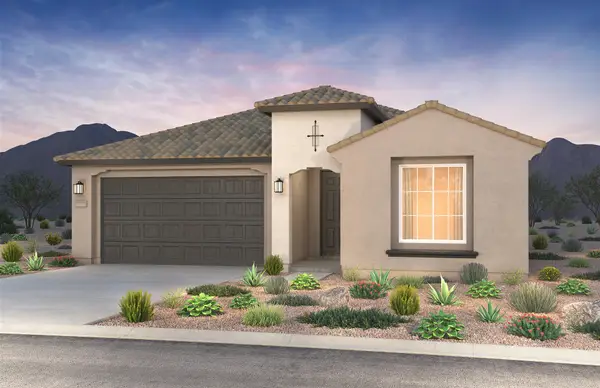 $442,262Active3 beds 2 baths1,853 sq. ft.
2000 Janet Way Ne, Rio Rancho, NM 87144
MLS# 1108120Listed by: PULTE HOMES OF NEW MEXICO


Protect your home and budget from life's surprises with an Assurant Home Warranty, backed by a partner that supports you through every step of homeownership. Explore Plans.
©2026 Century 21 Real Estate LLC. All rights reserved. CENTURY 21®, the CENTURY 21 Logo and C21® are service marks owned by Century 21 Real Estate LLC. Century 21 Real Estate LLC fully supports the principles of the Fair Housing Act and the Equal Opportunity Act. Each office is independently owned and operated. Listing information is deemed reliable but not guaranteed accurate.